Welcome to this beautifully maintained one-level home offering the perfect blend of comfort, functionality, and outdoor living. Situated on a spacious lot surrounded by mature trees, this inviting property features an open-concept layout with abundant natural light, creating a warm and welcoming atmosphere throughout.
The kitchen offers generous cabinet space, ample countertops, and a convenient breakfast bar that flows seamlessly into the dining and living areas—ideal for everyday living and entertaining. The spacious primary suite provides a relaxing retreat, while the additional bedrooms offer flexibility for guests, a home office, or hobbies.
Step outside to enjoy the expansive covered outdoor living area, perfect for entertaining year-round, grilling, or simply relaxing while overlooking the peaceful surroundings. The backyard is a gardener's dream, featuring a thoughtfully maintained garden with plenty of space to grow flowers, vegetables, or herbs, creating a peaceful retreat to enjoy throughout the seasons. A large covered carport provides ample parking for multiple vehicles, equipment, or recreational toys.
Conveniently located just minutes from Asheville, shopping, dining, and major highways, this move-in ready home offers the privacy of country living with easy access to everyday amenities. Don't miss this opportunity to own a charming property that combines indoor comfort, exceptional outdoor living, and the joy of having your own backyard garden.
Under contract-show
$399,500
932 Monte Vista Rd, Candler, NC 28715
3beds
1,282sqft
Single Family Residence
Built in 2011
0.45 Acres Lot
$387,500 Zestimate®
$312/sqft
$-- HOA
What's special
Beautifully maintained one-level homeGenerous cabinet spacePeaceful surroundingsConvenient breakfast barAmple countertops
- 32 days
- 191
- 3
Zillow last checked:
Listing updated:
Listed by:
David Miller Miller@BHGHeritage.com,
Better Homes and Gardens Real Estate Heritage
Source: Canopy MLS as distributed by MLS GRID,MLS#: 4408445
Facts & features
Interior
Bedrooms & bathrooms
- Bedrooms: 3
- Bathrooms: 2
- Full bathrooms: 2
- Main level bedrooms: 3
Primary bedroom
- Level: Main
- Area: 177.03 Square Feet
- Dimensions: 11' 8" X 15' 2"
Bedroom s
- Level: Main
- Area: 147.11 Square Feet
- Dimensions: 13' 2" X 11' 2"
Bedroom s
- Level: Main
- Area: 147.11 Square Feet
- Dimensions: 13' 2" X 11' 2"
Bathroom full
- Level: Main
- Area: 41.25 Square Feet
- Dimensions: 8' 3" X 5' 0"
Bathroom full
- Level: Main
- Area: 46.31 Square Feet
- Dimensions: 4' 9" X 9' 9"
Kitchen
- Level: Main
- Area: 132.43 Square Feet
- Dimensions: 8' 6" X 15' 7"
Living room
- Level: Main
- Area: 250.74 Square Feet
- Dimensions: 15' 9" X 15' 11"
Heating
- Electric, ENERGY STAR Qualified Equipment
Cooling
- Central Air
Appliances
- Included: Dishwasher, Electric Cooktop, Electric Oven, Electric Range, ENERGY STAR Qualified Refrigerator
- Laundry: In Kitchen
Features
- Has basement: No
Interior area
- Total structure area: 1,282
- Total interior livable area: 1,282 sqft
- Finished area above ground: 1,282
- Finished area below ground: 0
Property
Parking
- Parking features: Detached Carport, Driveway
- Has carport: Yes
- Has uncovered spaces: Yes
Features
- Levels: One
- Stories: 1
- Exterior features: Fire Pit
- Fencing: Back Yard,Fenced
Lot
- Size: 0.45 Acres
- Features: Level
Details
- Parcel number: 9608402710
- Zoning: R-1
- Special conditions: Standard
Construction
Type & style
- Home type: SingleFamily
- Property subtype: Single Family Residence
Materials
- Vinyl
- Foundation: Crawl Space
Condition
- New construction: No
- Year built: 2011
Utilities & green energy
- Sewer: Septic Installed
- Water: City
Community & HOA
Community
- Subdivision: Green Oaks
Location
- Region: Candler
- Elevation: 1500 Feet
Financial & listing details
- Price per square foot: $312/sqft
- Tax assessed value: $231,000
- Annual tax amount: $1,575
- Date on market: 8/4/2026
- Cumulative days on market: 33 days
- Listing terms: Cash,Conventional,FHA,USDA Loan,VA Loan
- Road surface type: Gravel
Estimated market value
$387,500
$368,000 - $407,000
$2,121/mo
Price history
| Date | Event | Price |
|---|---|---|
| 8/4/2026 | Listed for sale | $399,500+157.7%$312/sqft |
Source:  Canopy MLS as distributed by MLS GRID #4408445 Report a problem Canopy MLS as distributed by MLS GRID #4408445 Report a problem | ||
| 10/12/2011 | Sold | $155,000$121/sqft |
Source: Public Record Report a problem | ||
Public tax history
| Year | Property taxes | Tax assessment |
|---|---|---|
| 2025 | $1,575 +6.9% | $231,000 |
| 2024 | $1,473 +3.2% | $231,000 |
| 2023 | $1,428 +4.2% | $231,000 |
| 2022 | $1,370 | $231,000 |
| 2021 | $1,370 +18.1% | $231,000 +26.3% |
| 2020 | $1,160 | $182,900 |
| 2019 | $1,160 | $182,900 |
| 2018 | $1,160 +2.4% | $182,900 +28.9% |
| 2017 | $1,132 -1.6% | $141,900 |
| 2016 | $1,150 +16.8% | $141,900 |
| 2015 | $985 | $141,900 |
| 2014 | $985 | $141,900 |
| 2013 | -- | $141,900 +4.6% |
| 2012 | -- | $135,600 |
Find assessor info on the county website
Monthly payment
Est. payment
Payment breakdown
Explore the cost of this home by adjusting the details. Changes won't be saved.Climate risks
Neighborhood: 28715


Similar homes
- $430,0003 bd3 ba1.8k sqft163 Canaan Dr, Candler, NC 28715For Sale
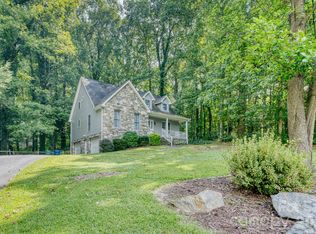
 MLS ID #4426253, Matthew Mubarak, WNC Real Estate Partners. Canopy MLS as distributed by MLS GRID
 - $366,0003 bd2 ba1.6k sqft1 Red Clover Dr, Candler, NC 28715For Sale
 MLS ID #4305641, David Plyler, Lusso Realty. Canopy MLS as distributed by MLS GRID
 - $389,0003 bd1 ba1.2k sqft19 Wilburn Rd, Asheville, NC 28806For Sale
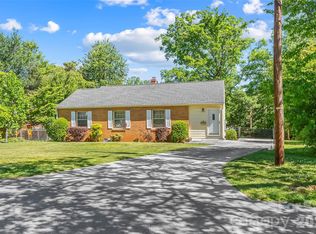 MLS ID #4426206, Steven Owens, Keller Williams Biltmore Village. Canopy MLS as distributed by MLS GRID
 - $399,0003 bd1 ba1.1k sqft107 Wilshire Dr, Asheville, NC 28806For Sale
 MLS ID #4395631, Jeremy Jordan, Nest Realty Asheville. Canopy MLS as distributed by MLS GRID
 - $375,0003 bd2 ba1.2k sqft19 Oakcrest Pl, Asheville, NC 28806For SaleMLS ID #4408201, Katerina Leeger, Town and Mountain Realty. Canopy MLS as distributed by MLS GRID
- $375,0003 bd2 ba1.1k sqft76 Selwyn Rd, Asheville, NC 28806For SaleMLS ID #4411517, Andy Rogers, Keller Williams Professionals. Canopy MLS as distributed by MLS GRID
- $299,0003 bd2 ba1.2k sqft105 Short Meadow Dr, Candler, NC 28715For SaleMLS ID #4407461, Brendan Dennehy, EXP Realty LLC. Canopy MLS as distributed by MLS GRID
- $399,0003 bd2 ba1.3k sqft107 Forest St, Asheville, NC 28803For SaleMLS ID #4413610, Lynn Bolser, NextHome AVL Realty. Canopy MLS as distributed by MLS GRID
- $434,9003 bd2 ba1.4k sqft923 Newfound Rd, Leicester, NC 28748For SaleMLS ID #4387282, Alexus Freeman, Carolina Dawn Properties LLC. Canopy MLS as distributed by MLS GRID
- $394,0003 bd2 ba1.1k sqft11 W Raleigh Rd, Asheville, NC 28803For SaleMLS ID #4398228, Jeremy Jordan, Nest Realty Asheville. Canopy MLS as distributed by MLS GRID
- $370,0003 bd2 ba1k sqft112 Shadowlawn Dr, Asheville, NC 28806For SaleMLS ID #4377425, Jackie Dirscherl, Mosaic Community Lifestyle Realty. Canopy MLS as distributed by MLS GRID
- $365,0003 bd2 ba1.1k sqft330 Old County Home Rd, Asheville, NC 28806For SaleMLS ID #4392408, Steven Owens, Keller Williams Biltmore Village. Canopy MLS as distributed by MLS GRID
- $374,9003 bd2 ba1k sqft320 Meadowbrook Dr, Canton, NC 28716For SaleMLS ID #4402508, Lee Smith, Redfin Corporation. Canopy MLS as distributed by MLS GRID
- $375,0003 bd2 ba1.8k sqft376 School Rd E, Asheville, NC 28803For SaleMLS ID #4421506, Jackie Dirscherl, Mosaic Community Lifestyle Realty. Canopy MLS as distributed by MLS GRID
- $405,0002 bd2 ba1k sqft39 Wyatt St, Asheville, NC 28803For SaleMLS ID #4420153, Jordan Czeczuga, Heartwood Realty LLC. Canopy MLS as distributed by MLS GRID
- $417,9003 bd3 ba1.3k sqft18 Old West Chapel Rd, Asheville, NC 28803For SaleMLS ID #4404864, Leah Howard, Howard Hanna Beverly-Hanks Fletcher. Canopy MLS as distributed by MLS GRID
- $359,9003 bd2 ba1.5k sqft25 Inglescott Way, Alexander, NC 28701For SaleMLS ID #4389101, Toby Davis, RE/MAX Results. Canopy MLS as distributed by MLS GRID
- $489,9002 bd2 ba1k sqft34 Grandview Ct, Asheville, NC 28806For SaleMLS ID #4403458, Monica Rousseau, Realty ONE Group Pivot Asheville. Canopy MLS as distributed by MLS GRID
- $340,0003 bd2 ba1.1k sqft218 Appalachian Way, Asheville, NC 28806For SaleMLS ID #4372519, Rachel Rambo, Landon Key Realty. Canopy MLS as distributed by MLS GRID
