
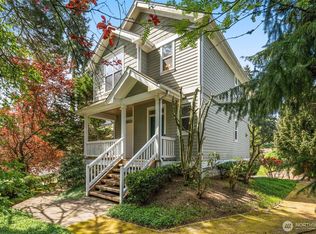
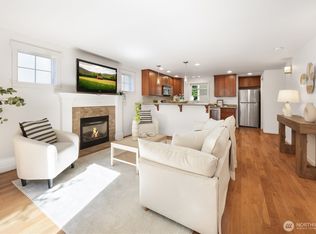
932 N 96th St in Seattle, Washington, is a contemporary three-bedroom, 2.5-bath townhouse located in the Greenwood neighborhood. Built in 2010, this multi-level residence combines modern amenities with efficient urban living near key transit routes and local amenities. The home spans about 1,650 square feet on a 1,533-square-foot lot, constructed with a mix of cement, concrete, and wood products on a poured concrete foundation. The interior features an open-concept main floor with hardwood and granite finishes, a gas fireplace, and large windows for natural lighting. The kitchen is equipped with stainless steel appliances and connects directly to the dining and living areas, emphasizing functional and comfortable design. The lower level includes an entry hall, guest bedroom, and a three-quarter bath; the second floor houses the primary suite with vaulted ceilings and an additional bedroom and bath. Heating and cooling are provided by a ductless mini-split and forced-air system, complemented by a tankless gas water heater. A one-car attached garage and fenced backyard with patio and storage shed extend the livable space outdoors.
Active
Listed by: Redfin • Nina Jean Bjornstal
$635,000
932 N 96th Street, Seattle, WA 98103
3beds
1,650sqft
:
Get pre-qualified$3,903/mo
Townhouse, Single Family Residence
Built in 2010
1,533 Square Feet Lot
$630,900 Zestimate®
$385/sqft
$-- HOA
What's special
Gas fireplaceOne-car attached garageGranite finishesFenced backyard with patioStorage shedOpen-concept main floor
- 156 days |
- 525 |
- 65 |
Zillow last checked:
Listing updated:
Listed by:
Nina Jean Bjornstal,
Redfin
Source: NWMLS as distributed by MLS GRID,MLS#: 2489816
Facts & features
Interior
Bedrooms & bathrooms
- Bedrooms: 3
- Bathrooms: 3
- Full bathrooms: 1
- 3/4 bathrooms: 1
- 1/2 bathrooms: 1
- Main level bathrooms: 1
Primary bedroom
- Level: Second
Bedroom
- Level: Lower
Bedroom
- Level: Second
Bathroom full
- Level: Second
Bathroom three quarter
- Level: Lower
Other
- Level: Main
Dining room
- Level: Main
Entry hall
- Level: Lower
Kitchen with eating space
- Level: Main
Living room
- Level: Main
Utility room
- Level: Third
Heating
- Fireplace, Ductless, Forced Air, Radiant, Electric, Natural Gas
Cooling
- Ductless
Appliances
- Included: Dishwasher, Disposal, Dryer, Microwave, Refrigerator, Stove(s)/Range(s), Washer, Dishwasher(s), Dryer(s), Garbage Disposal, Microwave(s), Refrigerator(s), Washer(s), Water Heater: Tankless Gas, Water Heater Location: Garage
Features
- Flooring: Ceramic Tile, Granite, Hardwood, Laminate, Vinyl, Carpet
- Windows: Dbl Pane/Storm Window, Skylight(s)
- Basement: None
- Number of fireplaces: 1
- Fireplace features: Gas, Main Level: 1, Fireplace
Interior area
- Total structure area: 1,650
- Total interior livable area: 1,650 sqft
Video & virtual tour
Property
Parking
- Total spaces: 1
- Parking features: Attached Garage
- Has attached garage: Yes
- Covered spaces: 1
Features
- Levels: Multi/Split
- Entry location: Lower
- Patio & porch: Dbl Pane/Storm Window, Fireplace, Skylight(s), Water Heater
- Has view: Yes
- View description: Territorial
Lot
- Size: 1,533 Square Feet
- Features: Curbs, Paved, Secluded, Cable TV, Fenced-Fully, Gas Available, High Speed Internet, Outbuildings, Patio, Sprinkler System
- Topography: Level
- Residential vegetation: Garden Space
Details
- Parcel number: 0263000027
- Zoning: LR3
- Zoning description: Jurisdiction: City
- Special conditions: Standard
Construction
Type & style
- Home type: Townhouse
- Architectural style: Contemporary,Townhouse
- Property subtype: Townhouse, Single Family Residence
Materials
- Cement/Concrete, Wood Products
- Foundation: Poured Concrete
- Roof: Composition
Condition
- Very Good
- Year built: 2010
Utilities & green energy
- Electric: Company: City of Seattle
- Sewer: Sewer Connected, Company: City of Seattle
- Water: Public, Company: City of Seattle
- Utilities for property: Xfinity, Xfinity
Community & HOA
Community
- Subdivision: Greenwood
Location
- Region: Seattle
Financial & listing details
- Price per square foot: $385/sqft
- Tax assessed value: $620,000
- Annual tax amount: $6,461
- Date on market: 2/7/2026
- Cumulative days on market: 187 days
- Listing terms: Conventional,VA Loan
- Inclusions: Dishwasher(s), Dryer(s), Garbage Disposal, Microwave(s), Refrigerator(s), Stove(s)/Range(s), Washer(s)
Estimated market value
$630,900
$599,000 - $662,000
$3,372/mo
Price history
| Date | Event | Price |
|---|---|---|
| 5/8/2026 | Price change | $635,000-3.6%$385/sqft |
Source:  NWMLS as distributed by MLS GRID #2489816 Report a problem NWMLS as distributed by MLS GRID #2489816 Report a problem | ||
| 3/9/2026 | Listed for sale | $659,000+0.9%$399/sqft |
Source: NWMLS as distributed by MLS GRID #2489816 Report a problem | ||
| 4/15/2019 | Sold | $652,900-1.1%$396/sqft |
Source: NWMLS as distributed by MLS GRID #1412397 Report a problem | ||
| 3/27/2019 | Pending sale | $659,900$400/sqft |
Source: Compass Washington #1412397 Report a problem | ||
| 2/28/2019 | Price change | $659,900-2.1%$400/sqft |
Source: Compass Washington #1412397 Report a problem | ||
| 11/29/2018 | Price change | $674,000-0.1%$408/sqft |
Source: Owner Report a problem | ||
| 10/13/2018 | Price change | $674,999-2.9%$409/sqft |
Source: Compass Washington #1340055 Report a problem | ||
| 9/13/2018 | Price change | $695,000-3.5%$421/sqft |
Source: Compass Washington #1340055 Report a problem | ||
| 8/23/2018 | Price change | $720,000-2%$436/sqft |
Source: Compass Washington #1340055 Report a problem | ||
| 8/9/2018 | Listed for sale | $735,000+167.3%$445/sqft |
Source: Compass Washington #1340055 Report a problem | ||
| 11/28/2017 | Listing removed | $2,795$2/sqft |
Source: Haven Property Management Report a problem | ||
| 11/3/2017 | Listed for rent | $2,795$2/sqft |
Source: Haven Property Management Report a problem | ||
| 4/22/2011 | Sold | $274,950$167/sqft |
Source: NWMLS as distributed by MLS GRID #185053 Report a problem | ||
Public tax history
| Year | Property taxes | Tax assessment |
|---|---|---|
| 2025 | $6,412 -0.8% | $620,000 -8.1% |
| 2024 | $6,461 +8.7% | $675,000 +7.3% |
| 2023 | $5,943 +5% | $629,000 -5.8% |
| 2022 | $5,658 -2.9% | $668,000 +5.2% |
| 2021 | $5,828 +5.4% | $635,000 +11.2% |
| 2020 | $5,529 -0.4% | $571,000 -1.6% |
| 2019 | $5,553 +1.8% | $580,000 -8.8% |
| 2018 | $5,454 +5.6% | $636,000 +21.8% |
| 2017 | $5,164 +48.6% | $522,000 +18.6% |
| 2016 | $3,476 | $440,000 +10% |
| 2015 | $3,476 | $400,000 +13.6% |
| 2014 | $3,476 | $352,000 +10% |
| 2013 | $3,476 | $320,000 +12.3% |
| 2012 | -- | $285,000 +239.3% |
| 2011 | -- | $84,000 |
Find assessor info on the county website
Monthly payment
Est. payment
Payment breakdown
Explore the cost of this home by adjusting the details. Changes won't be saved.Climate risks
Neighborhood: Greenwood
Nearby schools
GreatSchools rating
- 7/10Viewlands Elementary SchoolGrades: PK-5Distance: 0.8 mi
- 10/10Robert Eagle Staff Middle SchoolGrades: 6-8Distance: 0.4 mi
- 8/10Ingraham High SchoolGrades: 9-12Distance: 1.9 mi
- $550,0003 bd3 ba1.5k sqft930 N 96th St, Seattle, WA 98103For Sale
- $615,0003 bd3 ba1.6k sqft928 N 96th St, Seattle, WA 98103Sold

- $606,7003 bd-- ba1.5k sqft933 C North St #97, Seattle, WA 98103Off Market
- $570,0003 bd3 ba1.3k sqft937 N 97th St UNIT A, Seattle, WA 98103Sold
- $610,0003 bd3 ba1.5k sqft937 NE North St #97, Seattle, WA 98133Sold
- $608,9003 bd3 ba1.3k sqft925 NE North St #97, Seattle, WA 98133Off Market
- $615,0003 bd3 ba1.5k sqft925 N 97th St UNIT A, Seattle, WA 98103Sold
- $540,0003 bd3 ba1.5k sqft931 A North St #97, Seattle, WA 98103Sold
A local agent can set up tours, give advice and negotiate with sellers.
Similar homes
- $639,8003 bd4 ba1.4k sqftLicton Springs Park Add, Seattle, WA 98103Active
 MLS ID #2507226, Elaine Shankland. NWMLS as distributed by MLS GRID
 - $625,0003 bd4 ba1.4k sqftLicton Springs Park Add, Seattle, WA 98103Active
 MLS ID #2533113, Christine Doughty. NWMLS as distributed by MLS GRID
 - $629,9953 bd3 ba1.2k sqft15009 Westminster Way N, Seattle, WA 98133Active
 MLS ID #2518976, Gerardo R Alencastro. NWMLS as distributed by MLS GRID
 - $699,8003 bd3 ba1.2k sqft1608 NW 65th Street #A, Seattle, WA 98117Active
 MLS ID #2557935, Yang Song. NWMLS as distributed by MLS GRID
 - $524,9003 bd3 ba1.5k sqft13718 N Midvale Avenue #C, Seattle, WA 98133ActiveMLS ID #2502137, Sai Kit Lam. NWMLS as distributed by MLS GRID
- $770,0003 bd3 ba1.3k sqft443 NE Ravenna Boulevard #B, Seattle, WA 98115ActiveMLS ID #2539127, Hannah Roberts. NWMLS as distributed by MLS GRID
- $774,9003 bd2 ba1.3k sqft118 NW 39th Street #B, Seattle, WA 98107ActiveMLS ID #2545308, Andy Sather. NWMLS as distributed by MLS GRID
- $750,0002 bd3 ba1.3k sqft5 Degrees, Shoreline, WA 98133ActiveMLS ID #2565369, Stacie Haworth. NWMLS as distributed by MLS GRID
- $639,0003 bd3 ba1.3k sqftLarkspur Landing Condo, Bellevue, WA 98008ActiveMLS ID #2522002, Grace L. Lin. NWMLS as distributed by MLS GRID
- $875,0003 bd3 ba1.5k sqftBallard, Seattle, WA 98107ActiveMLS ID #2509910, Sean Nielsen. NWMLS as distributed by MLS GRID
- $649,9503 bd3 ba1.9k sqftPrestonwood, Lynnwood, WA 98087ActiveMLS ID #2544947, Rami Al-Kabra. NWMLS as distributed by MLS GRID
- $664,9503 bd3 ba1.4k sqft1108 29th Ave S APT B, Seattle, WA 98144For SaleBerkshire Hathaway HomeServices NW
- $875,0003 bd4 ba1.6k sqftGilman Park Add Blks 113-119, Seattle, WA 98107ActiveMLS ID #2497485, Rachel Hartwich. NWMLS as distributed by MLS GRID
- $609,0003 bd3 ba1.7k sqftAbby Court, Mountlake Terrace, WA 98043ActiveMLS ID #2550496, Bill Jordan. NWMLS as distributed by MLS GRID
- $634,9903 bd3 ba1.4k sqftHarbour Pointe, Mukilteo, WA 98275ActiveMLS ID #2552856, Jashandeep Singh. NWMLS as distributed by MLS GRID
- $875,0003 bd3 ba1.6k sqftGilmans Add, Seattle, WA 98199ActiveMLS ID #2559312, Matthew J Miner. NWMLS as distributed by MLS GRID
- $850,0003 bd4 ba1.4k sqft6526 34th Avenue NE #B, Seattle, WA 98115ActiveMLS ID #2542089, Macartney McQuery. NWMLS as distributed by MLS GRID
- $695,0003 bd2 ba1.5k sqftYork Addition, Seattle, WA 98144ActiveMLS ID #2530057, James Li. NWMLS as distributed by MLS GRID
- $664,0503 bd1 ba1.4k sqft19513 Meridian Avenue N, Shoreline, WA 98133ActiveMLS ID #2485776, Christine Andreasen. NWMLS as distributed by MLS GRID
- $699,9502 bd3 ba1.2k sqft3928 S Findlay Street, Seattle, WA 98118ActiveMLS ID #2567514, Steve Q. Lieu. NWMLS as distributed by MLS GRID
