Built in 1994, this modern storybook Victorian is a rare expression of craftsmanship, scale, and enduring design. Built by the owner and meticulously maintained over the years, this character home reflects a true pride of ownership, now refreshed with new paint, new carpeting, and beautifully refinished hardwood floors. Spanning approximately 2,906 square feet across three levels, the main residence offers five bedrooms and three bathrooms, thoughtfully composed to balance openness with moments of privacy. A sense of character unfolds from the moment you enter, where large stained glass windows at the entry and rising along the staircase cast shifting light and color throughout. Rich hardwood floors anchor the living spaces, adding warmth and continuity to the home’s architectural detail. A detached oversized, double-height two-car garage is crowned by a 660 square foot ADU with loft, offering flexibility for guests, extended living, or income potential—seamlessly integrated yet privately set apart. A 710 square foot finished basement, along with an adjacent storage/workshop space, further expands the home’s overall footprint and functionality. The primary suite is a true retreat—anchored by a fireplace, with a wall of windows framing DTLA views that can be enjoyed from the in-suite tub. A private veranda extends just beyond, offering a quiet, elevated outdoor escape. Outdoors, a charming backyard with mature grapevines invites relaxed gatherings and seasonal beauty, while the expansive front porch sets the tone for connection and everyday ease. Positioned on a quiet cul-de-sac, the setting offers a rare sense of calm within the city. Located in a prime Highland Park pocket just moments from Pasadena and DTLA, this home is surrounded by a vibrant culture-rich community known for its creativity and long-term value, A home defined by space, flexibility and lifestyle-designed to evolve with you over time.
Sold for $1,600,000
Listed by: Compass • Nancy Lee-Wintering • Contact: 310-230-5478
Bought with: Ashby & Graff
Zestimate®
$1,600,000
932 N Avenue 65, Los Angeles, CA 90042
5beds
2,906sqft
Single Family Residence
Built in 1994
4,426 Square Feet Lot
$1,600,000 Zestimate®
$551/sqft
$6,915 Estimated rent
Home value
$1,600,000
$1.46M - $1.76M
$6,915/mo
Zestimate® history
Owner options
List your home for rent
$6,915/mo
Rent Zestimate®
Find your next renter with Zillow Rental Manager. Plus, with online applications, you can quickly screen prospective tenants – for free.
$6,915/mo
Rent Zestimate®
Refinance and save
$10,145/mo
Est. payment
Refinancing to a lower rate could help reduce your monthly payments and save thousands over the life of the loan.
$10,145/mo
Est. payment
Explore your selling options
Work with a Zillow partner agent
Leverage their expertise and Zillow's premium Showcase listings to get your home seen by more buyers.
Get startedList with your own agent
Get your home in front of millions of buyers by listing it on Zillow.
Learn how to do itSell it yourself
Take full control of how buyers see your home on Zillow by listing For Sale by Owner (FSBO).
List your homeWhat's special
Expansive front porchNew carpetingNew paintBeautifully refinished hardwood floorsFive bedroomsThree bathroomsRich hardwood floors
Zillow last checked:
Listing updated:
Listed by:
Nancy Lee-Wintering DRE #01051411 818-388-7622,
Compass,
Jaime Lee-Palladino DRE #01802037 323-422-2022,
Compass
Bought with:
Andreas Rousing, DRE #02223582
Ashby & Graff
Source: CRMLS,MLS#: BB26078230 Originating MLS: California Regional MLS
Originating MLS: California Regional MLSFacts & features
Interior
Bedrooms & bathrooms
- Bedrooms: 5
- Bathrooms: 3
- Full bathrooms: 2
- 1/2 bathrooms: 1
- Main level bathrooms: 1
Rooms
- Room types: Bedroom, Other, Dining Room
Bedroom
- Features: All Bedrooms Up
Other
- Features: Walk-In Closet(s)
Heating
- Central
Cooling
- Central Air
Appliances
- Included: 6 Burner Stove, Dishwasher, Disposal, Dryer, Washer
Features
- Balcony, Central Vacuum, Separate/Formal Dining Room, Eat-in Kitchen, High Ceilings, Pantry, All Bedrooms Up, Walk-In Closet(s)
- Flooring: Carpet, Wood
- Basement: Finished
- Has fireplace: Yes
- Fireplace features: Dining Room, Family Room, Primary Bedroom
- Common walls with other units/homes: No Common Walls
Interior area
- Total interior livable area: 2,906 sqft
- Finished area below ground: 710
Property
Parking
- Total spaces: 2
- Parking features: Garage, Garage Door Opener, Oversized
- Garage spaces: 2
Features
- Levels: Three Or More
- Stories: 3
- Entry location: 1
- Patio & porch: Front Porch, Patio
- Pool features: None
- Spa features: None
- Has view: Yes
- View description: City Lights
Lot
- Size: 4,426 Square Feet
- Features: 0-1 Unit/Acre
Details
- Parcel number: 5716009018
- Special conditions: Standard,Trust
Construction
Type & style
- Home type: SingleFamily
- Architectural style: Victorian
- Property subtype: Single Family Residence
Materials
- Copper Plumbing
- Roof: Composition
Condition
- New construction: No
- Year built: 1994
Utilities & green energy
- Sewer: Public Sewer
- Water: Public
Community & HOA
Community
- Features: Sidewalks
Location
- Region: Los Angeles
Financial & listing details
- Price per square foot: $551/sqft
- Tax assessed value: $426,378
- Annual tax amount: $5,285
- Date on market: 4/13/2026
- Cumulative days on market: 59 days
- Listing terms: Cash to New Loan
Price history
| Date | Event | Price |
|---|---|---|
| 7/2/2026 | Sold | $1,600,000-10.9%$551/sqft |
Source:  CRMLS #BB26078230 Report a problem CRMLS #BB26078230 Report a problem | ||
| 6/24/2026 | Pending sale | $1,795,000$618/sqft |
Source: CRMLS #BB26078230 Report a problem | ||
| 6/13/2026 | Contingent | $1,795,000$618/sqft |
Source: CRMLS #BB26078230 Report a problem | ||
| 5/15/2026 | Price change | $1,795,000-4%$618/sqft |
Source: CRMLS #BB26078230 Report a problem | ||
| 4/13/2026 | Listed for sale | $1,870,000$643/sqft |
Source: CRMLS #BB26078230 Report a problem | ||
Public tax history
| Year | Property taxes | Tax assessment |
|---|---|---|
| 2025 | $5,285 +0.6% | $426,378 +2% |
| 2024 | $5,256 +2.9% | $418,019 +2% |
| 2023 | $5,107 +4.9% | $409,824 +2% |
| 2022 | $4,870 +1.5% | $401,789 +2% |
| 2021 | $4,800 -0.9% | $393,911 +1% |
| 2020 | $4,844 | $389,873 +2% |
| 2019 | $4,844 +5.5% | $382,230 +2% |
| 2018 | $4,591 | $374,736 +2% |
| 2017 | $4,591 +2.3% | $367,389 +2% |
| 2016 | $4,488 +2.8% | $360,186 +1.5% |
| 2015 | $4,366 +1.1% | $354,777 +2% |
| 2014 | $4,321 | $347,828 +2.5% |
| 2012 | -- | $339,469 +2% |
| 2011 | -- | $332,814 +0.8% |
| 2010 | -- | $330,328 -0.2% |
| 2009 | -- | $331,114 +2% |
| 2008 | -- | $324,622 +2% |
| 2007 | -- | $318,257 +2% |
| 2006 | -- | $312,017 |
| 2005 | -- | $312,017 +4% |
| 2004 | -- | $299,903 +1.9% |
| 2003 | -- | $294,407 +2% |
| 2002 | -- | $288,636 +4% |
| 2000 | -- | $277,430 |
Find assessor info on the county website
Neighborhood: Highland Park
Nearby homes
- $898,9003 bd2 ba1.2k sqft928 N Avenue 65, Los Angeles, CA 90042Off Market
- $69,0593 bd2 ba1.7k sqft940 N Avenue 65, Los Angeles, CA 90042Off Market
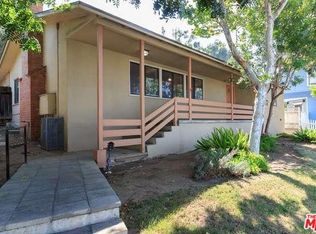
- $884,2002 bd1 ba1.2k sqft920 N Avenue 65, Los Angeles, CA 90042Off Market
- $1,031,6004 bd2 ba1.8k sqft923 Elder Ct, Los Angeles, CA 90042Off Market
- $1,228,0003 bd2 ba1.2k sqft937 Elder Ct, Los Angeles, CA 90042Off Market
- $899,4002 bd1 ba1k sqft919 Elder Ct, Los Angeles, CA 90042Off Market
- $1,858,2003 bd3 ba2.1k sqft935 N Avenue 65, Los Angeles, CA 90042Off Market
- $898,1002 bd1 ba950 sqft910 N Avenue 65, Los Angeles, CA 90042Off Market
Nearby schools
GreatSchools rating
- 8/10San Pascual Elementary Science Technology Engineering Arts And Mathematics (STEAM) MagnetGrades: K-5Distance: 0.4 mi
- 7/10Luther Burbank Middle SchoolGrades: 6-8Distance: 0.5 mi
- 4/10Benjamin Franklin Senior High SchoolGrades: 6-12Distance: 1.4 mi
Get a cash offer in 3 minutes
Find out how much your home could sell for in as little as 3 minutes with a no-obligation cash offer.
Estimated market value
$1,600,000
Get a cash offer in 3 minutes
Find out how much your home could sell for in as little as 3 minutes with a no-obligation cash offer.
Estimated market value
$1,600,000
- California
- Los Angeles County
- Los Angeles
- 90042
- Highland Park
- 932 N Avenue 65
Nearby cities
Nearby neighborhoods
Nearby zip codes
Other Los Angeles Topics
