Welcome to 932 N Cloverleaf St. in Goddard, Kansas! This stunning zero entry patio home is ready to become your forever haven. With 3 bedrooms and 2 bathrooms spread over 1,208 square feet, it offers the perfect blend of comfort and style. Step inside and be greeted by a spacious and bright living room, ideal for spending quality time with your loved ones or entertaining friends. The adjacent kitchen is a chef's dream, complete with ample quartz counter space, a pantry for all your storage needs, and a convenient kitchen/diner area for casual meals. The master suite is a true oasis, featuring a walk-in closet and a luxurious en-suite bathroom with a walk-in shower. The two additional bedrooms provide plenty of space for a growing family or guests. This property boasts additional living spaces such as an attic, hallway, guest room, front room, garage, home office, multi-purpose room, and office, allowing you to customize the home to fit your unique lifestyle. The shoe closet ensures a tidy entrance, while the porch offers a cozy spot to enjoy a cup of coffee in the mornings. Not only does this home offer incredible features, but it also includes an air conditioning system and ceiling fans to keep you cool during the summer months. In addition, a new water softener and filtered water system have been installed for your convenience. One of the highlights of this property is its ideal location. Situated in a peaceful neighborhood, you'll find yourself just a short distance away from top-rated schools, including Goddard High School and Clark Davidson Elementary School. For outdoor enthusiasts, Cloverleaf Park is a stone's throw away, offering playgrounds, picnic areas, and walking trails. When it's time to dine out or run errands, you're in luck - local favorites like Olive Garden, Walmart, and Target are all within easy reach. Don't miss your chance to own this incredible home in Goddard, Kansas. Schedule a viewing today and experience the true meaning of comfort and convenience.
Active
Price cut: $5K (7/2)
$214,900
932 N Cloverleaf St, Goddard, KS 67052
3beds
1,208sqft
Duplex
Built in 2023
-- sqft lot
$213,700 Zestimate®
$178/sqft
$145/mo HOA
What's special
- 252 days |
- 249 |
- 12 |
Zillow last checked:
Listing updated:
Listed by:
Kimberly Lewis CELL:316-304-3026,
Berkshire Hathaway PenFed Realty
Source: SCKMLS as distributed by MLS GRID,MLS#: 665836
Facts & features
Interior
Bedrooms & bathrooms
- Bedrooms: 3
- Bathrooms: 2
- Full bathrooms: 2
Primary bedroom
- Description: Carpet
- Level: Main
- Area: 201
- Dimensions: 15 x 13.4
Kitchen
- Description: Luxury Vinyl
- Level: Main
- Area: 232.5
- Dimensions: 15.5 x 15
Living room
- Description: Luxury Vinyl
- Level: Main
- Area: 263.5
- Dimensions: 15.5 x 17
Heating
- Forced Air, Natural Gas
Cooling
- Central Air, Electric
Appliances
- Included: Dishwasher, Disposal, Microwave, Refrigerator, Range
- Laundry: Main Level, 220 equipment
Features
- Ceiling Fan(s), Walk-In Closet(s)
- Windows: Storm Window(s)
- Basement: None
- Has fireplace: No
Interior area
- Total interior livable area: 1,208 sqft
- Finished area above ground: 1,208
- Finished area below ground: 0
Property
Parking
- Total spaces: 2
- Parking features: Attached, Garage Door Opener, Oversized, Zero Entry
- Garage spaces: 2
Features
- Levels: One
- Stories: 1
- Patio & porch: Covered
- Exterior features: Guttering - ALL, Irrigation Well, Sprinkler System, Zero Step Entry
- Fencing: Wrought Iron
- Waterfront features: Pond/Lake
Lot
- Size: 5,227 Square Feet
- Features: Irregular Lot
Details
- Parcel number: 0871492903101016.00
Construction
Type & style
- Home type: MultiFamily
- Architectural style: Ranch
- Property subtype: Duplex
Materials
- Frame w/Less than 50% Mas
- Foundation: Slab
- Roof: Composition
Condition
- Year built: 2023
Details
- Builder name: Comfort Homes
Utilities & green energy
- Gas: Natural Gas Available
- Utilities for property: Sewer Available, Natural Gas Available, Public
Community & HOA
Community
- Features: Greenbelt, Lake
- Subdivision: CLOVER LEAF FARMS
HOA
- Has HOA: Yes
- Services included: Maintenance Grounds, Snow Removal, Gen. Upkeep for Common Ar
- HOA fee: $1,740 annually
Location
- Region: Goddard
Financial & listing details
- Price per square foot: $178/sqft
- Tax assessed value: $232,000
- Annual tax amount: $2,672
- Date on market: 12/11/2025
- Cumulative days on market: 253 days
- Ownership: Individual
- Road surface type: Paved
Estimated market value
$213,700
$203,000 - $224,000
$1,638/mo
Price history
Price history is unavailable.
Public tax history
| Year | Property taxes | Tax assessment |
|---|---|---|
| 2025 | $3,964 +28.9% | $26,680 -36.2% |
| 2024 | $3,075 | $41,848 +199176.2% |
| 2023 | -- | $21 |
| 2022 | $63 0% | -- |
| 2021 | $63 | -- |
| 2020 | -- | $18 |
Find assessor info on the county website
Monthly payment
Est. payment
Payment breakdown
Explore the cost of this home by adjusting the details. Changes won't be saved.Climate risks
Neighborhood: 67052
Nearby schools
GreatSchools rating
- 5/10Oak Street Elementary School K-4Grades: K-4Distance: 0.9 mi
- 8/10Dwight D. Eisenhower Middle SchoolGrades: 7-8Distance: 2 mi
- 8/10Eisenhower High SchoolGrades: 9-12Distance: 1.7 mi
Schools provided by the listing agent
- Elementary: Oak Street
- Middle: Eisenhower
- High: Dwight D. Eisenhower
Source: SCKMLS as distributed by MLS GRID. This data may not be complete. We recommend contacting the local school district to confirm school assignments for this home.
- $--3 bd2 ba1.2k sqft936 N Cloverleaf St, Goddard, KS 67052Sold
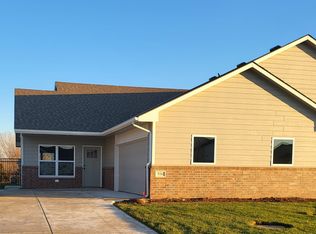
- $248,3003 bd2 ba1.3k sqft924 N Cloverleaf St, Goddard, KS 67052Off Market
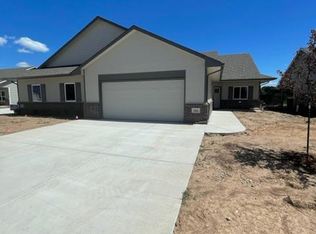
- $--3 bd2 ba1.3k sqft940 N Cloverleaf St, Goddard, KS 67052Sold

- $267,5003 bd2 ba1.3k sqft940 N Cloverleaf St, Goddard, KS 67052Off Market
- $--3 bd2 ba1.2k sqft956 N Cloverleaf St, Goddard, KS 67052Sold
- $--3 bd2 ba1.5k sqft944 N Cloverleaf St, Goddard, KS 67052Sold
- $221,2003 bd2 ba1.2k sqft920 N Cloverleaf St, Goddard, KS 67052Off Market
- $258,8003 bd2 ba1.3k sqft944 N Cloverleaf St, Goddard, KS 67052Off Market
A local agent can set up tours, give advice and negotiate with sellers.
A local lender can help you make sure your offer is ready when you are.
Similar homes
- $275,0003 bd2 ba1.4k sqft1730 E Winterset Cir, Goddard, KS 67052For Sale
 MLS ID #677559, Rachel Lange-Mills, Lange Real Estate. SCKMLS as distributed by MLS GRID
 - $234,6003 bd2 ba1.4k sqft2138 W Elk Ridge Ave, Goddard, KS 67052Off Market
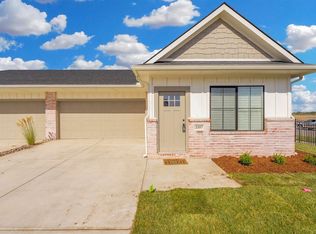
- $234,7003 bd2 ba1.4k sqft2140 W Elk Ridge Ave, Goddard, KS 67052Off Market
- $204,9005 bd2 ba1.5k sqft244 N Mendocino St, Goddard, KS 67052For Sale
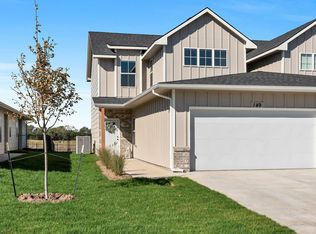 MLS ID #674750, Stefanie Roth, Lange Real Estate. SCKMLS as distributed by MLS GRID
 - $204,9005 bd2 ba1.5k sqft242 N Mendocino St, Goddard, KS 67052For SaleMLS ID #674749, Stefanie Roth, Lange Real Estate. SCKMLS as distributed by MLS GRID
- $219,9004 bd3 ba1.8k sqft226 N Gowen St, Goddard, KS 67052For SaleMLS ID #675083, Stefanie Roth, Lange Real Estate. SCKMLS as distributed by MLS GRID
- $219,9004 bd3 ba1.8k sqft228 N Gowen St, Goddard, KS 67052For SaleMLS ID #675084, Stefanie Roth, Lange Real Estate. SCKMLS as distributed by MLS GRID
- $244,9003 bd2 ba1.4k sqft2146 E Elk Ridge Ave, Goddard, KS 67052For SaleMLS ID #666251, Karen Hampton, RE/MAX Premier. SCKMLS as distributed by MLS GRID
- $244,9003 bd2 ba1.4k sqft2144 E Elk Ridge Ave, Goddard, KS 67052For SaleMLS ID #666250, Karen Hampton, RE/MAX Premier. SCKMLS as distributed by MLS GRID
- $189,9004 bd2 ba1.4k sqft248 N Mendocino St, Goddard, KS 67052For SaleMLS ID #674751, Stefanie Roth, Lange Real Estate. SCKMLS as distributed by MLS GRID
- $189,9004 bd2 ba1.4k sqft230 N Mendocino St, Goddard, KS 67052For SaleMLS ID #674746, Stefanie Roth, Lange Real Estate. SCKMLS as distributed by MLS GRID
- $189,9004 bd2 ba1.4k sqft250 N Mendocino St, Goddard, KS 67052For SaleMLS ID #674752, Stefanie Roth, Lange Real Estate. SCKMLS as distributed by MLS GRID
- $189,9004 bd2 ba1.4k sqft232 N Mendocino St, Goddard, KS 67052For SaleMLS ID #674747, Stefanie Roth, Lange Real Estate. SCKMLS as distributed by MLS GRID
- $189,9004 bd2 ba1.4k sqft16904 W Leyland St, Goddard, KS 67052For SaleMLS ID #675096, Stefanie Roth, Lange Real Estate. SCKMLS as distributed by MLS GRID
- $189,9004 bd2 ba1.4k sqft16902 W Leyland St, Goddard, KS 67052For SaleMLS ID #675094, Stefanie Roth, Lange Real Estate. SCKMLS as distributed by MLS GRID
- $209,0002 bd1 ba884 sqft2308 E Spring Hill Dr, Goddard, KS 67052For SaleMLS ID #674742, Christy Needles, Berkshire Hathaway PenFed Realty. SCKMLS as distributed by MLS GRID
- $189,9004 bd2 ba1.4k sqft232 N Gowen St, Goddard, KS 67052For SaleMLS ID #675086, Stefanie Roth, Lange Real Estate. SCKMLS as distributed by MLS GRID
- $189,9004 bd2 ba1.4k sqft234 N Gowen St, Goddard, KS 67052For SaleMLS ID #675088, Stefanie Roth, Lange Real Estate. SCKMLS as distributed by MLS GRID
- $219,9004 bd3 ba1.8k sqft132 N Gowen St, Goddard, KS 67052For SaleMLS ID #658403, Stefanie Roth, Lange Real Estate. SCKMLS as distributed by MLS GRID
- $189,9994 bd2 ba1.3k sqft438 W Long Path Ct, Goddard, KS 67052For SaleMLS ID #671783, Jill Coad, Reece Nichols South Central Kansas. SCKMLS as distributed by MLS GRID
