Skip main navigation
Sold for $700,000
  • $700,000

    932 N McDonald St, Mount Dora, FL 32757

    3beds
    1,980sqft
    Single Family Residence
    Built in 1920
    10,471 Square Feet Lot
    $699,800 Zestimate®
    $354/sqft
    $2,313 Estimated rent

    Home value

    $699,800

    $665,000 - $735,000

    $2,313/mo

    Zestimate® history
    Loading
    Loading...

    Owner options

    List your home for rent

    $2,313/mo

    Rent Zestimate®

    Find your next renter with Zillow Rental Manager. Plus, with online applications, you can quickly screen prospective tenants – for free.

    Learn more

    $2,313/mo

    Rent Zestimate®

    Refinance and save

    $4,642/mo

    Est. payment

    Refinancing to a lower rate could help reduce your monthly payments and save thousands over the life of the loan.

    See today's rates

    $4,642/mo

    Est. payment

    Explore your selling options

    Work with a Zillow partner agent

    Leverage their expertise and Zillow's premium Showcase listings to get your home seen by more buyers.

    Get started

    List with your own agent

    Get your home in front of millions of buyers by listing it on Zillow.

    Learn how to do it

    Sell it yourself

    Take full control of how buyers see your home on Zillow by listing For Sale by Owner (FSBO).

    List your home

    What's special

    Detached one-car garageBeautifully renovated main-floor bathroomThoughtfully updated kitchenQuartz countertopsTwo versatile bonus roomsCozy family roomFenced backyard
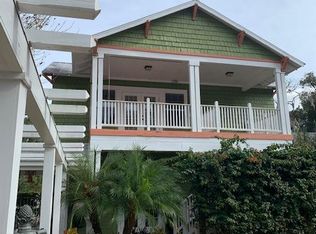
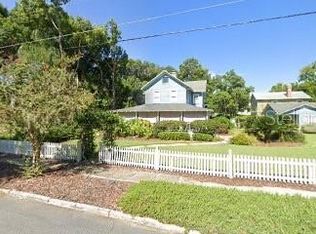
    Charming Historic Cottage in Downtown Mount Dora! Nestled in the heart of Mount Dora’s Historic District, this beautifully restored 1920s Craftsman-style bungalow offers the perfect blend of timeless character and modern updates. Located just a few blocks from charming boutiques, top-rated restaurants, scenic parks, the waterfront boardwalk, and the marina, this home invites you to experience the best of this vibrant, walkable community. A classic picket fence and welcoming sidewalk lead you to the inviting front porch, complete with wood flooring, a wainscot ceiling, and ceiling fans—an ideal spot to relax and soak in the neighborhood’s charm. Inside, natural light fills the living room, where plantation shutters, crown molding and a brick fireplace create a warm, inviting atmosphere. Original heart-of-pine wood floors flow throughout, enhancing the home's vintage appeal. Original French doors in both the living and dining rooms open to the front porch, seamlessly blending indoor and outdoor living. The thoughtfully updated kitchen boasts stainless steel appliances, custom cabinetry, quartz countertops, and tile flooring, which extends into the laundry area with bifold barn doors The cozy family room features new wood floors and sliding doors that lead to a private back deck, overlooking the fenced backyard—a peaceful retreat for outdoor gatherings, entertaining and al fresco dining. The beautifully renovated main-floor bathroom stays true to the home's historic charm, featuring period tile, a pedestal sink, and a walk-in shower. Upstairs, the hardwood floors continue throughout the three bedrooms. The spacious primary suite offers period built ins and two additional closets! The well-appointed bathroom has a large lilnen/storage closet, a shower bathtub combination with subway tile, frameless glass door and a marble-topped vanity, with anti-fog, lighted mirror. The two guest bedrooms offer ample closet space, and two versatile bonus rooms provide endless possibilities—perfect for a home office, nursery, workout space, reading nook, lounge area or custom closets and storage. Additional highlights include nearly ¼ acre lot, a detached one-car garage, and a spacious driveway with room for expansion—whether you envision an additional structure, extra parking, or future pool. Enjoy the unparalleled lifestyle of downtown Mount Dora, where festivals, waterfront parks, quaint cafes, and lively culture are just a short stroll away. Don’t miss the chance to own this quintessential historic gem in one of Florida’s most desirable neighborhoods!

    Zillow last checked:

    Listing updated:

    Listed by:

    Michele Lowe 352-409-0369,

    DAVE LOWE REALTY, INC. 352-383-7104

    Bought with:

    Natalie Arrowsmith, 3206753

    ARROWSMITH REALTY, INC

    Source: Stellar MLS,MLS#: G5108685MLS LogoOriginating MLS: Lake and Sumter

    Facts & features

    Interior

    Bedrooms & bathrooms
    • Bedrooms: 3
    • Bathrooms: 2
    • Full bathrooms: 2
    Rooms
    • Room types: Bonus Room, Family Room, Dining Room, Living Room, Utility Room
    Primary bedroom
    • Features: Built-in Closet
    • Level: Second
    • Area: 269.62 Square Feet
    • Dimensions: 12.2x22.1
    Bedroom 2
    • Features: Built-in Closet
    • Level: Second
    • Area: 142.87 Square Feet
    • Dimensions: 15.7x9.1
    Bedroom 3
    • Features: Built-in Closet
    • Level: Second
    • Area: 152.88 Square Feet
    • Dimensions: 9.8x15.6
    Primary bathroom
    • Features: Linen Closet
    • Level: Second
    • Area: 81.34 Square Feet
    • Dimensions: 9.8x8.3
    Bathroom 2
    • Features: No Closet
    • Level: First
    Balcony porch lanai
    • Level: First
    • Area: 263.61 Square Feet
    • Dimensions: 26.1x10.1
    Bonus room
    • Features: No Closet
    • Level: Second
    • Area: 98.01 Square Feet
    • Dimensions: 8.1x12.1
    Dining room
    • Level: First
    • Area: 169.58 Square Feet
    • Dimensions: 12.2x13.9
    Family room
    • Level: First
    • Area: 182.86 Square Feet
    • Dimensions: 12.11x15.1
    Kitchen
    • Level: First
    • Area: 156.09 Square Feet
    • Dimensions: 12.1x12.9
    Laundry
    • Level: First
    • Area: 34.1 Square Feet
    • Dimensions: 5.5x6.2
    Living room
    • Level: First
    • Area: 248.4 Square Feet
    • Dimensions: 13.5x18.4
    Heating
    • Central, Electric
    Cooling
    • Central Air
    Appliances
    • Included: Dishwasher, Dryer, Gas Water Heater, Microwave, Range, Refrigerator, Tankless Water Heater, Washer
    • Laundry: Gas Dryer Hookup, Inside, Laundry Closet, Washer Hookup
    Features
    • Built-in Features, Ceiling Fan(s), Crown Molding, PrimaryBedroom Upstairs, Solid Surface Counters, Solid Wood Cabinets
    • Flooring: Tile, Hardwood
    • Doors: French Doors, Sliding Doors
    • Windows: Blinds, Window Treatments
    • Has fireplace: Yes
    • Fireplace features: Electric, Living Room
    Interior area
    • Total structure area: 2,288
    • Total interior livable area: 1,980 sqft

    Property

    Parking
    • Total spaces: 1
    • Parking features: Driveway, Garage Door Opener, Guest, Tandem
    • Attached garage spaces: 1
    • Has uncovered spaces: Yes
    Features
    • Levels: Two
    • Stories: 2
    • Patio & porch: Covered, Deck, Front Porch, Rear Porch
    • Exterior features: Private Mailbox, Private Yard, Sidewalk
    • Fencing: Wood
    Lot
    • Size: 10,471 Square Feet
    • Dimensions: 66 x 140
    • Residential vegetation: Mature Landscaping, Oak Trees
    Details
    • Parcel number: 291927001002900002
    • Zoning: R-1A
    • Special conditions: None

    Construction

    Type & style
    • Home type: SingleFamily
    • Architectural style: Craftsman,Historical
    • Property subtype: Single Family Residence
    Materials
    • Block, Wood Frame, Wood Siding
    • Foundation: Crawlspace
    • Roof: Metal
    Condition
    • New construction: No
    • Year built: 1920

    Utilities & green energy

    • Sewer: Public Sewer
    • Water: Public
    • Utilities for property: BB/HS Internet Available, Cable Available, Electricity Connected, Natural Gas Connected, Public, Sewer Connected, Water Connected

    Community & HOA

    Community
    • Pet fee: $0 monthly
    • Subdivision: MOUNT DORA
    HOA
    • Has HOA: No
    Location
    • Region: Mount Dora

    Financial & listing details

    • Price per square foot: $354/sqft
    • Tax assessed value: $407,035
    • Annual tax amount: $2,426
    • Date on market: 2/25/2026
    • Cumulative days on market: 3 days
    • Listing terms: Cash,Conventional,FHA,VA Loan
    • Ownership: Fee Simple
    • Total actual rent: 0
    • Electric utility on property: Yes
    • Road surface type: Paved

    Price history

    DateEventPrice
    3/27/2026Sold$700,000-3.4%$354/sqft
    Source: Stellar MLS #G5108685 Report a problem
    2/28/2026Pending sale$725,000$366/sqft
    Source: Stellar MLS #G5108685 Report a problem
    2/25/2026Listed for sale$725,000+5.8%$366/sqft
    Source: Stellar MLS #G5108685 Report a problem
    4/7/2025Sold$685,000-1.4%$346/sqft
    Source: Stellar MLS #G5093629 Report a problem
    3/8/2025Pending sale$695,000+95.8%$351/sqft
    Source: Stellar MLS #G5093629 Report a problem
    7/25/2018Sold$355,000-0.8%$179/sqft
    Source: Public Record Report a problem
    4/9/2018Listed for sale$358,000-4.5%$181/sqft
    Source: DAVE LOWE REALTY, INC. #G4855239 Report a problem
    5/30/2009Listing removed$374,800+36.3%$189/sqft
    Source: Visual Tour #G4635990 Report a problem
    9/29/2008Sold$275,000-26.6%$139/sqft
    Source: Public Record Report a problem
    6/1/2008Listed for sale$374,800+183.9%$189/sqft
    Source: Visual Tour #G4635990 Report a problem
    1/15/1999Sold$132,000$67/sqft
    Source: Public Record Report a problem

    Public tax history

    YearProperty taxesTax assessment
    2025$2,426 +3.9%$158,890 +2.9%
    2024$2,335 +6.1%$154,420 +3%
    2023$2,201 +1.8%$149,930 +3%
    2022$2,162 +3.9%$145,570 +3%
    2021$2,082 -3.1%$141,336 +1.4%
    2020$2,150 +0.5%$139,385 +2.3%
    2019$2,140 -51.4%$136,252 -34.6%
    2018$4,407 $208,391 +0.6%
    2017$4,407 +4.3%$207,130 0%
    2016$4,227 +0.1%$207,168 +8.4%
    2015$4,224 +9.2%$191,061 +2.8%
    2014$3,870 +8%$185,855 +2.3%
    2013$3,585 -0.8%$181,720
    2012$3,613 -14.5%$181,720 -15.8%
    2011$4,225 -2.2%$215,745 -3%
    2010$4,321 -2.2%$222,425 -2.3%
    2009$4,418 +18.1%$227,640 +18%
    2008$3,741 -4.1%$192,927 -2.3%
    2007$3,899 +58.9%$197,397 +43.5%
    2006$2,454 +1.8%$137,515 +3%
    2005$2,410 +3%$133,510
    2004$2,340 -0.2%--
    2003$2,344 +2.9%$130,258 +4.9%
    2002$2,279 +6.5%$124,225 +1.6%
    2001$2,139 +1.7%$122,269 +2.4%
    2000$2,104 $119,397
    Find assessor info on the county website

    Neighborhood: 32757

    Nearby schools

    GreatSchools rating
    Get a cash offer in 3 minutes
    Find out how much your home could sell for in as little as 3 minutes with a no-obligation cash offer.
    Estimated market value
    $699,800
    Get a cash offer in 3 minutes
    Find out how much your home could sell for in as little as 3 minutes with a no-obligation cash offer.
    Estimated market value
    $699,800