Charming Midtown classic with the updates, character, and outdoor space you've been looking for! This well-cared-for home combines timeless charm with important recent improvements, including a newer roof and newer exterior paint. Inside, the character shines through with original details and warm wood floors, while the functional layout offers comfortable everyday living. Outside, the beautifully landscaped and fully fenced front and back yards provide plenty of room to garden, relax, entertain, or simply enjoy your own private outdoor space. A large covered area and a work shed in the backyard adds valuable flex space and storage. All of this in one of Bend's most convenient locations, with easy access to parks, shopping, dining, schools, and everything Midtown has to offer. A cute, well-maintained home with genuine character and an unbeatable location--this is a Midtown gem you won't want to miss!
Pending
$609,000
932 NE 10th St, Bend, OR 97701
3beds
2baths
1,296sqft
Single Family Residence
Built in 1951
8,276 Square Feet Lot
$606,500 Zestimate®
$470/sqft
$-- HOA
What's special
Newer exterior paintLarge covered areaWarm wood floorsFunctional layoutNewer roofOriginal details
- 24 days
- 1,167
- 75
Zillow last checked:
Listing updated:
Listed by:
Keller Williams Realty Central Oregon 541-585-3760
Source: Oregon Datashare,MLS#: 220228289
Facts & features
Interior
Bedrooms & bathrooms
- Bedrooms: 3
- Bathrooms: 2
Heating
- Forced Air, Natural Gas, Wood
Cooling
- None
Appliances
- Included: Dishwasher, Oven, Range, Refrigerator
Features
- Primary Downstairs
- Flooring: Carpet, Hardwood, Tile
- Has fireplace: Yes
- Fireplace features: Family Room, Wood Burning
- Common walls with other units/homes: No Common Walls
Interior area
- Total structure area: 1,296
- Total interior livable area: 1,296 sqft
Property
Parking
- Total spaces: 1
- Parking features: Attached, RV Access/Parking, Other
- Attached garage spaces: 1
Features
- Levels: One
- Stories: 1
- Patio & porch: Covered, Patio
- Fencing: Fenced
Lot
- Size: 8,276 Square Feet
- Features: Landscaped
Details
- Additional structures: RV/Boat Storage, Shed(s), Storage
- Parcel number: 105024
- Zoning description: RS
- Special conditions: Standard
Construction
Type & style
- Home type: SingleFamily
- Architectural style: Ranch
- Property subtype: Single Family Residence
Materials
- Frame
- Foundation: Stemwall
- Roof: Composition
Condition
- New construction: No
- Year built: 1951
Utilities & green energy
- Sewer: Public Sewer
- Water: Public
Community & HOA
Community
- Subdivision: Bend Park
HOA
- Has HOA: No
Location
- Region: Bend
Financial & listing details
- Price per square foot: $470/sqft
- Tax assessed value: $600,720
- Annual tax amount: $3,043
- Date on market: 9/5/2026
- Cumulative days on market: 24 days
- Listing terms: Cash,Conventional,FHA,VA Loan
- Road surface type: Paved
Estimated market value
$606,500
$576,000 - $637,000
$2,709/mo
Price history
| Date | Event | Price |
|---|---|---|
| 9/11/2026 | Pending sale | $609,000$470/sqft |
Source:  Oregon Datashare #220228289 Report a problem Oregon Datashare #220228289 Report a problem | ||
| 9/5/2026 | Listed for sale | $609,000+220.5%$470/sqft |
Source: Oregon Datashare #220228289 Report a problem | ||
| 11/26/2012 | Sold | $190,000+0.5%$147/sqft |
Source: Oregon Datashare #201208356 Report a problem | ||
| 10/24/2012 | Listed for sale | $189,000+21.2%$146/sqft |
Source: Fred Real Estate Group #201208356 Report a problem | ||
| 4/15/2011 | Sold | $156,000-2.5%$120/sqft |
Source: Public Record Report a problem | ||
| 3/5/2011 | Listed for sale | $160,000+105.1%$123/sqft |
Source: Fred Real Estate Group #201101433 Report a problem | ||
| 10/3/2010 | Listing removed | $78,000-56.8%$60/sqft |
Source: John L Scott Real Estate #201008973 Report a problem | ||
| 9/26/2010 | Listed for sale | -- |
Source: foreclosure.com Report a problem | ||
| 9/14/2010 | Sold | $180,355$139/sqft |
Source: Public Record Report a problem | ||
Public tax history
| Year | Property taxes | Tax assessment |
|---|---|---|
| 2025 | $3,043 +3.9% | $180,100 +3% |
| 2024 | $2,928 +7.9% | $174,860 +6.1% |
| 2023 | $2,714 +4% | $164,830 |
| 2022 | $2,611 +2.9% | $164,830 +6.1% |
| 2021 | $2,536 | $155,370 |
| 2020 | -- | $155,370 +6.1% |
| 2019 | $2,339 | $146,460 |
| 2018 | $2,339 +2.9% | $146,460 +3% |
| 2017 | $2,273 +8% | $142,200 +3% |
| 2016 | $2,104 | $138,060 +3% |
| 2015 | $2,104 +6% | $134,040 +3% |
| 2014 | $1,986 | $130,140 +3% |
| 2013 | -- | $126,350 +3% |
| 2012 | -- | $122,670 +3% |
| 2011 | -- | $119,100 +3% |
| 2010 | -- | $115,640 +3% |
| 2009 | -- | $112,280 +3% |
| 2008 | -- | $109,010 +3% |
| 2007 | -- | $105,840 +3% |
| 2006 | -- | $102,760 +3% |
| 2005 | -- | $99,770 +6.1% |
| 2003 | -- | $94,056 -26.1% |
| 2002 | -- | $127,250 +9.9% |
| 2001 | -- | $115,740 +8.4% |
| 2000 | -- | $106,815 |
Find assessor info on the county website
Monthly payment
Est. payment
Payment breakdown
Explore the cost of this home by adjusting the details. Changes won't be saved.Climate risks
Neighborhood: Orchard District
Nearby schools
Schools provided by the listing agent
- Elementary: Bear Creek Elem
- Middle: Pilot Butte Middle
- High: Bend Sr High
Source: Oregon Datashare. This data may not be complete. We recommend contacting the local school district to confirm school assignments for this home.
Similar homes
- $685,0003 bd2 ba1.8k sqft408 NE Hawthorne Ave, Bend, OR 97701For Sale
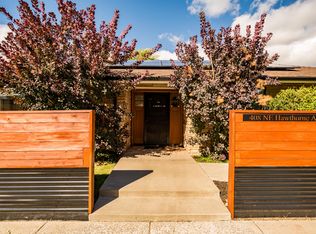
 MLS ID #220229314, Matt J. Johnson, RE/MAX Key Properties. Oregon Datashare
 - $535,0003 bd2 ba1.2k sqft951 NE Lena Pl, Bend, OR 97701For Sale
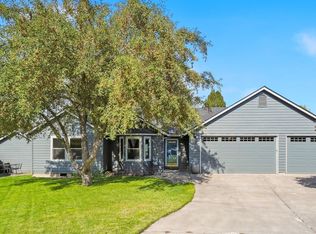 MLS ID #220228785, Jake Hermeling, OHT. Oregon Datashare
 - $599,9003 bd2 ba1.4k sqft150 SE Windance Ct, Bend, OR 97702For Sale
 MLS ID #220227805, Stacey Sebastian, Sunny in Bend 1% Realty. Oregon Datashare
 - $551,5003 bd2 ba1.2k sqft2653 NE Genet Ct, Bend, OR 97701For Sale
 MLS ID #220223725, Joshua Kelleher, Keller Williams Realty Southern Oregon. Oregon Datashare
 - $569,9993 bd3 ba1.6k sqft2813 NE North Pilot Butte Dr, Bend, OR 97701For SaleMLS ID #220227056, Stacey Sebastian, Sunny in Bend 1% Realty. Oregon Datashare
- $565,0003 bd2 ba1.5k sqft3037 NE Purcell Blvd, Bend, OR 97701For SaleMLS ID #220227724, Kristan Rose Kellogg Folden, Varsity Real Estate. Oregon Datashare
- $624,0003 bd2 ba1.3k sqft61579 Rockway Ter, Bend, OR 97702For SaleMLS ID #220226183, Kathy Lang, Harcourts The Garner Group Real Estate. Oregon Datashare
- $539,0003 bd2 ba1.3k sqft786 NE Tierra Rd, Bend, OR 97701For SaleMLS ID #220228284, Ginny M Kansas-Meszaros, Ginny Kansas Real Estate. Oregon Datashare
- $649,0003 bd3 ba1.8k sqft3308 NE Stonebrook Loop, Bend, OR 97701For SaleMLS ID #220228179, Tara Wieche, Bend Premier Real Estate LLC. Oregon Datashare
- $590,0003 bd3 ba1.8k sqft20705 Wishing Well Ct, Bend, OR 97701For SaleMLS ID #220227327, Peggy Lee Combs, John L Scott Bend. Oregon Datashare
- $639,9003 bd2 ba1.1k sqft20941 Desert Woods Dr, Bend, OR 97702For SaleMLS ID #220227742, Victoria Carmel Tolonen, Stellar Realty Northwest. Oregon Datashare
- $675,0003 bd3 ba1.8k sqft63552 Boyd Acres Rd, Bend, OR 97701For SaleMLS ID #220226324, John William Snippen, RE/MAX Key Properties. Oregon Datashare
- $585,0003 bd2 ba1.6k sqft63078 Marsh Orchid Dr, Bend, OR 97701For SaleMLS ID #220221032, Rebekah Ann Frazier, eXp Realty, LLC. Oregon Datashare
- $555,0003 bd3 ba1.6k sqft1895 NE Taylor Ct, Bend, OR 97701For SaleMLS ID #220225946, Breanna D. Magee, Stellar Realty Northwest. Oregon Datashare
- $519,0004 bd3 ba1.6k sqft1645 NE Cackler Ln, Bend, OR 97701For SaleMLS ID #220228834, Greg D. Messick, Realty Net of Central Oregon. Oregon Datashare
- $625,0003 bd2 ba1.6k sqft21025 Denning Dr, Bend, OR 97702For SaleMLS ID #220222436, Melodee Radcliffe, Premiere Property Group, LLC. Oregon Datashare
- $580,0004 bd3 ba1.9k sqft664 NE Providence Dr, Bend, OR 97701For SaleMLS ID #220225161, Donnie John Eggers, Nexus 360 Realty. Oregon Datashare
- $649,9953 bd3 ba1.8k sqft63679 High Standard Dr, Bend, OR 97701For SaleMLS ID #220223670, Sarah A. Brown, Cascade Hasson SIR. Oregon Datashare
- $625,0003 bd2 ba1.7k sqft21302 NE Brooklyn Ct, Bend, OR 97701For SaleMLS ID #220209543, Jaclyn Oakland, Cascade Hasson SIR. Oregon Datashare
- $559,9953 bd3 ba1.7k sqft2951 NE Dogwood Dr, Bend, OR 97701For SaleMLS ID #220223232, Jamie Kathryn Sinclair, RE/MAX Key Properties. Oregon Datashare
