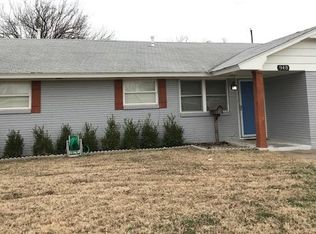
Full of potential and ready for a fresh start, this home is waiting for someone to make it their own. Offering 2 bedrooms, an extended living area from the converted garage, and a spacious layout with plenty of possibilities. Most of the needed TLC is cosmetic, giving the next owner an opportunity to update and personalize the home to their own style. Outside, you'll find an oversized backyard, covered patio, three storage sheds, and a storm shelter. A neighborhood park is just a one-minute drive away, and the home is conveniently located near I-35, shopping, restaurants, and everyday amenities. Located in the Moore School District. With a great location, generous yard, and plenty of potential, this one is ready for its next chapter! Schedule your private showing today!
Sold for $130,000
Zillow last checked:
Listing updated:
Bought with:
Angela Griffith, 206003
Oklahoma Realty and Auction
Source: MLSOK/OKCMAR as distributed by MLS GRID,MLS#: 1245625
Price history
| Date | Event | Price |
|---|---|---|
| 9/29/2026 | Sold | $130,000-3.7%$113/sqft |
Source:  MLSOK/OKCMAR as distributed by MLS GRID #1245625 Report a problem MLSOK/OKCMAR as distributed by MLS GRID #1245625 Report a problem | ||
| 9/1/2026 | Pending sale | $135,000$117/sqft |
Source: MLSOK/OKCMAR as distributed by MLS GRID #1245625 Report a problem | ||
| 8/21/2026 | Listed for sale | $135,000+3.8%$117/sqft |
Source: MLSOK/OKCMAR as distributed by MLS GRID #1245625 Report a problem | ||
| 11/18/2022 | Sold | $130,000-10.3%$113/sqft |
Source: MLSOK/OKCMAR as distributed by MLS GRID #1033452 Report a problem | ||
| 11/16/2022 | Pending sale | $145,000$126/sqft |
Source: MLSOK/OKCMAR as distributed by MLS GRID #1033452 Report a problem | ||
| 11/15/2022 | Price change | $145,000-2%$126/sqft |
Source: MLSOK/OKCMAR as distributed by MLS GRID #1033452 Report a problem | ||
| 11/4/2022 | Price change | $148,000-0.7%$129/sqft |
Source: MLSOK/OKCMAR as distributed by MLS GRID #1033452 Report a problem | ||
| 10/28/2022 | Listed for sale | $149,000$130/sqft |
Source: MLSOK/OKCMAR as distributed by MLS GRID #1033452 Report a problem | ||
| 10/11/2022 | Pending sale | $149,000$130/sqft |
Source: MLSOK/OKCMAR as distributed by MLS GRID #1033452 Report a problem | ||
| 10/10/2022 | Listed for sale | $149,000$130/sqft |
Source: MLSOK/OKCMAR as distributed by MLS GRID #1033452 Report a problem | ||

Get a cash offer in 3 minutes
Find out how much your home could sell for in as little as 3 minutes with a no-obligation cash offer.
Estimated market value
$130,000
