WELCOME HOME! You’ve found your “Keys2dreams” – the perfect luxury home for your family! This upscale residence offers everything a growing family could want, with all the modern touches and high-end finishes. Upon entering, you’ll be greeted by an expansive foyer that sets the tone for the elegance throughout. A spacious office with oversized picture windows lets in an abundance of natural light, making it the perfect space for productivity or creativity. The vast, separate dining room is ideal for hosting gatherings and holiday dinners, offering plenty of space for family and friends to make memories together. As we move into the open-concept living area, you’ll find the heart of the home – a massive living room with plenty of space for everyone to cozy up and enjoy movie nights together, especially as we head into fall. The gourmet kitchen is a chef’s dream, featuring stainless steel appliances, endless granite countertops, and a large center island that’s perfect for both casual dining and entertaining. Whether preparing a special meal or serving snacks during gatherings, this kitchen has everything you need with style to match. Downstairs, a well-appointed guest bedroom with access to a full bath offers privacy and convenience for overnight visitors. Upstairs, you’ll discover the true highlight: a stunning double-room owner’s suite. This oasis features a luxurious sitting area, perfect for unwinding after a long day, and a spacious bedroom designed to inspire peaceful rest. The en-suite bathroom is equally impressive, with an oversized soaking tub, separate shower, and double vanities, all leading into an enormous walk-in closet, just waiting for your custom touch. Three additional bedrooms upstairs provide ample space and versatility. Two share a thoughtfully designed bathroom with elegant fixtures, and each room is bright and welcoming – ideal for family, guests, or even a home office. This home blends luxury with practical living, ensuring comfort and style in every corner. From the open-concept spaces to the stunning owner’s suite, it’s the perfect place to create lasting memories.
Closed
$465,000
932 Nandina Ln, Loganville, GA 30052
5beds
3,040sqft
Single Family Residence, Residential
Built in 2019
0.27 Acres Lot
$446,800 Zestimate®
$153/sqft
$2,902 Estimated rent
Home value
$446,800
$424,000 - $469,000
$2,902/mo
Zestimate® history
Owner options
List your home for rent
$2,902/mo
Rent Zestimate®
Find your next renter with Zillow Rental Manager. Plus, with online applications, you can quickly screen prospective tenants – for free.
$2,902/mo
Rent Zestimate®
Refinance and save
$3,894/mo
Est. payment
Refinancing to a lower rate could help reduce your monthly payments and save thousands over the life of the loan.
$3,894/mo
Est. payment
Explore your selling options
Work with a Zillow partner agent
Leverage their expertise and Zillow's premium Showcase listings to get your home seen by more buyers.
Get startedList with your own agent
Get your home in front of millions of buyers by listing it on Zillow.
Learn how to do itSell it yourself
Take full control of how buyers see your home on Zillow by listing For Sale by Owner (FSBO).
List your homeWhat's special
Zillow last checked:
Listing updated:
Listed by:
LaToshia HinesKey,
Keller Williams Realty Atlanta Partners
Bought with:
Ginnifer Moreland, 427336
Joe Stockdale Real Estate, LLC
Source: FMLS GA,MLS#: 7463060
Facts & features
Interior
Bedrooms & bathrooms
- Bedrooms: 5
- Bathrooms: 4
- Full bathrooms: 4
- Main level bathrooms: 1
- Main level bedrooms: 1
Rooms
- Room types: Attic, Bathroom, Bedroom, Master Bedroom, Office
Primary bedroom
- Features: In-Law Floorplan, Oversized Master, Sitting Room
- Level: In-Law Floorplan, Oversized Master, Sitting Room
Bedroom
- Features: In-Law Floorplan, Oversized Master, Sitting Room
Primary bathroom
- Features: Double Vanity, Separate Tub/Shower, Soaking Tub, Vaulted Ceiling(s)
Dining room
- Features: Open Concept, Separate Dining Room
Kitchen
- Features: Breakfast Bar, Cabinets Other, Eat-in Kitchen, Kitchen Island, Pantry Walk-In, Stone Counters, View to Family Room
Heating
- Central, Forced Air, Zoned
Cooling
- Central Air, Electric, Zoned
Appliances
- Included: Dishwasher, Disposal, Dryer, Electric Range, Electric Water Heater, Microwave, Refrigerator, Self Cleaning Oven, Washer
- Laundry: Common Area, In Hall, Laundry Room, Upper Level
Features
- Cathedral Ceiling(s), Double Vanity, Entrance Foyer 2 Story, High Ceilings 9 ft Upper, High Ceilings 10 ft Main, High Speed Internet, Recessed Lighting, Smart Home, Tray Ceiling(s), Walk-In Closet(s)
- Flooring: Carpet, Luxury Vinyl
- Windows: Double Pane Windows, Insulated Windows
- Basement: None
- Attic: Pull Down Stairs
- Has fireplace: No
- Fireplace features: None
- Common walls with other units/homes: No Common Walls
Interior area
- Total structure area: 3,040
- Total interior livable area: 3,040 sqft
Property
Parking
- Total spaces: 2
- Parking features: Driveway, Garage, Garage Door Opener, Garage Faces Front, Kitchen Level, Level Driveway
- Garage spaces: 2
- Has uncovered spaces: Yes
Accessibility
- Accessibility features: Accessible Bedroom, Accessible Full Bath, Accessible Kitchen
Features
- Levels: Two
- Stories: 2
- Patio & porch: Covered, Front Porch, Patio
- Exterior features: Gas Grill, Storage, No Dock
- Pool features: None
- Spa features: None
- Fencing: Back Yard,Fenced,Privacy
- Has view: Yes
- View description: Neighborhood
- Waterfront features: None
- Body of water: None
Lot
- Size: 0.27 Acres
- Features: Back Yard, Cleared, Front Yard, Landscaped, Level, Sloped
Details
- Additional structures: None
- Parcel number: R5098 112
- Other equipment: Satellite Dish
- Horse amenities: None
Construction
Type & style
- Home type: SingleFamily
- Architectural style: Traditional
- Property subtype: Single Family Residence, Residential
Materials
- Brick, HardiPlank Type
- Foundation: Slab
- Roof: Composition,Shingle
Condition
- Resale
- New construction: No
- Year built: 2019
Details
- Builder name: DR Horton
Utilities & green energy
- Electric: 220 Volts
- Sewer: Public Sewer
- Water: Public
- Utilities for property: Cable Available, Electricity Available, Natural Gas Available, Phone Available, Sewer Available, Underground Utilities, Water Available
Green energy
- Energy efficient items: None
- Energy generation: None
Community & HOA
Community
- Features: Curbs, Homeowners Assoc, Near Schools, Near Shopping, Near Trails/Greenway, Pool, Sidewalks, Street Lights
- Security: Fire Alarm, Security Lights, Security System Leased, Smoke Detector(s)
- Subdivision: The Oaks At Brushy Fork
HOA
- Has HOA: No
- HOA fee: $975 annually
- HOA phone: 770-535-1020
Location
- Region: Loganville
Financial & listing details
- Price per square foot: $153/sqft
- Tax assessed value: $476,800
- Annual tax amount: $4,932
- Date on market: 9/28/2024
- Cumulative days on market: 21 days
- Listing terms: 1031 Exchange,Assumable,Cash,Conventional,FHA,VA Loan
- Electric utility on property: Yes
- Road surface type: Asphalt, Concrete, Paved
Price history
| Date | Event | Price |
|---|---|---|
| 11/8/2024 | Sold | $465,000+0%$153/sqft |
Source:  FMLS GA #7463060 Report a problem FMLS GA #7463060 Report a problem | ||
| 10/15/2024 | Pending sale | $464,999$153/sqft |
Source: FMLS GA #7463060 Report a problem | ||
| 9/28/2024 | Listed for sale | $464,999+3.6%$153/sqft |
Source:  GAMLS #10386119 Report a problem GAMLS #10386119 Report a problem | ||
| 9/22/2024 | Listing removed | $449,000$148/sqft |
Source: FMLS GA #7453161 Report a problem | ||
| 7/26/2024 | Price change | $449,000-2.2%$148/sqft |
Source: GAMLS #10305719 Report a problem | ||
| 7/12/2024 | Price change | $459,000-2.1%$151/sqft |
Source: GAMLS #10305719 Report a problem | ||
| 5/24/2024 | Listed for sale | $469,000$154/sqft |
Source: GAMLS #10305719 Report a problem | ||
Public tax history
| Year | Property taxes | Tax assessment |
|---|---|---|
| 2025 | $7,068 +25.9% | $190,720 +6.2% |
| 2024 | $5,613 +13.8% | $179,600 +5.5% |
| 2023 | $4,932 +6.5% | $170,240 +27.3% |
| 2022 | $4,629 +5.8% | $133,680 +12.6% |
| 2021 | $4,377 +56.7% | $118,680 +71% |
| 2020 | $2,793 | $69,400 |
Find assessor info on the county website
Neighborhood: 30052
Nearby homes
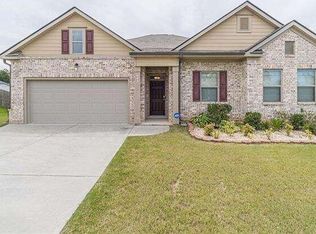
- $399,0004 bd2 ba2.4k sqft942 Nandina Ln, Loganville, GA 30052Sold
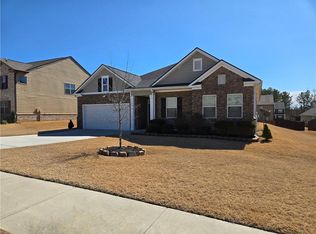
- $399,9004 bd2 ba-- sqft912 Nandina Ln, Loganville, GA 30052Sold
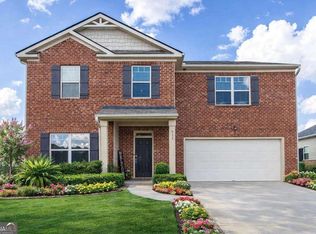
- $405,0005 bd3 ba-- sqft933 Nandina Ln, Loganville, GA 30052Sold
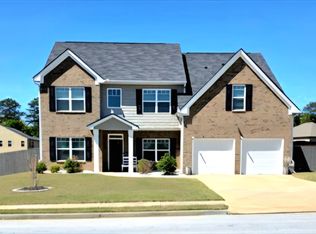
- $428,5005 bd4 ba3.1k sqft943 Nandina Ln, Loganville, GA 30052Off Market
- $459,5005 bd3 ba3.2k sqft3768 Sweet Iris Cir, Loganville, GA 30052Off Market
- $433,6005 bd3 ba3.2k sqft3708 Sweet Iris Cir, Loganville, GA 30052Off Market
- $423,3005 bd4 ba3.1k sqft3689 Sweet Iris Circle, Loganville, GA 30052Off Market
- $474,3685 bd4 ba3k sqft3698 Sweet Iris Cir, Loganville, GA 30052Sold
Nearby schools
GreatSchools rating
- 6/10Magill Elementary SchoolGrades: PK-5Distance: 0.4 mi
- 6/10Grace Snell Middle SchoolGrades: 6-8Distance: 0.2 mi
- 3/10South Gwinnett High SchoolGrades: 9-12Distance: 3.6 mi
Schools provided by the listing agent
- Elementary: Magill
- Middle: Grace Snell
- High: South Gwinnett
Source: FMLS GA. This data may not be complete. We recommend contacting the local school district to confirm school assignments for this home.
Get a cash offer in 3 minutes
Find out how much your home could sell for in as little as 3 minutes with a no-obligation cash offer.
Estimated market value
$446,800
Get a cash offer in 3 minutes
Find out how much your home could sell for in as little as 3 minutes with a no-obligation cash offer.
Estimated market value
$446,800
- Georgia
- Gwinnett County
- Loganville
- 30052
- 932 Nandina Ln
Nearby cities
Nearby zip codes
Other Loganville Topics
