Skip main navigation
Sold for $682,500
  • $682,500

    932 Newton Avenue, North Baldwin, NY 11510

    3beds
    2,100sqft
    Single Family Residence, Residential
    Built in 1929
    5,000 Square Feet Lot
    $835,800 Zestimate®
    $325/sqft
    $5,070 Estimated rent

    Home value

    $835,800

    $786,000 - $894,000

    $5,070/mo

    Zestimate® history
    Loading
    Loading...

    Owner options

    List your home for rent

    $5,070/mo

    Rent Zestimate®

    Find your next renter with Zillow Rental Manager. Plus, with online applications, you can quickly screen prospective tenants – for free.

    Learn more

    $5,070/mo

    Rent Zestimate®

    Refinance and save

    $4,483/mo

    Est. payment

    Refinancing to a lower rate could help reduce your monthly payments and save thousands over the life of the loan.

    See today's rates

    $4,483/mo

    Est. payment

    Explore your selling options

    Work with a Zillow partner agent

    Leverage their expertise and Zillow's premium Showcase listings to get your home seen by more buyers.

    Get started

    List with your own agent

    Get your home in front of millions of buyers by listing it on Zillow.

    Learn how to do it

    Sell it yourself

    Take full control of how buyers see your home on Zillow by listing For Sale by Owner (FSBO).

    List your home

    What's special

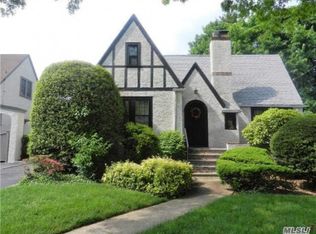
    Welcome home to this one of kind, story book English Tudor situated on one of the most beautiful & sought after blocks in Baldwin featuring timeless architectural details that will not be found elsewhere. A home like is rarely for sale and will be sure to hold its value compared to other styles of homes. This 3 to 4 BR Tudor features a solid wood rounded front door, elegant entry foyer with coat closet, beautiful living room with wood burning fireplace to set the tone during those chilly winter days, Custom kitchen with solid antique white cabinets, Brazilian granite, stainless steel appliances, gas cooking, oversized sink with peninsula open concept to formal dining room, gorgeous solid oak floors throughout with custom dark walnut stain, solid oak staircase and railing, custom solid oak built in cabinets with original leaded glass doors surround the brick wood burning fireplace. Two more original leaded glass windows on each side of the fireplace mantel add to the elegance of this English Tudor, custom half bath, and a den/office or fourth bedroom rounds off the first floor. Large glass doors overlooking the expansive deck for all of your entertaining needs. The second floor features a large master bedroom with two closets(one cedar), two more well appointed bedrooms as well as two full baths adorned with porcelain tile, mosaic border, solid wood vanity with quartz counter top and chrome faucets and shower hardware. Pull down attic with great height and perfect for all of your additional storage needs. Huge partially finished basement with new gas boiler, new electric panel, washer/dryer hookups and plenty of additional storage. Huge deck with built in seating surrounded by specimen plantings, most of which are edible...red cherry tree, white cherry tree, grapes, strawberries, blueberries, mint as well as many other beautiful flowering perennials. Huge detached two car garage with new door, garage door opener, electric and side entry door. Great location, great neighborhood, great community and close to all. Taxes with star: $12,129., Additional information: Appearance:Excellent,Separate Hotwater Heater:Yes

    Zillow last checked:

    Listing updated:

    Listed by:

    Eric J. Stutz 516-378-9395,

    Long Term Realty Corp 516-378-9395

    Bought with:

    Eric W. Brooks SFR, 10301219288

    Julia Xelas Realty

    Source: OneKey® MLS as distributed by MLS GRID,MLS#: L3512887MLS Logo

    Facts & features

    Interior

    Bedrooms & bathrooms
    • Bedrooms: 3
    • Bathrooms: 3
    • Full bathrooms: 2
    • 1/2 bathrooms: 1
    Heating
    • Baseboard, ENERGY STAR Qualified Equipment, Hot Water
    Cooling
    • None
    Appliances
    • Included: Dishwasher, ENERGY STAR Qualified Appliances, Refrigerator, Gas Water Heater
    Features
    • Entrance Foyer, Formal Dining, Granite Counters, Smart Thermostat
    • Flooring: Hardwood
    • Windows: Double Pane Windows, ENERGY STAR Qualified Windows
    • Basement: Full,Partially Finished
    • Attic: Full,Pull Stairs
    • Number of fireplaces: 1
    Interior area
    • Total structure area: 2,100
    • Total interior livable area: 2,100 sqft

    Property

    Parking
    • Parking features: Detached, Driveway, Garage Door Opener, Garage, Private
    • Has uncovered spaces: Yes
    Features
    • Levels: Three Or More
    • Patio & porch: Deck
    • Fencing: Fenced
    • Has view: Yes
    • View description: Panoramic
    Lot
    • Size: 5,000 Square Feet
    • Dimensions: 50 x 100
    • Features: Near Public Transit, Near Shops
    Details
    • Parcel number: 2089540380001560

    Construction

    Type & style
    • Home type: SingleFamily
    • Architectural style: Tudor
    • Property subtype: Single Family Residence, Residential
    Materials
    • Brick, Stucco
    Condition
    • Year built: 1929

    Utilities & green energy

    • Sewer: Public Sewer
    • Water: Private, Public

    Community & HOA

    HOA
    • Has HOA: No
    Location
    • Region: Baldwin

    Financial & listing details

    • Price per square foot: $325/sqft
    • Tax assessed value: $441,000
    • Annual tax amount: $13,526
    • Date on market: 11/21/2024
    • Listing agreement: Exclusive Right To Lease

    Price history

    DateEventPrice
    1/5/2024Sold$682,500+0.5%$325/sqft
    Source: OneKey® MLS as distributed by MLS GRID #L3512887 Report a problem
    11/3/2023Pending sale$679,000$323/sqft
    Source: OneKey® MLS as distributed by MLS GRID #3512887 Report a problem
    10/26/2023Listed for sale$679,000+215.1%$323/sqft
    Source: OneKey® MLS as distributed by MLS GRID #3512887 Report a problem
    3/30/1999Sold$215,500$103/sqft
    Source: Public Record Report a problem

    Public tax history

    YearProperty taxesTax assessment
    2024-- $441
    2023-- $441
    2022-- $441
    2021$14,909 -1.9%--
    2020$15,203 +12.1%$857
    2019$13,558 $857
    2018$13,558 +4.7%$857
    2017$12,947 +4.4%$857
    2016$12,404 +216.5%$857
    2015$3,920 +6.8%$857
    2013$3,671 +3.5%$857
    2012$3,547 -47.5%$857 -5.3%
    2011$6,758 +6%$905 -5.8%
    2010$6,376 $961 -20.8%
    2009-- $1,214 +1.8%
    2008-- $1,192 +6%
    2006-- $1,125 -33.3%
    2005-- $1,686 -40.2%
    2004-- $2,819
    2003-- $2,819 -52.5%
    2002-- $5,930
    2001-- $5,930
    2000-- $5,930
    Find assessor info on the county website

    Neighborhood: 11510

    Nearby schools

    GreatSchools rating
    Schools provided by the listing agent
    • Elementary: Plaza Elementary School
    • Middle: Baldwin Middle School
    • High: Baldwin Senior High School

    Source: OneKey® MLS as distributed by MLS GRID. This data may not be complete. We recommend contacting the local school district to confirm school assignments for this home.

    Get a cash offer in 3 minutes
    Find out how much your home could sell for in as little as 3 minutes with a no-obligation cash offer.
    Estimated market value
    $835,800
    Get a cash offer in 3 minutes
    Find out how much your home could sell for in as little as 3 minutes with a no-obligation cash offer.
    Estimated market value
    $835,800