Welcome to 932 Penobscot Harbour—a stylishly updated 3-bedroom, 1.5-bath brick townhome nestled in the sought-after, water-privileged community of Elizabeth’s Landing! This spacious three-level home offers a bright and airy floor plan with beautiful Luxury Vinyl Plank flooring and brand-new carpet throughout. Fall in love with the ultra-modern kitchen featuring stainless steel appliances, upgraded countertops, a breakfast bar, and sleek lighting that adds a touch of sophistication throughout the home. Upstairs, you’ll find three comfortable bedrooms and a fully renovated bathroom designed with modern finishes. The lower level is perfect for cozy nights and entertaining—complete with a charming fireplace, half bath, large rec area, and a massive storage space. Step outside to your fully fenced backyard and spacious deck with a peek-a-boo view of Stoney Creek. A shed offers extra outdoor storage for all your gear and garden tools. Enjoy reserved parking for two vehicles, ample visitor spaces, and a low monthly HOA that packs in incredible value! Community amenities include a Clubhouse, tot lots, a private beach area and private access to two piers for fishing, boating and swimming. Don't miss your chance to own a piece of one of Pasadena’s best-kept secrets. Schedule your showing today before it’s gone!
Sold for $360,000
$360,000
932 Penobscot Hbr, Pasadena, MD 21122
3beds
1,400sqft
Townhouse
Built in 1985
2,000 Square Feet Lot
$364,300 Zestimate®
$257/sqft
$2,614 Estimated rent
Home value
$364,300
$339,000 - $390,000
$2,614/mo
Zestimate® history
Owner options
List your home for rent
$2,614/mo
Rent Zestimate®
Find your next renter with Zillow Rental Manager. Plus, with online applications, you can quickly screen prospective tenants – for free.
$2,614/mo
Rent Zestimate®
Refinance and save
$2,324/mo
Est. payment
Refinancing to a lower rate could help reduce your monthly payments and save thousands over the life of the loan.
$2,324/mo
Est. payment
Explore your selling options
Work with a Zillow partner agent
Leverage their expertise and Zillow's premium Showcase listings to get your home seen by more buyers.
Get startedList with your own agent
Get your home in front of millions of buyers by listing it on Zillow.
Learn how to do itSell it yourself
Take full control of how buyers see your home on Zillow by listing For Sale by Owner (FSBO).
List your homeWhat's special
Charming fireplaceUltra-modern kitchenSleek lightingFully renovated bathroomBrick townhomeBrand-new carpetFully fenced backyard
Zillow last checked:
Listing updated:
Listed by:
Tasha Greene Coleman 202-744-9003,
Keller Williams Realty Centre
Bought with:
Liz Sothoron, 5004347
Cummings & Co. Realtors
Source: Bright MLS,MLS#: MDAA2118586
Facts & features
Interior
Bedrooms & bathrooms
- Bedrooms: 3
- Bathrooms: 2
- Full bathrooms: 1
- 1/2 bathrooms: 1
- Main level bathrooms: 1
Rooms
- Room types: Living Room, Dining Room, Primary Bedroom, Bedroom 2, Bedroom 3, Kitchen, Basement, Storage Room, Bathroom 1, Half Bath
Primary bedroom
- Level: Upper
- Area: 143 Square Feet
- Dimensions: 13 x 11
Bedroom 2
- Level: Upper
- Area: 99 Square Feet
- Dimensions: 9 x 11
Bedroom 3
- Level: Upper
- Area: 72 Square Feet
- Dimensions: 9 x 8
Bathroom 1
- Level: Upper
- Area: 20 Square Feet
- Dimensions: 4 x 5
Basement
- Level: Lower
- Area: 180 Square Feet
- Dimensions: 18 x 10
Dining room
- Level: Main
- Area: 110 Square Feet
- Dimensions: 10 x 11
Half bath
- Level: Lower
- Area: 21 Square Feet
- Dimensions: 7 x 3
Kitchen
- Level: Main
- Area: 88 Square Feet
- Dimensions: 8 x 11
Living room
- Level: Main
- Area: 209 Square Feet
- Dimensions: 19 x 11
Storage room
- Level: Lower
- Area: 198 Square Feet
- Dimensions: 18 x 11
Heating
- Heat Pump, Electric
Cooling
- Central Air, Electric
Appliances
- Included: Dishwasher, Disposal, Dryer, Cooktop, Washer, Water Heater, Microwave, Exhaust Fan, Refrigerator, Electric Water Heater
- Laundry: Dryer In Unit, Washer In Unit
Features
- Breakfast Area, Ceiling Fan(s), Dining Area, Open Floorplan, Kitchen Island, Upgraded Countertops, Walk-In Closet(s)
- Flooring: Carpet, Luxury Vinyl
- Windows: Window Treatments
- Basement: Full,Finished,Exterior Entry
- Number of fireplaces: 1
Interior area
- Total structure area: 1,680
- Total interior livable area: 1,400 sqft
- Finished area above ground: 1,120
- Finished area below ground: 280
Property
Parking
- Total spaces: 2
- Parking features: Assigned, Parking Lot
- Details: Assigned Parking
Accessibility
- Accessibility features: None
Features
- Levels: Three
- Stories: 3
- Patio & porch: Deck
- Exterior features: Storage
- Pool features: None
- Has view: Yes
- View description: Water, Creek/Stream
- Has water view: Yes
- Water view: Water,Creek/Stream
- Waterfront features: Private Access, Canoe/Kayak, Fishing Allowed
- Body of water: Stoney Creek
Lot
- Size: 2,000 Square Feet
Details
- Additional structures: Above Grade, Below Grade
- Parcel number: 020324490025086
- Zoning: R5
- Special conditions: Standard
Construction
Type & style
- Home type: Townhouse
- Architectural style: Colonial
- Property subtype: Townhouse
Materials
- Frame
- Foundation: Slab
Condition
- Excellent
- New construction: No
- Year built: 1985
Utilities & green energy
- Sewer: Public Sewer
- Water: Public
Community & HOA
Community
- Subdivision: Elizabeths Landing
HOA
- Has HOA: Yes
- Amenities included: Beach Access, Boat Ramp, Clubhouse, Reserved/Assigned Parking, Tot Lots/Playground
- Services included: Common Area Maintenance, Management, Parking Fee
- HOA fee: $132 monthly
- HOA name: ELIZABETH'S LANDING COMMUNITY ASSOCIATION
Location
- Region: Pasadena
Financial & listing details
- Price per square foot: $257/sqft
- Tax assessed value: $259,967
- Annual tax amount: $3,084
- Date on market: 7/19/2025
- Listing agreement: Exclusive Right To Sell
- Listing terms: Cash,Conventional,FHA,VA Loan
- Inclusions: Exterior Shed.
- Ownership: Fee Simple
Price history
| Date | Event | Price |
|---|---|---|
| 8/11/2025 | Sold | $360,000+2.9%$257/sqft |
Source:  Bright MLS #MDAA2118586 Report a problem Bright MLS #MDAA2118586 Report a problem | ||
| 7/23/2025 | Contingent | $350,000$250/sqft |
Source: Bright MLS #MDAA2118586 Report a problem | ||
| 7/19/2025 | Listed for sale | $350,000+47.7%$250/sqft |
Source: Bright MLS #MDAA2118586 Report a problem | ||
| 6/11/2024 | Listing removed | -- |
Source: Zillow Rentals Report a problem | ||
| 6/6/2024 | Listed for rent | $2,400+41.2%$2/sqft |
Source: Zillow Rentals Report a problem | ||
| 4/28/2020 | Sold | $237,000$169/sqft |
Source: Public Record Report a problem | ||
| 2/26/2020 | Pending sale | $237,000$169/sqft |
Source: NextHome Premier Real Estate #MDAA422660 Report a problem | ||
| 1/15/2020 | Listed for sale | $237,000$169/sqft |
Source: NextHome Premier Real Estate #MDAA422660 Report a problem | ||
| 8/11/2018 | Listing removed | $1,700$1/sqft |
Source: PCF Management, Inc. Report a problem | ||
| 5/15/2018 | Listed for rent | $1,700+3%$1/sqft |
Source: PCF Management, Inc. Report a problem | ||
| 11/10/2016 | Listing removed | $1,650+10%$1/sqft |
Source: PCF Management, Inc. Report a problem | ||
| 4/5/2013 | Listing removed | $1,500$1/sqft |
Source: P. C. F. Management, Inc. #AA8036657 Report a problem | ||
| 12/22/2012 | Listed for rent | $1,500+3.4%$1/sqft |
Source: Hotpads for Rent Report a problem | ||
| 3/29/2012 | Listing removed | $1,450$1/sqft |
Source: PCF Management Report a problem | ||
| 11/18/2011 | Listed for rent | $1,450$1/sqft |
Source: RealRentals.com Report a problem | ||
Public tax history
| Year | Property taxes | Tax assessment |
|---|---|---|
| 2025 | $3,304 +22.2% | $259,967 +5.3% |
| 2024 | $2,704 +2.4% | $246,900 +2.1% |
| 2023 | $2,640 +6.8% | $241,733 +2.2% |
| 2022 | $2,472 +2.2% | $236,567 +2.2% |
| 2021 | $2,418 +3.2% | $231,400 +3.3% |
| 2020 | $2,344 +3.3% | $224,067 -3.2% |
| 2019 | $2,269 +6.9% | $231,400 +10.5% |
| 2018 | $2,123 +5.6% | $209,400 +6.2% |
| 2017 | $2,010 | $197,200 +6.6% |
| 2016 | -- | $185,000 +7.1% |
| 2015 | -- | $172,800 |
| 2014 | -- | $172,800 |
| 2013 | -- | $172,800 -18.6% |
| 2012 | -- | $212,200 |
| 2011 | -- | $212,200 |
| 2010 | -- | $212,200 -16.8% |
| 2009 | -- | $255,170 +16% |
| 2008 | -- | $219,896 +19.1% |
| 2007 | -- | $184,623 +23.6% |
| 2006 | -- | $149,350 +12% |
| 2005 | -- | $133,360 +13.6% |
| 2004 | -- | $117,370 +15.8% |
| 2003 | -- | $101,380 +2.4% |
| 2002 | -- | $98,980 +2.5% |
| 2001 | -- | $96,580 |
Find assessor info on the county website
Neighborhood: Riviera Beach
Nearby homes
- $315,900-- bd1 ba1.1k sqft930 Penobscot Hbr, Pasadena, MD 21122Off Market
- $357,0003 bd2 ba1.4k sqft934 Penobscot Hbr, Pasadena, MD 21122Off Market
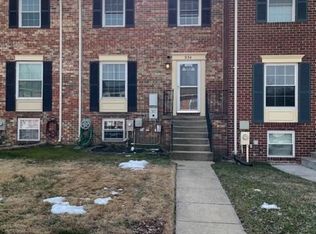
- $359,0003 bd2 ba1.4k sqft936 Penobscot Hbr, Pasadena, MD 21122Off Market
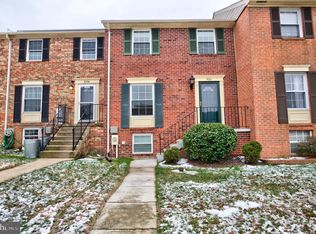
- $370,3003 bd2 ba1.4k sqft928 Penobscot Hbr, Pasadena, MD 21122Off Market
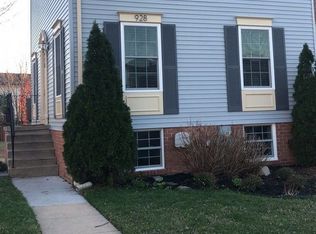
- $375,6003 bd2 ba1.5k sqft938 Penobscot Hbr, Pasadena, MD 21122Off Market
- $362,6004 bd2 ba1.1k sqft900 Penobscot Hbr, Pasadena, MD 21122Off Market
- $250,000-- bd1 ba1.1k sqft904 Penobscot Hbr, Pasadena, MD 21122Sold
- $356,1003 bd2 ba1.1k sqft902 Penobscot Hbr, Pasadena, MD 21122Off Market
Nearby schools
GreatSchools rating
- 5/10Sunset Elementary SchoolGrades: PK-5Distance: 0.3 mi
- 5/10Northeast Middle SchoolGrades: 6-8Distance: 1.9 mi
- 5/10Northeast High SchoolGrades: 9-12Distance: 0.7 mi
Schools provided by the listing agent
- District: Anne Arundel County Public Schools
Source: Bright MLS. This data may not be complete. We recommend contacting the local school district to confirm school assignments for this home.
Get a cash offer in 3 minutes
Find out how much your home could sell for in as little as 3 minutes with a no-obligation cash offer.
Estimated market value
$364,300
Get a cash offer in 3 minutes
Find out how much your home could sell for in as little as 3 minutes with a no-obligation cash offer.
Estimated market value
$364,300
- Maryland
- Anne Arundel County
- Pasadena
- 21122
- Riviera Beach
- 932 Penobscot Hbr
Nearby cities
Nearby neighborhoods
Nearby zip codes
Other Pasadena Topics
