Skip main navigation
Sold for $575,000
  • $575,000

    932 Prescott Ln, Marion, IA 52302

    4beds
    3,199sqft
    Single Family Residence
    Built in 2012
    0.3 Acres Lot
    $579,600 Zestimate®
    $180/sqft
    $3,326 Estimated rent

    Home value

    $579,600

    $533,000 - $626,000

    $3,326/mo

    Zestimate® history
    Loading
    Loading...

    Owner options

    List your home for rent

    $3,326/mo

    Rent Zestimate®

    Find your next renter with Zillow Rental Manager. Plus, with online applications, you can quickly screen prospective tenants – for free.

    Learn more

    $3,326/mo

    Rent Zestimate®

    Refinance and save

    $3,169/mo

    Est. payment

    Refinancing to a lower rate could help reduce your monthly payments and save thousands over the life of the loan.

    See today's rates

    $3,169/mo

    Est. payment

    Explore your selling options

    Work with a Zillow partner agent

    Leverage their expertise and Zillow's premium Showcase listings to get your home seen by more buyers.

    Get started

    List with your own agent

    Get your home in front of millions of buyers by listing it on Zillow.

    Learn how to do it

    Sell it yourself

    Take full control of how buyers see your home on Zillow by listing For Sale by Owner (FSBO).

    List your home

    What's special

    Floor-to-ceiling stone fireplaceSecond floor-to-ceiling stone fireplaceExtensive stoneworkExceptional woodworkSolid panel doorsRefinished hardwood floorsBuilt-in sound system
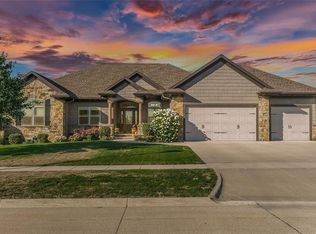
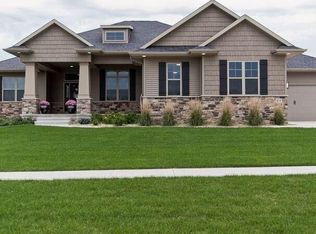
    Beautifully maintained home with over $35,000 in recent improvements, offering peace of mind and move-in ready comfort. Updates include refinished hardwood floors (2021), new water softener (2022), new water heater (2022), and extensive landscaping completed in 2022. The kitchen features updated faucets (2020), and the deck was upgraded in 2023 with maintenance-free deck. The garage received a premium epoxy floor finish in 2024. These upgrades showcase the care and investment put into the home, providing lasting value for the next owner. This beautifully crafted 4-bedroom, 3-bath walkout ranch showcases exceptional woodwork, professional interior painting, and high-end finishes throughout. The main level features rich hardwood floors, solid panel doors, transom windows, and extensive stonework that add timeless character and warmth. The stunning kitchen impresses with granite countertops, a large island with breakfast bar, custom dovetail cabinetry, tile backsplash, under-cabinet lighting, stainless steel appliances, and dual pantries with roll-out shelving. The open-concept great room includes a floor-to-ceiling stone fireplace and built-in sound system for effortless entertaining.The primary suite offers a tray ceiling, spacious walk-in closet, and a spa-inspired ensuite featuring a jetted tub, dual vanities with granite counters, and a tile shower. Huge laundry room with family drop zone area with lockers and storage off the 3 stall garage. The finished lower level expands the living space with a large rec room, a second floor-to-ceiling stone fireplace, and an impressive wet bar area with stone accents, built-in fridge, and an integrated sink. Enjoy outdoor living on the maintenance-free deck and patio with built-in speakers, overlooking the irrigated landscaped yard. Additional highlights include matching wood floor vents, and a whole-home sound system inside and out.

    Zillow last checked:

    Listing updated:

    Listed by:

    Kathy Platten 319-329-1334,

    SKOGMAN REALTY

    Bought with:

    Abby Besler

    Pinnacle Realty LLC

    Source: CRAAR, CDRMLS,MLS#: 2600224MLS LogoOriginating MLS: Cedar Rapids Area Association Of Realtors

    Facts & features

    Interior

    Bedrooms & bathrooms
    • Bedrooms: 4
    • Bathrooms: 3
    • Full bathrooms: 3
    Other
    • Level: First
    Heating
    • Forced Air, Gas
    Cooling
    • Central Air
    Appliances
    • Included: Dryer, Dishwasher, Disposal, Gas Water Heater, Microwave, Range, Refrigerator, Water Softener Owned, Washer
    • Laundry: Main Level
    Features
    • Breakfast Bar, Eat-in Kitchen, Kitchen/Dining Combo, Bath in Primary Bedroom, Main Level Primary, Central Vacuum, Jetted Tub, Wired for Sound
    • Basement: Full,Concrete
    • Has fireplace: Yes
    • Fireplace features: Insert, Gas, Living Room, Recreation Room
    Interior area
    • Total interior livable area: 3,199 sqft
    • Finished area above ground: 1,839
    • Finished area below ground: 1,360

    Property

    Parking
    • Total spaces: 3
    • Parking features: Attached, Garage, Garage Door Opener
    • Attached garage spaces: 3
    Features
    • Stories: 1
    • Patio & porch: Deck, Patio
    • Exterior features: Sprinkler/Irrigation
    • Has spa: Yes
    Lot
    • Size: 0.30 Acres
    Details
    • Parcel number: 112535400100000

    Construction

    Type & style
    • Home type: SingleFamily
    • Architectural style: Ranch
    • Property subtype: Single Family Residence
    Materials
    • Frame, Stone, Vinyl Siding
    • Foundation: Poured
    Condition
    • New construction: No
    • Year built: 2012
    Details
    • Builder name: Platten Construction

    Utilities & green energy

    • Sewer: Public Sewer
    • Water: Public

    Community & neighborhood

    Security
    • Security features: Security System
    Location
    • Region: Marion

    Other

    Other facts
    • Listing terms: Cash,Conventional,VA Loan

    Price history

    DateEventPrice
    4/20/2026Sold$575,000-0.7%$180/sqft
    Source: CRAAR, CDRMLS #2600224 Report a problem
    3/23/2026Pending sale$579,000$181/sqft
    Source: CRAAR, CDRMLS #2600224 Report a problem
    2/12/2026Price change$579,000-1%$181/sqft
    Source: CRAAR, CDRMLS #2600224 Report a problem
    1/9/2026Listed for sale$585,000$183/sqft
    Source: CRAAR, CDRMLS #2600224 Report a problem
    1/6/2026Listing removed$585,000$183/sqft
    Source: CRAAR, CDRMLS #2508450 Report a problem
    10/23/2025Price change$585,000-1.7%$183/sqft
    Source: CRAAR, CDRMLS #2508450 Report a problem
    10/8/2025Listed for sale$595,000+39.8%$186/sqft
    Source: CRAAR, CDRMLS #2508450 Report a problem
    4/9/2013Sold$425,500+554.6%$133/sqft
    Source: Public Record Report a problem
    10/5/2012Sold$65,000$20/sqft
    Source: CRAAR, CDRMLS #1206860 Report a problem

    Public tax history

    YearProperty taxesTax assessment
    2025$8,726 +2.7%$503,100 +8.8%
    2024$8,498 -3.5%$462,400
    2023$8,802 +4.9%$462,400 +14%
    2022$8,388 -5.2%$405,500
    2021$8,844 +1.8%$405,500 +1.1%
    2020$8,688 +0.2%$401,100
    2019$8,674 +2.3%$401,100 +4.3%
    2018$8,482 +4.1%$384,500 -0.2%
    2017$8,150 -2.6%$385,100
    2016$8,364 +3%$385,100
    2015$8,122 +0.3%$385,100 +102.9%
    2014$8,094 +117.8%$189,800
    2013$3,716 +37060%$189,800 +35048.1%
    2012$10 $540
    2011-- $540
    2010-- --

    Find assessor info on the county website

    Neighborhood: 52302

    Nearby schools

    GreatSchools rating
    Schools provided by the listing agent
    • Elementary: Echo Hill
    • Middle: Oak Ridge
    • High: Linn Mar

    Source: CRAAR, CDRMLS. This data may not be complete. We recommend contacting the local school district to confirm school assignments for this home.

    Get pre-qualified for a loan
    At Zillow Home Loans, we can pre-qualify you in as little as 5 minutes with no impact to your credit score.

    An equal housing lender. NMLS #10287.

    Sell for more on Zillow
    Get a Zillow Showcase℠ listing at no additional cost and you could sell for .
    $579,600
    2% more
    +$11,592
    With Zillow Showcase(estimated)
    $591,192