
This Hancock home sits on a lower-traffic, non-through street and has been mostly remodeled within the last 10 years. It is in excellent condition and feels fresh throughout. The kitchen has stainless appliances, and the home has Andersen windows, a 200 amp panel, plenty of outlets, and updated mechanicals, including on-demand hot water heat. One of the bathrooms has a jetted tub, and two of the upstairs bedroom closets have lighting. The basement is nicer than most homes of this age, and the insulated attic adds usable space that is not included in the listed square footage. Outside, the composite deck and exterior are low maintenance, and the attractive double lot leaves plenty of room outside enjoyment & snow removal. See the video tours and 3-D virtual tour!
For sale
$249,000
932 Prospect St, Hancock, MI 49930
3beds
1,978sqft
Single Family Residence
Built in 1900
0.33 Acres Lot
$244,000 Zestimate®
$126/sqft
$-- HOA
What's special
Composite deckAndersen windowsKitchen has stainless appliances
- 19 days
- 727
- 64
Zillow last checked:
Listing updated:
Listed by:
ADAM TAIVALKOSKI 906-369-1489,
SAVU REALTY 906-369-1489
Source: MiRealSource,MLS#: 50221838 Originating MLS: Upper Peninsula Assoc of Realtors
Originating MLS: Upper Peninsula Assoc of RealtorsFacts & features
Interior
Bedrooms & bathrooms
- Bedrooms: 3
- Bathrooms: 2
- Full bathrooms: 2
Rooms
- Room types: Entry, Family Room, Living Room, Laundry, Master Bedroom, Master Bathroom, Bathroom, Second Flr Full Bathroom
Bedroom 1
- Features: Wood
- Level: Second
- Area: 143
- Dimensions: 13 x 11
Bedroom 2
- Features: Wood
- Level: Second
- Area: 55
- Dimensions: 5 x 11
Bedroom 3
- Features: Wood
- Level: Second
- Area: 176
- Dimensions: 11 x 16
Bathroom 1
- Features: Tile
- Level: First
- Area: 24
- Dimensions: 6 x 4
Bathroom 2
- Features: Tile
- Level: Second
- Area: 24
- Dimensions: 6 x 4
Dining room
- Features: Wood
- Level: First
- Area: 80
- Dimensions: 16 x 5
Family room
- Features: Wood
- Level: First
- Area: 144
- Dimensions: 16 x 9
Kitchen
- Features: Wood
- Level: First
- Area: 108
- Dimensions: 12 x 9
Living room
- Features: Wood
- Level: First
- Area: 132
- Dimensions: 12 x 11
Heating
- Forced Air, Natural Gas
Cooling
- None
Appliances
- Included: Dishwasher, Dryer, Microwave, Range/Oven, Refrigerator, Washer, Tankless Water Heater
- Laundry: Second Floor Laundry
Features
- None
- Flooring: Wood
- Basement: Full,MI Basement,Exterior Entry,Unfinished
- Has fireplace: No
Interior area
- Total structure area: 2,967
- Total interior livable area: 1,978 sqft
- Finished area above ground: 1,978
- Finished area below ground: 0
Video & virtual tour
Property
Parking
- Parking features: Unassigned
Features
- Levels: Two
- Stories: 2
- Patio & porch: Deck
- Has spa: Yes
- Spa features: Bath
- Waterfront features: None
- Frontage type: Road
- Frontage length: 100
Lot
- Size: 0.33 Acres
- Dimensions: 100 x 145.23
- Features: Large Lot - 65+ Ft., City Lot
Details
- Additional structures: None
- Parcel number: 05167200900
- Zoning description: Residential
- Special conditions: Private,Standard
Construction
Type & style
- Home type: SingleFamily
- Architectural style: Traditional
- Property subtype: Single Family Residence
Materials
- Vinyl Siding
- Foundation: Basement
Condition
- Year built: 1900
Utilities & green energy
- Electric: 200+ Amp Service
- Sewer: Public Sanitary
- Water: Public
- Utilities for property: Cable Available, Electricity Connected, Natural Gas Connected, Sewer Connected, Water Connected, Internet Spectrum
Community & HOA
Community
- Subdivision: Hancock
HOA
- Has HOA: No
Location
- Region: Hancock
Financial & listing details
- Price per square foot: $126/sqft
- Tax assessed value: $174,460
- Annual tax amount: $2,462
- Date on market: 9/15/2026
- Listing agreement: Exclusive Right To Sell
- Listing terms: Cash,Conventional,Conventional Blend,FHA,VA Loan,USDA Loan
- Road surface type: Paved
Estimated market value
$244,000
$232,000 - $256,000
$1,573/mo
Price history
| Date | Event | Price |
|---|---|---|
| 9/15/2026 | Listed for sale | $249,000+82.4%$126/sqft |
Source:  MiRealSource #50221838 Report a problem MiRealSource #50221838 Report a problem | ||
| 12/21/2020 | Sold | $136,500-1.8%$69/sqft |
Source: RE/MAX of Michigan Solds #1123953_49930 Report a problem | ||
| 10/22/2020 | Pending sale | $139,000$70/sqft |
Source: RE/MAX DOUGLASS R.E.-H #1123953 Report a problem | ||
| 10/16/2020 | Listed for sale | $139,000+379.3%$70/sqft |
Source: RE/MAX DOUGLASS R.E.-H #1123953 Report a problem | ||
| 2/10/2017 | Listing removed | $29,000$15/sqft |
Source: RE/MAX Douglass Real Estate #1097707 Report a problem | ||
| 1/18/2017 | Pending sale | $29,000$15/sqft |
Source: RE/MAX Douglass Real Estate #1097707 Report a problem | ||
| 9/21/2016 | Price change | $29,000+93.3%$15/sqft |
Source: RE/MAX Douglass Real Estate #1097707 Report a problem | ||
| 6/28/2016 | Listed for sale | $15,000+275%$8/sqft |
Source: CENTURY 21 North Country Agency #1095853 Report a problem | ||
| 8/23/2011 | Sold | $4,000+42.9%$2/sqft |
Source: Agent Provided Report a problem | ||
| 5/24/2011 | Sold | $2,800-89.2%$1/sqft |
Source: Agent Provided Report a problem | ||
| 6/12/2006 | Sold | $26,000-20%$13/sqft |
Source: Agent Provided Report a problem | ||
| 11/9/1998 | Sold | $32,500$16/sqft |
Source: Agent Provided Report a problem | ||
Public tax history
| Year | Property taxes | Tax assessment |
|---|---|---|
| 2026 | $2,462 +5.5% | $87,230 +2.5% |
| 2025 | $2,333 +3.9% | $85,139 +19.2% |
| 2024 | $2,244 | $71,406 +13.8% |
| 2023 | -- | $62,744 +10.7% |
| 2022 | -- | $56,673 +16.1% |
| 2021 | -- | $48,827 +53% |
| 2020 | -- | $31,919 +3.9% |
| 2019 | -- | $30,719 -1.7% |
| 2018 | -- | $31,250 +9.8% |
| 2017 | -- | $28,448 -17.6% |
| 2016 | -- | $34,513 |
| 2015 | -- | $34,513 +4% |
| 2014 | -- | $33,186 -2% |
| 2013 | -- | $33,849 |
| 2012 | -- | $33,849 |
| 2011 | -- | $33,849 |
| 2010 | -- | $33,849 |
Find assessor info on the county website
Monthly payment
Est. payment
Payment breakdown
Explore the cost of this home by adjusting the details. Changes won't be saved.Climate risks
Neighborhood: 49930
Nearby schools
Similar homes
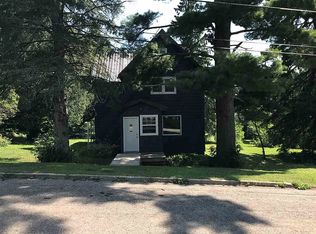
- $280,0003 bd2 ba1.5k sqft1043 Ingot St, Hancock, MI 49930For Sale

 MLS ID #50221610, CLEA OLLANKETO, CENTURY 21 AFFILIATED. MiRealSource
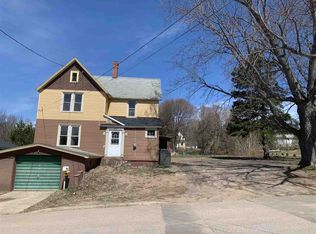
 - $235,0004 bd2 ba2.7k sqft1105 Minnesota St, Hancock, MI 49930For Sale
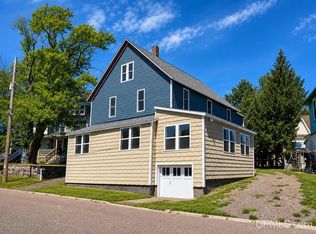 MLS ID #50219573, EMMETT LARSON, CENTURY 21 AFFILIATED. MiRealSource
 - $274,9003 bd2 ba2.5k sqft1219 Anthony St, Hancock, MI 49930For Sale
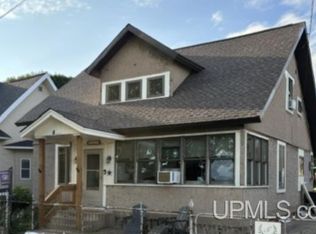 MLS ID #50215743, LISA MCKENZIE, STATE WIDE OF HOUGHTON. MiRealSource
 - $199,0003 bd2 ba1.7k sqft1027 S Lincoln Dr, Hancock, MI 49930For Sale
 MLS ID #50218376, DANIELLE HOSKINS, CENTURY 21 AFFILIATED. MiRealSource
 - $214,9004 bd2 ba1.5k sqft1611 W Atlantic St, Hancock, MI 49930For SaleMLS ID #50214299, MICHAEL BORSUM, RE/MAX DOUGLASS R.E.-H. MiRealSource
- $299,0003 bd3 ba2k sqft19477 Ryan St, Hancock, MI 49930For SaleMLS ID #50220799, KRISTINE WEIDNER (JUKURI), CENTURY 21 AFFILIATED. MiRealSource
- $220,0003 bd1 ba1.3k sqft20848 3rd St, Hancock, MI 49930For SaleMLS ID #50221616, KRISTINE WEIDNER (JUKURI), CENTURY 21 AFFILIATED. MiRealSource
- $219,0003 bd2 ba1.7k sqft209 Montezuma St, Hancock, MI 49930For SaleMLS ID #50215726, LISA MCKENZIE, STATE WIDE OF HOUGHTON. MiRealSource
- $249,5004 bd3 ba2.3k sqft807 E Montezuma Ave, Houghton, MI 49931For SaleMLS ID #50205843, KRISTINE WEIDNER (JUKURI), CENTURY 21 AFFILIATED. MiRealSource
- $174,0003 bd1 ba1.3k sqft726 N Lincoln Dr, Hancock, MI 49930For SaleMLS ID #50222150, KEVIN LIIMATTA, STATE WIDE OF HOUGHTON. MiRealSource
- $239,0003 bd2 ba1.6k sqft200 E Douglass Ave, Houghton, MI 49931For SaleMLS ID #50220570, DARREN LASANEN, CENTURY 21 AFFILIATED. MiRealSource
- $285,0004 bd2 ba1.5k sqft48465 Lincoln St, Houghton, MI 49931For SaleMLS ID #50220338, JULIE WAARA, NORTHERN MICHIGAN LAND BROKERS - H. MiRealSource
- $202,0003 bd2 ba1.8k sqft609 W Douglass Ave, Houghton, MI 49931For SaleMLS ID #50216157, DANIELLE HOSKINS, CENTURY 21 AFFILIATED. MiRealSource
- $271,0003 bd2 ba1.4k sqft21944 Peepsock Rd, Houghton, MI 49931For SaleMLS ID #50216158, ADDI MARKHAM, CENTURY 21 AFFILIATED. MiRealSource
- $294,9004 bd2 ba1.9k sqft107 W South Ave, Houghton, MI 49931For SaleMLS ID #50220247, JENNIFER DEEPHOUSE, STATE WIDE OF HOUGHTON. MiRealSource
- $249,9003 bd2 ba1.7k sqft164 Schoolcraft St, Lake Linden, MI 49945For SaleMLS ID #50221739, JENNIFER DEEPHOUSE, STATE WIDE OF HOUGHTON. MiRealSource
- $349,9003 bd3 ba2.1k sqft1405 Sugar Maple Ln, Houghton, MI 49931For SaleMLS ID #50221668, JENNIFER DEEPHOUSE, STATE WIDE OF HOUGHTON. MiRealSource
- $189,5004 bd2 ba1.5k sqft319 White St, Hancock, MI 49930For SaleMLS ID #50209606, DICK WALRATH, STATE WIDE OF HOUGHTON. MiRealSource
- $299,9003 bd2 ba1.7k sqft22175 Ridge Rd, Houghton, MI 49931For SaleMLS ID #50218180, JENNIFER DEEPHOUSE, STATE WIDE OF HOUGHTON. MiRealSource
- $195,0003 bd2 ba1.2k sqft801 Calverley Ave, Houghton, MI 49931For SaleMLS ID #50217524, ADAM TAIVALKOSKI, SAVU REALTY. MiRealSource
