Skip main navigation
Sold for $730,000
  • $730,000

    932 Provance Ave, Santa Maria, CA 93458

    4beds
    2,119sqft
    Single Family Residence
    Built in 2006
    5,227.2 Square Feet Lot
    $756,000 Zestimate®
    $345/sqft
    $3,827 Estimated rent

    Home value

    $756,000

    $680,000 - $839,000

    $3,827/mo

    Zestimate® history
    Loading
    Loading...

    Owner options

    List your home for rent

    $3,827/mo

    Rent Zestimate®

    Find your next renter with Zillow Rental Manager. Plus, with online applications, you can quickly screen prospective tenants – for free.

    Learn more

    $3,827/mo

    Rent Zestimate®

    Refinance and save

    $4,702/mo

    Est. payment

    Refinancing to a lower rate could help reduce your monthly payments and save thousands over the life of the loan.

    See today's rates

    $4,702/mo

    Est. payment

    Explore your selling options

    Work with a Zillow partner agent

    Leverage their expertise and Zillow's premium Showcase listings to get your home seen by more buyers.

    Get started

    List with your own agent

    Get your home in front of millions of buyers by listing it on Zillow.

    Learn how to do it

    Sell it yourself

    Take full control of how buyers see your home on Zillow by listing For Sale by Owner (FSBO).

    List your home

    What's special

    Gas fireplaceLow-maintenance backyardEnsuite bathroomBreakfast barLuxurious primary suiteTile floorsSpacious walk-in closet
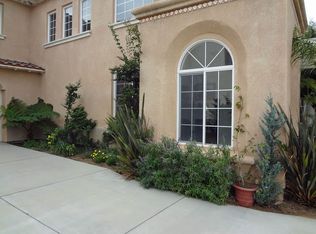
    Welcome to this beautiful 4-bedroom, 3-bathroom SOLAR home in the sought-after Estates at Pacific Crest in Santa Maria. Designed for flexibility and comfort, this home is perfect for multi-generational living or anyone seeking a thoughtfully planned layout with luxurious touches throughout. The main level offers incredible convenience with a private bedroom and full bathroom--ideal for guests or extended family. The rest of the main level is perfect for entertaining, featuring tile floors, a bright living room with cathedral ceilings, lots of windows, gas fireplace, a cozy family room, and both casual and formal dining spaces. The kitchen has builders upgrades boasting granite countertops, a gas stove, pantry, breakfast bar, and abundant storage. Step outside through sliding glass doors to discover the charming covered patio. This versatile space can be transformed into a serene home office, an invigorating workout room, or the perfect setting for alfresco dining. The fully fenced, low-maintenance backyard completes the outdoor space perfect for small pets, gardening, or simply unwinding with family and friends. Upstairs, the luxurious primary suite is your private oasis, featuring a spacious walk-in closet and an ensuite bathroom with dual sinks, a soaking tub, a walk-in shower, and a private water closet. Enjoy peaceful views of the Santa Maria hills from your suite. Two additional bedrooms, an indoor laundry room and a well-appointed guest bathroom complete the upper level. Practicality meets style with a 3-car tandem garage, and a durable tile roof. Located in a prime Santa Maria neighborhood, this home is just moments from parks, schools, grocery stores, restaurants, and medical facilities. Low HOA fees and meticulous care by the original owner make this property a rare find. Don't miss the chance to own this versatile and beautifully maintained home. Schedule your private showing today and see how this property perfectly combines comfort, convenience, and charm!

    Zillow last checked:

    Listing updated:

    Listed by:

    Christa Jo Lowry DRE#: 01888396 805-710-1687,

    BHGRE Haven Properties

    Bought with:

    Ira Wright, DRE#: 02023988

    eXp Realty of California, Inc.

    Source: North Santa Barbara County MLS,MLS#: 25001005MLS Logo

    Facts & features

    Interior

    Bedrooms & bathrooms
    • Bedrooms: 4
    • Bathrooms: 3
    • Full bathrooms: 3
    Dining room
    • Features: Breakfast Bar, Breakfast Area, Dining Area
    Heating
    • Forced Air, Solar
    Cooling
    • Ceiling Fan(s)
    Appliances
    • Included: Gas Cooktop, Oven, Disposal, Dishwasher
    • Laundry: Inside
    Features
    • Pantry, Cathedral Ceiling(s)
    • Flooring: Carpet, Tile
    • Windows: Double Pane Windows
    • Number of fireplaces: 1
    • Fireplace features: Gas Jets, Living Room
    Interior area
    • Total structure area: 2,119
    • Total interior livable area: 2,119 sqft

    Property

    Parking
    • Total spaces: 3
    • Parking features: Attached
    • Attached garage spaces: 3
    Features
    • Patio & porch: Patio Covered, Patio
    • Fencing: Fenced Yard,Fenced
    • Has view: Yes
    • View description: Hill/Peak/Mnt
    Lot
    • Size: 5,227 sqft
    • Features: Level, Other, Yard Sprinklers, Street Lights, Sidewalks
    Details
    • Parcel number: 118011004
    • Zoning description: Residential,Single Family,Residential Single Family
    • Special conditions: Other

    Construction

    Type & style
    • Home type: SingleFamily
    • Property subtype: Single Family Residence
    Materials
    • Stucco
    • Foundation: Slab
    • Roof: Tile
    Condition
    • Year built: 2006

    Utilities & green energy

    • Electric: Photovoltaics Leased
    • Sewer: Public Sewer
    • Water: Public
    Green energy
    • Green verification: Unknown
    • Energy efficient items: Unknown
    • Energy generation: Solar

    Community & neighborhood

    Community
    • Community features: Optional Services: Other
    Location
    • Region: Santa Maria

    HOA & financial

    HOA
    • Has HOA: Yes
    • HOA fee: $145 annually
    • Services included: Maintenance Structure, Other

    Other

    Other facts
    • Listing terms: New Loan,Other,Cash

    Price history

    DateEventPrice
    6/30/2025Sold$730,000+1.5%$345/sqft
    Source: North Santa Barbara County MLS #25001005 Report a problem
    6/5/2025Pending sale$719,000$339/sqft
    Source: CRMLS #PI25109275 Report a problem
    5/25/2025Contingent$719,000$339/sqft
    Source: CRMLS #PI25109275 Report a problem
    5/25/2025Pending sale$719,000$339/sqft
    Source: North Santa Barbara County MLS #25001005 Report a problem
    5/20/2025Listed for sale$719,000$339/sqft
    Source: CRMLS #PI25109275 Report a problem

    Public tax history

    Tax history is unavailable.

    Neighborhood: 93458

    Nearby schools

    GreatSchools rating
    Get pre-qualified for a loan
    At Zillow Home Loans, we can pre-qualify you in as little as 5 minutes with no impact to your credit score.

    An equal housing lender. NMLS #10287.