Welcome to this spacious 3-bedroom, 2.5-bath home with a 2-car garage, offering nearly 2,000 square feet of opportunity in an established neighborhood in DeSoto. This home features a functional layout with generous living areas, ideal for both everyday living and entertaining. With solid bones and great natural space, it presents a fantastic opportunity for buyers to personalize and update to their own style.
Located in a mature community known for its larger lots, tree-lined streets, and strong sense of neighborhood pride, this property offers convenient access to major highways, shopping, dining, and parks. The area continues to attract buyers seeking more space and value compared to North Dallas suburbs.
Whether you're a homeowner looking to create your dream space or an investor seeking your next project, this home offers strong potential in a stable and desirable market. Don’t miss the chance to make it your own!
Cash offers require 10% EMD or $1,000 minimum, whichever is greater, all financed offers require 1% EMD or $1,000 minimum, whichever is greater. The seller does not accept blind offers, escalation clauses, LOI, or assignments. It is the buyers & their agent's responsibility to verify all info contained herein incl but not limited to condition, rm sizes, amenities, schools, acreage, flood plain information, foundation, roof, etc, and overall condition of the property.
Sold
Price Unknown
932 Ray Andra Dr, Desoto, TX 75115
3beds
1,920sqft
Single Family Residence
Built in 1967
0.28 Acres Lot
$-- Zestimate®
$--/sqft
$2,162 Estimated rent
Home value
Not available
Estimated sales range
Not available
$2,162/mo
Zestimate® history
Owner options
List your home for rent
$2,162/mo
Rent Zestimate®
Find your next renter with Zillow Rental Manager. Plus, with online applications, you can quickly screen prospective tenants – for free.
$2,162/mo
Rent Zestimate®
Refinance and save
Refinancing to a lower rate could help reduce your monthly payments and save thousands over the life of the loan.
Explore your selling options
Work with a Zillow partner agent
Leverage their expertise and Zillow's premium Showcase listings to get your home seen by more buyers.
Get startedList with your own agent
Get your home in front of millions of buyers by listing it on Zillow.
Learn how to do itSell it yourself
Take full control of how buyers see your home on Zillow by listing For Sale by Owner (FSBO).
List your homeWhat's special
Larger lotsTree-lined streets
Zillow last checked:
Listing updated:
Listed by:
Michele Boyd 0486305 214-995-8106,
Excel Realty 214-995-8106
Bought with:
Danielle Jackson, 0744431
TDRealty
Source: NTREIS,MLS#: 21249374
Facts & features
Interior
Bedrooms & bathrooms
- Bedrooms: 3
- Bathrooms: 3
- Full bathrooms: 2
- 1/2 bathrooms: 1
Primary bedroom
- Features: Ceiling Fan(s)
- Level: First
- Dimensions: 14 x 15
Bedroom
- Level: First
- Dimensions: 12 x 13
Bedroom
- Level: First
- Dimensions: 11 x 11
Breakfast room nook
- Level: First
- Dimensions: 9 x 10
Dining room
- Level: First
- Dimensions: 8 x 10
Kitchen
- Level: First
- Dimensions: 11 x 9
Laundry
- Level: First
- Dimensions: 6 x 8
Living room
- Features: Ceiling Fan(s), Fireplace
- Level: First
- Dimensions: 19 x 15
Living room
- Level: First
- Dimensions: 11 x 11
Office
- Level: First
- Dimensions: 11 x 10
Heating
- Natural Gas
Cooling
- Central Air
Appliances
- Included: Dishwasher, Electric Cooktop, Electric Oven
- Laundry: Electric Dryer Hookup, Laundry in Utility Room
Features
- Eat-in Kitchen
- Flooring: Carpet, Laminate
- Has basement: No
- Number of fireplaces: 1
- Fireplace features: Wood Burning
Interior area
- Total interior livable area: 1,920 sqft
Property
Parking
- Total spaces: 2
- Parking features: Driveway, Garage
- Attached garage spaces: 2
Features
- Levels: One
- Stories: 1
- Pool features: None
- Fencing: Chain Link
Lot
- Size: 0.28 Acres
- Features: Corner Lot
Details
- Parcel number: 20113500020090000
Construction
Type & style
- Home type: SingleFamily
- Architectural style: Traditional,Detached
- Property subtype: Single Family Residence
Materials
- Brick
- Foundation: Pillar/Post/Pier
- Roof: Composition
Condition
- Year built: 1967
Utilities & green energy
- Sewer: Public Sewer
- Water: Public
- Utilities for property: Sewer Available, Water Available
Community & HOA
Community
- Subdivision: Woodhaven
HOA
- Has HOA: No
Location
- Region: Desoto
Financial & listing details
- Tax assessed value: $235,000
- Annual tax amount: $5,744
- Date on market: 4/24/2026
- Cumulative days on market: 41 days
Price history
| Date | Event | Price |
|---|---|---|
| 6/3/2026 | Sold | -- |
Source: NTREIS #21249374 Report a problem | ||
| 5/12/2026 | Contingent | $190,000$99/sqft |
Source: NTREIS #21249374 Report a problem | ||
| 4/24/2026 | Listed for sale | $190,000$99/sqft |
Source: NTREIS #21249374 Report a problem | ||
Public tax history
| Year | Property taxes | Tax assessment |
|---|---|---|
| 2025 | $1,677 +3.6% | $235,000 -19.8% |
| 2024 | $1,618 +12.9% | $292,930 |
| 2023 | $1,433 -46.3% | $292,930 +42.2% |
| 2022 | $2,668 +3.8% | $206,020 |
| 2021 | $2,569 +6.3% | $206,020 |
| 2020 | $2,417 +6.3% | $206,020 +9.5% |
| 2019 | $2,274 +8.8% | $188,160 +46% |
| 2018 | $2,091 +14.7% | $128,890 |
| 2017 | $1,823 +18.5% | $128,890 +20.4% |
| 2016 | $1,538 -9.6% | $107,020 |
| 2015 | $1,703 | $107,020 |
| 2014 | $1,703 | $107,020 |
| 2013 | -- | -- |
| 2012 | -- | -- |
| 2011 | -- | -- |
| 2010 | -- | -- |
| 2009 | -- | -- |
| 2008 | -- | -- |
| 2007 | -- | -- |
| 2005 | -- | -- |
| 2004 | -- | -- |
| 2003 | -- | -- |
| 2002 | -- | -- |
| 2001 | -- | -- |
Find assessor info on the county website
Neighborhood: 75115
Nearby homes
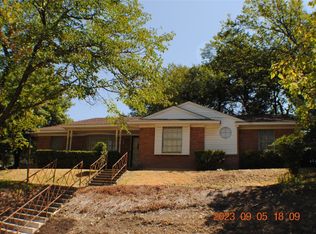
- $--3 bd2 ba1.6k sqft928 Ray Andra Dr, Desoto, TX 75115Sold
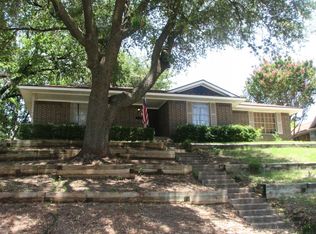
- $268,6004 bd2 ba2.1k sqft933 Vince Ln, Desoto, TX 75115Off Market

- $276,6004 bd2 ba1.9k sqft924 Ray Andra Dr, Desoto, TX 75115Off Market
- $257,0003 bd2 ba1.8k sqft321 Woodlawn Dr, Desoto, TX 75115Off Market
- $254,9003 bd2 ba1.9k sqft317 Woodlawn Dr, Desoto, TX 75115Off Market
- $292,3003 bd2 ba1.8k sqft929 Vince Ln, Desoto, TX 75115Off Market
- $227,1003 bd2 ba1.2k sqft933 Ray Andra Dr, Desoto, TX 75115Off Market
- $269,3003 bd2 ba1.6k sqft313 Woodlawn Dr, Desoto, TX 75115Off Market
Nearby schools
GreatSchools rating
- NACockrell Hill Elementary SchoolGrades: K-2Distance: 2.4 mi
- 2/10Desoto West Middle SchoolGrades: 6-8Distance: 0.7 mi
- 3/10Desoto High SchoolGrades: 9-12Distance: 1.8 mi
Schools provided by the listing agent
- Elementary: Cockrell Hill
- Middle: Desoto West
- High: Desoto
- District: Desoto ISD
Source: NTREIS. This data may not be complete. We recommend contacting the local school district to confirm school assignments for this home.
- Texas
- Dallas County
- Desoto
- 75115
- 932 Ray Andra Dr
Nearby cities
Nearby neighborhoods
Nearby zip codes
Other Desoto Topics
