Skip main navigation
Off market
  • $1,044,600

    932 Red Coat Farm Dr, Chalfont, PA 18914

    4beds
    3,266sqft
    SingleFamily
    Built in 1999
    0.35 Acres Lot
    $1,044,600 Zestimate®
    $320/sqft
    $5,574 Estimated rent

    Home value

    $1,044,600

    $992,000 - $1.10M

    $5,574/mo

    Zestimate® history
    Loading
    Loading...

    Owner options

    List your home for rent

    $5,574/mo

    Rent Zestimate®

    Find your next renter with Zillow Rental Manager. Plus, with online applications, you can quickly screen prospective tenants – for free.

    Learn more

    $5,574/mo

    Rent Zestimate®

    Refinance and save

    $5,417/mo

    Est. payment

    Refinancing to a lower rate could help reduce your monthly payments and save thousands over the life of the loan.

    See today's rates

    $5,417/mo

    Est. payment

    Explore your selling options

    Work with a Zillow partner agent

    Leverage their expertise and Zillow's premium Showcase listings to get your home seen by more buyers.

    Get started

    List with your own agent

    Get your home in front of millions of buyers by listing it on Zillow.

    Learn how to do it

    Sell it yourself

    Take full control of how buyers see your home on Zillow by listing For Sale by Owner (FSBO).

    List your home

    What's special

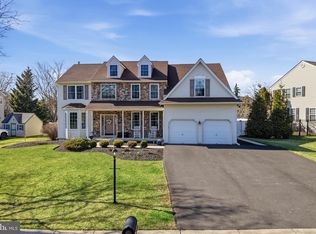
    The new owners will benefit from the Seller's numerous upgrades that they've done to this fabulous Sal Lapio-built and tastefully upgraded home. This home boasts newer windows, several with low E treatment, siding (w/Tyvek wrap), roof and HVAC system, water softener, even a water pressure sump pump backup! TWO primary bedroom walk-in closets with custom closet organizer systems, ceiling fans and recessed lighting are also in place throughout the home. Most of the original flooring surfaces have been replaced with Brazilian Cherry flooring, including the stair treads; a new matching custom handrail was also installed to compliment the flooring and treads upgrade. The finished basement features a custom built-in wet bar, entertainment area, additional office and a theater projection system. The stunning covered back porch is right out of a designer's showcase; featuring a spectacular in-ground heated salt-water pool w an H/C outdoor shower, motorized remote controlled "Phantom Screens" for sunscreen, entertainment area with a built-in wood burning fireplace and gas grill plumbed to the house gas line, outside TV, bar frig an entertainment oasis! **Note: Seller's are having the driveway sealed on 9.13, delayed due to weather. Welcome Home!

    This property is off market, which means it's not currently listed for sale or rent on Zillow. This may be different from what's available on other websites or public sources.

    Facts & features

    Interior

    Bedrooms & bathrooms
    • Bedrooms: 4
    • Bathrooms: 3
    • Full bathrooms: 2
    • 1/2 bathrooms: 1
    Heating
    • Forced air
    Cooling
    • Central
    Appliances
    • Included: Dishwasher, Dryer, Microwave, Washer
    Features
    • Has fireplace: Yes
    Interior area
    • Total interior livable area: 3,266 sqft

    Property

    Parking
    • Parking features: Garage - Attached
    Features
    • Exterior features: Vinyl
    Lot
    • Size: 0.35 Acres
    Details
    • Parcel number: 50048224

    Construction

    Type & style
    • Home type: SingleFamily
    Materials
    • Frame
    • Roof: Other
    Condition
    • Year built: 1999

    Community & HOA

    Location
    • Region: Chalfont

    Financial & listing details

    • Price per square foot: $320/sqft
    • Tax assessed value: $637,709
    • Annual tax amount: $10,139

    Price history

    DateEventPrice
    10/14/2021Sold$815,000+8.7%$250/sqft
    Source: Bright MLS #PABU2006822 Report a problem
    9/13/2021Pending sale$749,900$230/sqft
    Source: Bright MLS #PABU2006822 Report a problem
    9/10/2021Listed for sale$749,900+163%$230/sqft
    Source: Bright MLS #PABU2006822 Report a problem
    2/9/1999Sold$285,150$87/sqft
    Source: Public Record Report a problem

    Public tax history

    YearProperty taxesTax assessment
    2025$10,139 $52,930
    2024$10,139 +12.1%$52,930
    2023$9,046 +2%$52,930
    2022$8,867 +1.1%$52,930
    2021$8,769 $52,930
    2020$8,769 +1.7%$52,930
    2018$8,619 +4%$52,930
    2017$8,290 $52,930
    2016-- $52,930
    2015-- $52,930
    2014-- $52,930
    2013-- $52,930
    2012-- $52,930
    2011-- $52,930 +2.4%
    2010-- $51,680
    2009-- $51,680
    2008-- $51,680
    2007-- $51,680
    2006-- $51,680
    2005-- $51,680 +300%
    2004-- $12,920
    2003-- $12,920
    2002-- $12,920
    2000-- $12,920
    Find assessor info on the county website

    Neighborhood: 18914

    Nearby schools

    GreatSchools rating
    Schools provided by the listing agent
    • Elementary: MILL CREEK
    • Middle: UNAMI
    • High: CENTRAL BUCKS HS-SOUTH
    • District: CENTRAL BUCKS

    Source: The MLS. This data may not be complete. We recommend contacting the local school district to confirm school assignments for this home.

    Get a cash offer in 3 minutes
    Find out how much your home could sell for in as little as 3 minutes with a no-obligation cash offer.
    Estimated market value
    $1,044,600
    Get a cash offer in 3 minutes
    Find out how much your home could sell for in as little as 3 minutes with a no-obligation cash offer.
    Estimated market value
    $1,044,600