Skip main navigation
Off market
  • Price Unknown

    932 Redwood Dr, Waynesboro, PA 17268

    3beds
    --sqft
    Single Family Residence
    Built in 1988
    0.35 Acres Lot
    $-- Zestimate®
    $--/sqft
    $-- Estimated rent

    Home value

    Not available

    Estimated sales range

    Not available

    Not available

    Zestimate® history
    Loading
    Loading...

    Owner options

    List your home for rent

    Find your next renter with Zillow Rental Manager. Plus, with online applications, you can quickly screen prospective tenants – for free.

    Learn more
    Refinance and save

    Refinancing to a lower rate could help reduce your monthly payments and save thousands over the life of the loan.

    See today's rates

    Explore your selling options

    Work with a Zillow partner agent

    Leverage their expertise and Zillow's premium Showcase listings to get your home seen by more buyers.

    Get started

    List with your own agent

    Get your home in front of millions of buyers by listing it on Zillow.

    Learn how to do it

    Sell it yourself

    Take full control of how buyers see your home on Zillow by listing For Sale by Owner (FSBO).

    List your home

    What's special

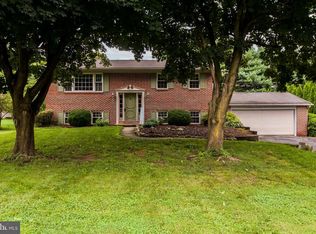
    Welcome to 932 Redwood Dr. This property has a Waynesboro address but is in the Greencastle school district. This well maintained rancher offers 3 bedrooms and 2 full bathrooms in a nice quiet area of state line. Close to route 11 and interstate 81. Plenty of upgrades including a newer back patio area where you can spend your night just relaxing and enjoying a fire. Also a new Roof in 2017, and new central air in 2018. Contact me today to get your private tour and see all the other upgrades that have been made to this beautiful property.

    This property is not currently displayed as for sale or rent on Zillow. This may be different from what's on other websites or public sources.

    Zillow last checked:

    Listing updated:

    Listed by:

    Jonathan Lewis 717-404-8407,

    RE/MAX Premier Executives

    Bought with:

    Jennifer Strange, RS342277

    Coldwell Banker Realty

    Source: Bright MLS,MLS#: PAFL2001438MLS Logo

    Facts & features

    Interior

    Bedrooms & bathrooms
    • Bedrooms: 3
    • Bathrooms: 2
    • Full bathrooms: 2
    • Main level bathrooms: 1
    • Main level bedrooms: 3
    Basement
    • Area: 0
    Heating
    • Baseboard, Electric
    Cooling
    • Central Air, Electric
    Appliances
    • Included: Dishwasher, ENERGY STAR Qualified Refrigerator, Oven/Range - Electric, Electric Water Heater
    Features
    • Ceiling Fan(s), Combination Kitchen/Dining, Entry Level Bedroom, Family Room Off Kitchen, Floor Plan - Traditional, Eat-in Kitchen, Dry Wall
    • Flooring: Carpet
    • Basement: Full,Heated,Garage Access,Improved,Interior Entry,Exterior Entry,Partially Finished,Walk-Out Access,Windows
    • Number of fireplaces: 1
    • Fireplace features: Wood Burning
    Interior area
    • Total structure area: 0
    • Finished area above ground: 0
    • Finished area below ground: 0

    Property

    Parking
    • Total spaces: 2
    • Parking features: Basement, Garage Faces Side, Garage Door Opener, Inside Entrance, Attached, Driveway, Off Street
    • Attached garage spaces: 2
    • Has uncovered spaces: Yes
    Accessibility
    • Accessibility features: None
    Features
    • Levels: Two
    • Stories: 2
    • Pool features: None
    Lot
    • Size: 0.35 Acres
    Details
    • Additional structures: Above Grade, Below Grade
    • Parcel number: 1A32M80
    • Zoning: RESIDENTIAL
    • Special conditions: Standard

    Construction

    Type & style
    • Home type: SingleFamily
    • Architectural style: Ranch/Rambler,Raised Ranch/Rambler
    • Property subtype: Single Family Residence
    Materials
    • Brick, Brick Front, Vinyl Siding
    • Roof: Shingle
    Condition
    • New construction: No
    • Year built: 1988

    Utilities & green energy

    • Electric: 200+ Amp Service
    • Sewer: Public Sewer
    • Water: Well

    Community & HOA

    Community
    • Subdivision: Antrim Twp
    HOA
    • Has HOA: No
    Location
    • Region: Waynesboro
    • Municipality: ANTRIM TWP

    Financial & listing details

    • Tax assessed value: $22,570
    • Annual tax amount: $3,319
    • Date on market: 8/9/2021
    • Listing agreement: Exclusive Right To Sell
    • Listing terms: Cash,FHA,USDA Loan,VA Loan
    • Inclusions: Refrigerator, Stove / Oven, Dishwasher
    • Ownership: Fee Simple

    Price history

    DateEventPrice
    10/15/2021Sold$240,000
    Source: Bright MLS #PAFL2001438 Report a problem
    10/12/2021Pending sale$240,000
    Source: Bright MLS #PAFL2001438 Report a problem
    8/16/2021Pending sale$240,000
    Source: Bright MLS #PAFL2001438 Report a problem
    8/9/2021Listed for sale$240,000
    Source: Bright MLS #PAFL2001438 Report a problem

    Public tax history

    Tax history is unavailable.

    Neighborhood: 17268

    Nearby schools

    GreatSchools rating
    Schools provided by the listing agent
    • District: Greencastle-antrim

    Source: Bright MLS. This data may not be complete. We recommend contacting the local school district to confirm school assignments for this home.