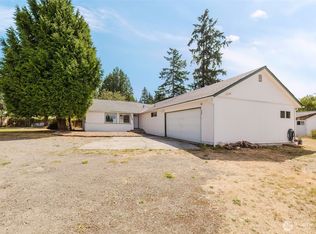
Discover the possibilities this inviting Port Orchard home has to offer! Overlooking Veterans Memorial Park and just minutes from downtown, the Southworth/Seattle ferry, and Annapolis Beach, the location is hard to beat. Inside, you'll find 3 bedrooms and 1 bath, along with recent upgrades including beautiful hardwood floors, new flooring in the bathroom, a mini-split heating and cooling system, new downstairs insulation, and ceiling fans for year-round comfort. All appliances stay, making your move even easier. Need more space? The unfinished basement offers nearly 700 square feet of potential, while the attic provides additional storage. Set on nearly 2 acres with a partially fenced yard, a large outbuilding, and land extending to a peaceful creek, this property offers room to grow, explore, and make it your own. Be next to everything while feeling like you're in your own forest playland.
Active
Listed by: Every Door Real Estate • Bree Brower
Price cut: $10K (8/1)
$415,000
932 Retsil Road, Port Orchard, WA 98366
3beds
1,552sqft
Single Family Residence
Built in 1966
1.87 Acres Lot
$415,300 Zestimate®
$267/sqft
$-- HOA
What's special
Large outbuildingBeautiful hardwood floorsOverlooking veterans memorial parkPartially fenced yardAll appliances stayAttic provides additional storage
- 70 days
- 1,316
- 149
Zillow last checked:
Listing updated:
Listed by:
Bree Brower,
Every Door Real Estate,
Lindsey Gudger,
Every Door Real Estate
Source: NWMLS as distributed by MLS GRID,MLS#: 2550123
Facts & features
Interior
Bedrooms & bathrooms
- Bedrooms: 3
- Bathrooms: 1
- Full bathrooms: 1
- Main level bathrooms: 1
- Main level bedrooms: 3
Utility room
- Level: Main
Heating
- Ductless, Wall Furnace, Electric
Cooling
- Ductless
Appliances
- Included: Dishwasher, Dryer, Refrigerator, Stove(s)/Range(s), Washer, Dishwasher(s), Dryer(s), Refrigerator(s), Washer(s), Water Heater: electric, Water Heater Location: basement
Features
- Ceiling Fan(s), Dining Room
- Flooring: Hardwood, Vinyl, Carpet
- Windows: Dbl Pane/Storm Window
- Basement: Unfinished
- Has fireplace: No
Interior area
- Total structure area: 1,552
- Total interior livable area: 1,552 sqft
Property
Parking
- Total spaces: 3
- Parking features: Off Street, RV Parking
- Uncovered spaces: 3
Features
- Levels: One
- Stories: 1
- Patio & porch: Ceiling Fan(s), Dbl Pane/Storm Window, Dining Room, Water Heater
Lot
- Size: 1.87 Acres
- Features: Paved, Cable TV, Deck, Fenced-Partially, High Speed Internet, Outbuildings, Patio, RV Parking
- Topography: Partial Slope,Sloped,Steep Slope
- Residential vegetation: Brush, Garden Space, Wooded
Details
- Parcel number: 25240140732002
- Special conditions: Standard
Construction
Type & style
- Home type: SingleFamily
- Architectural style: Craftsman,1 Story w/Bsmnt.
- Property subtype: Single Family Residence
Materials
- Cement Planked, Cement Plank
- Foundation: Poured Concrete
- Roof: Composition
Condition
- Average
- Year built: 1966
- Major remodel year: 2005
Utilities & green energy
- Electric: Company: Puget Sound Energy
- Sewer: Available, Sewer Connected, Company: Westsound Utility
- Water: Public, Company: Westsound Utility
Community & HOA
Community
- Subdivision: Annapolis
Location
- Region: Port Orchard
Financial & listing details
- Price per square foot: $267/sqft
- Tax assessed value: $356,990
- Annual tax amount: $2,786
- Date on market: 7/12/2026
- Cumulative days on market: 67 days
- Listing terms: Conventional,FHA,VA Loan
- Inclusions: Dishwasher(s), Dryer(s), Refrigerator(s), Stove(s)/Range(s), Washer(s)
Estimated market value
$415,300
$395,000 - $436,000
$2,314/mo
Price history
| Date | Event | Price |
|---|---|---|
| 8/7/2026 | Listed for sale | $415,000$267/sqft |
Source:  NWMLS as distributed by MLS GRID #2550123 Report a problem NWMLS as distributed by MLS GRID #2550123 Report a problem | ||
| 8/3/2026 | Pending sale | $415,000$267/sqft |
Source: NWMLS as distributed by MLS GRID #2550123 Report a problem | ||
| 8/1/2026 | Price change | $415,000-2.4%$267/sqft |
Source: NWMLS as distributed by MLS GRID #2550123 Report a problem | ||
| 7/8/2026 | Listed for sale | $425,000+5.5%$274/sqft |
Source: NWMLS as distributed by MLS GRID #2550123 Report a problem | ||
| 4/22/2022 | Sold | $403,000+81.3%$260/sqft |
Source: Public Record Report a problem | ||
| 6/29/2007 | Sold | $222,280+53%$143/sqft |
Source: Public Record Report a problem | ||
| 9/15/2006 | Sold | $145,280-34.7%$94/sqft |
Source: Public Record Report a problem | ||
| 4/22/2005 | Sold | $222,500$143/sqft |
Source: Public Record Report a problem | ||
Public tax history
| Year | Property taxes | Tax assessment |
|---|---|---|
| 2025 | $3,126 +12.3% | $356,990 +11.8% |
| 2024 | $2,784 +3.6% | $319,210 |
| 2023 | $2,687 +0.1% | $319,210 |
| 2022 | $2,685 +0.8% | $319,210 +19.8% |
| 2021 | $2,663 +17.9% | $266,550 +24.3% |
| 2020 | $2,260 +21.9% | $214,360 +14.8% |
| 2019 | $1,854 -7.7% | $186,770 +16.7% |
| 2018 | $2,009 | $159,990 |
| 2017 | $2,009 +14.5% | $159,990 +8.4% |
| 2016 | $1,754 +0.4% | $147,580 +1.3% |
| 2015 | $1,748 | $145,620 +1.4% |
| 2014 | $1,748 +3% | $143,660 -14.7% |
| 2013 | $1,697 -15.9% | $168,400 -3.6% |
| 2012 | $2,018 +3.3% | $174,680 -3.2% |
| 2011 | $1,954 +3.4% | $180,460 -1.9% |
| 2010 | $1,890 +3.8% | $183,900 -8.9% |
| 2009 | $1,821 -1.2% | $201,950 -4.2% |
| 2008 | $1,842 +170488.9% | $210,760 +24.7% |
| 2007 | $1 -99.9% | $168,990 +39.5% |
| 2005 | $1,347 +63.6% | $121,160 +42.8% |
| 2001 | $823 -27.3% | $84,850 +2.1% |
| 2000 | $1,132 | $83,140 |
Find assessor info on the county website
Monthly payment
Est. payment
Payment breakdown
Explore the cost of this home by adjusting the details. Changes won't be saved.Climate risks
Neighborhood: 98366
Nearby schools
Schools provided by the listing agent
- Elementary: East Port Orchard El
- Middle: Marcus Whitman Jnr H
- High: So. Kitsap High
Source: NWMLS as distributed by MLS GRID. This data may not be complete. We recommend contacting the local school district to confirm school assignments for this home.
Similar homes
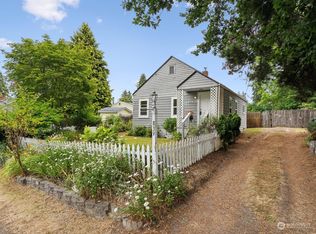
- $445,0003 bd2 ba1.4k sqft451 Tracy Avenue N, Port Orchard, WA 98366Active
 MLS ID #2577518, Breona Enbom. NWMLS as distributed by MLS GRID

 - $435,0002 bd2 ba1.9k sqft4391 SE Horstman Road, Port Orchard, WA 98366Active
 MLS ID #2553518, Cathy S Graham. NWMLS as distributed by MLS GRID
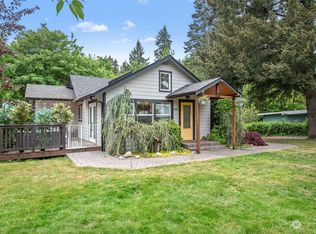
 - $479,9003 bd2 ba1.4k sqftHaywards Home Tr, Port Orchard, WA 98366Contingent
 MLS ID #2552924, Sheryl Wingate. NWMLS as distributed by MLS GRID
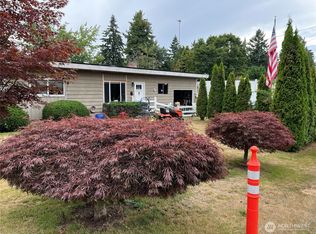
 - $399,0002 bd2 ba1.3k sqft4564 SE Horstman Road, Port Orchard, WA 98366Active
 MLS ID #2575941, Gloria Mellon. NWMLS as distributed by MLS GRID
