Fully updated and move-in ready. This home offers 5 bedrooms, 3.5 bathrooms, a 2-car garage, two living rooms, two dining rooms, and an open layout. The interior has been renovated throughout, including new roof, flooring, updated insulation, fresh interior and exterior paint, modern fixtures, and a 2-year-old HVAC system. The kitchen has been completely remodeled with granite countertops, matching backsplash, butcher block island, new cabinetry, upgraded fixtures, and a functional layout designed for everyday use. All three full bathrooms feature new custom tile work, updated vanities, and contemporary finishes. The half bath has also been fully updated. The property includes a private backyard with a covered patio and a full privacy fence. Located within walking distance of the community pool and Willow Creek Park, which offers playgrounds, walking trails, and a food-truck area. The home is zoned for Eagle Mountain–Saginaw ISD and provides convenient access to downtown Fort Worth, shopping, dining, entertainment, and the Stockyards. All renovations have been completed, providing a clean, modern, move-in-ready property.
Sold
Price Unknown
932 Robbins Way, Saginaw, TX 76179
5beds
3,360sqft
Single Family Residence
Built in 2009
7,710 Square Feet Lot
$376,700 Zestimate®
$--/sqft
$3,000 Estimated rent
Home value
$376,700
$350,000 - $403,000
$3,000/mo
Zestimate® history
Owner options
List your home for rent
$3,000/mo
Rent Zestimate®
Find your next renter with Zillow Rental Manager. Plus, with online applications, you can quickly screen prospective tenants – for free.
$3,000/mo
Rent Zestimate®
Refinance and save
$360/mo
Est. payment
Refinancing to a lower rate could help reduce your monthly payments and save thousands over the life of the loan.
$360/mo
Est. payment
Explore your selling options
Work with a Zillow partner agent
Leverage their expertise and Zillow's premium Showcase listings to get your home seen by more buyers.
Get startedList with your own agent
Get your home in front of millions of buyers by listing it on Zillow.
Learn how to do itSell it yourself
Take full control of how buyers see your home on Zillow by listing For Sale by Owner (FSBO).
List your homeWhat's special
Modern fixturesFull privacy fencePrivate backyardUpdated insulationUpdated vanitiesGranite countertopsCovered patio
Zillow last checked:
Listing updated:
Listed by:
Rachel Mann 0669830 (888)455-6040,
Fathom Realty, LLC 888-455-6040
Bought with:
Dina Remarais, 0812146
Monument Realty
Source: NTREIS,MLS#: 21117356
Facts & features
Interior
Bedrooms & bathrooms
- Bedrooms: 5
- Bathrooms: 4
- Full bathrooms: 3
- 1/2 bathrooms: 1
Primary bedroom
- Features: Dual Sinks, Double Vanity, En Suite Bathroom, Garden Tub/Roman Tub, Separate Shower, Walk-In Closet(s)
- Level: Second
- Dimensions: 16 x 22
Bedroom
- Features: Split Bedrooms, Walk-In Closet(s)
- Level: Second
- Dimensions: 16 x 12
Bedroom
- Features: Split Bedrooms, Walk-In Closet(s)
- Level: Second
- Dimensions: 14 x 10
Bedroom
- Features: Split Bedrooms, Walk-In Closet(s)
- Level: Second
- Dimensions: 13 x 15
Bedroom
- Features: En Suite Bathroom, Split Bedrooms, Walk-In Closet(s)
- Level: Second
- Dimensions: 11 x 12
Primary bathroom
- Features: Dual Sinks, Double Vanity, En Suite Bathroom, Garden Tub/Roman Tub, Separate Shower
- Level: Second
- Dimensions: 13 x 13
Breakfast room nook
- Features: Eat-in Kitchen
- Level: First
- Dimensions: 9 x 15
Family room
- Features: Fireplace
- Level: First
- Dimensions: 16 x 19
Kitchen
- Features: Breakfast Bar, Eat-in Kitchen, Granite Counters, Kitchen Island, Walk-In Pantry
- Level: First
- Dimensions: 12 x 9
Living room
- Level: First
- Dimensions: 18 x 27
Heating
- Central, Fireplace(s), Natural Gas
Cooling
- Central Air, Ceiling Fan(s), Electric
Appliances
- Included: Dishwasher, Electric Range, Disposal, Microwave, Refrigerator
- Laundry: Laundry in Utility Room
Features
- Eat-in Kitchen, High Speed Internet, Kitchen Island, Open Floorplan, Pantry, Cable TV, Walk-In Closet(s)
- Flooring: Ceramic Tile, Luxury Vinyl Plank
- Has basement: No
- Number of fireplaces: 1
- Fireplace features: Gas, Living Room, Stone
Interior area
- Total interior livable area: 3,360 sqft
Property
Parking
- Total spaces: 2
- Parking features: Driveway, Garage Faces Front, Garage, Kitchen Level
- Attached garage spaces: 2
Features
- Levels: Two
- Stories: 2
- Patio & porch: Covered
- Pool features: None
- Fencing: Fenced,Wood
Lot
- Size: 7,710 Square Feet
- Features: Back Yard, Interior Lot, Lawn, Landscaped
Details
- Parcel number: 40806111
Construction
Type & style
- Home type: SingleFamily
- Architectural style: Traditional,Detached
- Property subtype: Single Family Residence
Materials
- Brick
- Roof: Composition
Condition
- Year built: 2009
Utilities & green energy
- Sewer: Public Sewer
- Water: Public
- Utilities for property: Natural Gas Available, Sewer Available, Separate Meters, Underground Utilities, Water Available, Cable Available
Community & HOA
Community
- Features: Sidewalks
- Subdivision: Commons At Willow Creek
HOA
- Has HOA: Yes
- Services included: All Facilities, Association Management
- HOA fee: $360 annually
- HOA name: The Commons At Willow Creek
- HOA phone: 817-337-1221
Location
- Region: Saginaw
Financial & listing details
- Tax assessed value: $431,172
- Annual tax amount: $9,579
- Date on market: 11/20/2025
- Cumulative days on market: 232 days
- Listing terms: Cash,Conventional,FHA,VA Loan
Price history
| Date | Event | Price |
|---|---|---|
| 7/10/2026 | Sold | -- |
Source: NTREIS #21117356 Report a problem | ||
| 5/20/2026 | Contingent | $379,000$113/sqft |
Source: NTREIS #21117356 Report a problem | ||
| 5/4/2026 | Price change | $379,000-5.3%$113/sqft |
Source: NTREIS #21117356 Report a problem | ||
| 1/13/2026 | Price change | $400,000-5.9%$119/sqft |
Source: NTREIS #21117356 Report a problem | ||
| 11/20/2025 | Listed for sale | $425,000-4.5%$126/sqft |
Source: NTREIS #21117356 Report a problem | ||
| 10/7/2025 | Listing removed | $445,000$132/sqft |
Source: NTREIS #20886258 Report a problem | ||
| 8/19/2025 | Price change | $445,000-0.9%$132/sqft |
Source: NTREIS #20886258 Report a problem | ||
| 7/19/2025 | Listed for sale | $449,000-5.5%$134/sqft |
Source: NTREIS #20886258 Report a problem | ||
| 6/11/2025 | Listing removed | $475,000$141/sqft |
Source: NTREIS #20886258 Report a problem | ||
| 4/23/2025 | Price change | $475,000-2.1%$141/sqft |
Source: NTREIS #20886258 Report a problem | ||
| 3/30/2025 | Listed for sale | $485,000+61.7%$144/sqft |
Source: NTREIS #20886258 Report a problem | ||
| 9/12/2024 | Sold | -- |
Source: NTREIS #20632858 Report a problem | ||
| 8/7/2024 | Pending sale | $299,900$89/sqft |
Source: NTREIS #20632858 Report a problem | ||
| 7/11/2024 | Price change | $299,900-14.3%$89/sqft |
Source: NTREIS #20632858 Report a problem | ||
| 6/18/2024 | Listed for sale | $349,900$104/sqft |
Source: NTREIS #20632858 Report a problem | ||
| 5/31/2024 | Listing removed | -- |
Source: Zillow Rentals Report a problem | ||
| 5/22/2024 | Listed for rent | $2,820+20%$1/sqft |
Source: Zillow Rentals Report a problem | ||
| 5/11/2021 | Listing removed | -- |
Source: Zillow Rental Network Premium Report a problem | ||
| 4/12/2021 | Price change | $2,350+2.4%$1/sqft |
Source: Zillow Rental Network Premium Report a problem | ||
| 3/18/2021 | Listed for rent | $2,295+9.5%$1/sqft |
Source: Zillow Rental Network Premium Report a problem | ||
| 4/16/2019 | Listing removed | $2,095$1/sqft |
Source: American Homes 4 Rent Report a problem | ||
| 4/3/2019 | Price change | $2,095-2.6%$1/sqft |
Source: American Homes 4 Rent Report a problem | ||
| 3/14/2019 | Price change | $2,150-2.1%$1/sqft |
Source: American Homes 4 Rent Report a problem | ||
| 2/13/2019 | Price change | $2,195-2.4%$1/sqft |
Source: American Homes 4 Rent Report a problem | ||
| 1/7/2019 | Listed for rent | $2,250+13.9%$1/sqft |
Source: American Homes 4 Rent Report a problem | ||
| 11/6/2015 | Listing removed | $1,975$1/sqft |
Source: American Homes 4 Rent Report a problem | ||
| 10/6/2015 | Listed for rent | $1,975$1/sqft |
Source: AH4R Management-Tx, LLC #13233907 Report a problem | ||
| 2/10/2010 | Sold | -- |
Source: Agent Provided Report a problem | ||
Public tax history
| Year | Property taxes | Tax assessment |
|---|---|---|
| 2025 | $9,653 +0.8% | $431,172 |
| 2024 | $9,579 +6.2% | $431,172 +7.4% |
| 2023 | $9,024 -1.1% | $401,593 +11% |
| 2022 | $9,125 +38.1% | $361,916 +38.1% |
| 2021 | $6,607 -1% | $262,120 |
| 2020 | $6,675 -0.7% | $262,120 |
| 2019 | $6,725 +3.2% | $262,120 +4.8% |
| 2018 | $6,516 +6.9% | $250,027 +8.4% |
| 2017 | $6,096 +0.3% | $230,595 +1.7% |
| 2016 | $6,075 +10.5% | $226,712 +11% |
| 2015 | $5,496 | $204,200 |
| 2014 | $5,496 | $204,200 +12.1% |
| 2013 | -- | $182,100 +1.2% |
| 2012 | -- | $180,000 +8.8% |
| 2011 | -- | $165,500 -4.2% |
| 2010 | -- | $172,800 +457.4% |
| 2009 | -- | $31,000 +53.1% |
| 2008 | -- | $20,250 |
| 2007 | -- | $20,250 |
| 2006 | -- | $20,250 |
Find assessor info on the county website
Neighborhood: Willow Creek
Nearby homes
- $319,0003 bd2 ba2k sqft936 Robbins Way, Saginaw, TX 76179Off Market
- $307,6003 bd2 ba1.7k sqft928 Robbins Way, Saginaw, TX 76179Off Market
- $--3 bd2 ba1.6k sqft933 Sherry Ln, Saginaw, TX 76179Sold
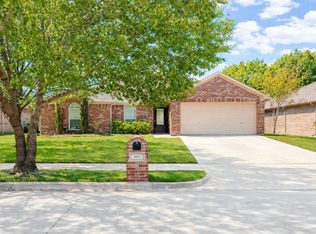
- $323,1004 bd2 ba2.1k sqft940 Robbins Way, Saginaw, TX 76179Off Market
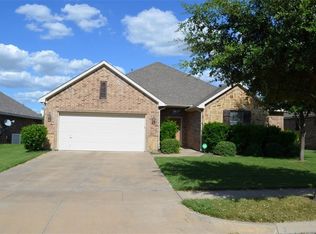
- $353,1004 bd2 ba2.6k sqft924 Robbins Way, Saginaw, TX 76179Off Market
- $--3 bd2 ba1.9k sqft929 Sherry Ln, Saginaw, TX 76179Sold
- $309,9004 bd2 ba1.9k sqft937 Sherry Ln, Saginaw, TX 76179Off Market
- $318,1003 bd2 ba2k sqft500 Castlebrook Ct, Saginaw, TX 76179Off Market
Nearby schools
GreatSchools rating
- 4/10Bryson Elementary SchoolGrades: PK-5Distance: 0.7 mi
- 6/10Wayside Middle SchoolGrades: 6-8Distance: 0.7 mi
- 6/10Boswell High SchoolGrades: 9-12Distance: 1.9 mi
Schools provided by the listing agent
- Elementary: Bryson
- Middle: Wayside
- High: Boswell
- District: Eagle MT-Saginaw ISD
Source: NTREIS. This data may not be complete. We recommend contacting the local school district to confirm school assignments for this home.
Get a cash offer in 3 minutes
Find out how much your home could sell for in as little as 3 minutes with a no-obligation cash offer.
Estimated market value
$376,700
Get a cash offer in 3 minutes
Find out how much your home could sell for in as little as 3 minutes with a no-obligation cash offer.
Estimated market value
$376,700
- Texas
- Tarrant County
- Saginaw
- 76179
- Willow Creek
- 932 Robbins Way
