Discover the epitome of modern and convenient living in this charming Highlands Ranch neighborhood!Nestled within the sought-after Brownstones at Town Center condos,this beautiful 2-bedroom 3-bathroom end unit condo is a testament to both timeless sophistication and contemporary luxury*Step inside and be prepared to be wowed. Extensive renovation in 2022 resulting in a breathtaking transformation*Reinvented with a freshly updated kitchen,windows,bathrooms,and stunning new flooring throughout.This remodel effortlessly marries classic aesthetics with modern convenience,providing a comfortable,stylish retreat for daily living and entertaining*An abundance of natural light filters through the entire space,showcasing the newly installed windows from 2023.These windows not only enhance energy efficiency but also offer delightful views of the surrounding area and the Colorado mountains*Upstairs you'll discover two spacious bedrooms,each complete with ample closet space and beautifully updated en-suite bathrooms*Parking and storage are a breeze with the convenience of your very own 2-car garage,a rare find in condo living*Location-wise,this condo offers unbeatable convenience. Situated near shopping districts,restaurants,Chatfield State Park,and Park Meadows Mall,you'll have everything you need just moments away.Whether you're seeking a leisurely stroll through nearby parks or embarking on a shopping spree,you'll find it all within easy reach*The Highlands Ranch community is renowned for its excellent schools,welcoming ambiance, and proximity to a plethora of recreational activities,making it an ideal place to call home*If you're in search of a meticulously updated, turnkey residence in a prime location,this condo is a must-see.Don't miss out on the opportunity to experience the perfect blend of classic charm and contemporary convenience. Schedule a showing today and discover why this beautiful Brownstones at Town Center condo is your gateway to exceptional Colorado living.
Sold for $550,000
$550,000
932 Rockhurst Dr Unit C, Littleton, CO 80129
2beds
1,385sqft
Condominium
Built in 2006
-- sqft lot
$-- Zestimate®
$397/sqft
$2,570 Estimated rent
Home value
Not available
Estimated sales range
Not available
$2,570/mo
Zestimate® history
Owner options
List your home for rent
$2,570/mo
Rent Zestimate®
Find your next renter with Zillow Rental Manager. Plus, with online applications, you can quickly screen prospective tenants – for free.
$2,570/mo
Rent Zestimate®
Refinance and save
$3,433/mo
Est. payment
Refinancing to a lower rate could help reduce your monthly payments and save thousands over the life of the loan.
$3,433/mo
Est. payment
Explore your selling options
Work with a Zillow partner agent
Leverage their expertise and Zillow's premium Showcase listings to get your home seen by more buyers.
Get startedList with your own agent
Get your home in front of millions of buyers by listing it on Zillow.
Learn how to do itSell it yourself
Take full control of how buyers see your home on Zillow by listing For Sale by Owner (FSBO).
List your homeWhat's special
Classic aestheticsTimeless sophisticationAmple closet spaceSought-after brownstonesTurnkey residenceNew flooring throughout
Zillow last checked:
Listing updated:
Listed by:
Chad Penkhus 719-314-9131,
RE/MAX Real Estate Group LLC
Bought with:
Donna Evins
Keller Williams Real Estate
Source: elevateMLS,MLS#: 9271218
Facts & features
Interior
Bedrooms & bathrooms
- Bedrooms: 2
- Bathrooms: 3
- Full bathrooms: 2
- 1/2 bathrooms: 1
Heating
- Forced Air, Natural Gas
Cooling
- Ceiling Fan(s), Central Air
Appliances
- Included: 220v in Kitchen, Dishwasher, Disposal, Gas in Kitchen, Microwave, Refrigerator
- Laundry: Electric Hook-up, Upper Level
Features
- 6-Panel Doors, 9Ft + Ceilings
- Flooring: Carpet, Tile, Wood Laminate
- Windows: Window Coverings
- Has basement: No
- Has fireplace: Yes
- Fireplace features: Gas
- Common walls with other units/homes: End Unit
Interior area
- Total structure area: 1,385
- Total interior livable area: 1,385 sqft
- Finished area above ground: 1,385
- Finished area below ground: 0
Property
Parking
- Total spaces: 2
- Parking features: Attached, Garage Door Opener, Concrete Driveway
- Attached garage spaces: 2
Features
- Levels: Two
- Stories: 2
- Patio & porch: Covered
- Exterior features: Tennis Court(s)
- Has view: Yes
- View description: Mountain(s)
Lot
- Size: 1.25 Acres
- Features: Level, HOA Required $, Landscaped
Details
- Parcel number: 222909422006
Construction
Type & style
- Home type: Condo
- Property subtype: Condominium
- Attached to another structure: Yes
Materials
- Brick, Stucco
- Foundation: Slab
- Roof: Composite Shingle
Condition
- Existing Home
- New construction: No
- Year built: 2006
Utilities & green energy
- Water: Municipal
- Utilities for property: Natural Gas Connected, Phone Available
Community & HOA
Community
- Features: Fitness Center, Parks or Open Space, Tennis Court(s)
HOA
- HOA fee: $165 quarterly
- Second HOA fee: $369 monthly
Location
- Region: Littleton
Financial & listing details
- Price per square foot: $397/sqft
- Tax assessed value: $398,030
- Annual tax amount: $2,527
- Date on market: 1/23/2024
- Listing terms: Cash,Conventional,FHA,VA Loan
Price history
| Date | Event | Price |
|---|---|---|
| 1/19/2024 | Sold | $550,000$397/sqft |
Source:  elevateMLS #9271218 Report a problem elevateMLS #9271218 Report a problem | ||
| 12/6/2023 | Pending sale | $550,000$397/sqft |
Source:  REcolorado as distributed by MLS GRID #8577652 Report a problem REcolorado as distributed by MLS GRID #8577652 Report a problem | ||
| 11/28/2023 | Price change | $550,000-3.3%$397/sqft |
Source: elevateMLS #9271218 Report a problem | ||
| 10/31/2023 | Price change | $569,000-2.7%$411/sqft |
Source: REcolorado as distributed by MLS GRID #8577652 Report a problem | ||
| 10/4/2023 | Listed for sale | $585,000+51.9%$422/sqft |
Source: REcolorado as distributed by MLS GRID #8577652 Report a problem | ||
| 4/21/2017 | Sold | $385,000+2.7%$278/sqft |
Source: Agent Provided Report a problem | ||
| 4/21/2017 | Listed for sale | $375,000$271/sqft |
Source: Colorado Home Realty #1873868 Report a problem | ||
| 4/7/2017 | Pending sale | $375,000$271/sqft |
Source: Colorado Home Realty #1873868 Report a problem | ||
| 3/23/2017 | Listed for sale | $375,000+50.6%$271/sqft |
Source: Colorado Home Realty #1873868 Report a problem | ||
| 5/16/2012 | Listing removed | $249,000$180/sqft |
Source: Coldwell Banker Residential Brokerage - Southwest Metro at Highlands Ranch #1082291 Report a problem | ||
| 4/12/2012 | Listed for sale | $249,000+3.8%$180/sqft |
Source: Coldwell Banker Residential Brokerage - Southwest Metro at Highlands Ranch #1082291 Report a problem | ||
| 11/18/2010 | Listing removed | $239,900$173/sqft |
Source: Kentwood Companies #929667 Report a problem | ||
| 9/18/2010 | Listed for sale | $239,900$173/sqft |
Source: Kentwood Companies #929667 Report a problem | ||
Public tax history
| Year | Property taxes | Tax assessment |
|---|---|---|
| 2021 | -- | $28,460 |
Find assessor info on the county website
Neighborhood: 80129
Nearby homes
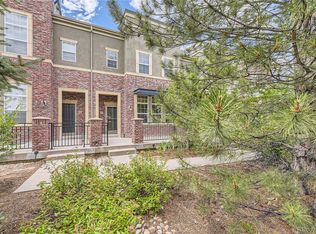
- $550,0003 bd3 ba1.5k sqft970 Rockhurst Dr UNIT C, Littleton, CO 80129Sold
- $423,2933 bd3 ba1.5k sqft970 Rockhurst Dr UNIT A, Littleton, CO 80129Off Market
- $423,3303 bd3 ba1.5k sqft970 Rockhurst Dr UNIT D, Littleton, CO 80129Off Market
- $--2 bd2 ba1k sqft1022 Rockhurst Dr #205, Highlands Ranch, CO 80129Off Market

- $474,4833 bd4 ba2.2k sqft1000 Rockhurst Dr UNIT B, Littleton, CO 80129Off Market
- $474,4832 bd2 ba1.6k sqft1000 Rockhurst Dr UNIT C, Littleton, CO 80129Off Market
- $491,8063 bd3 ba2.3k sqft1000 Rockhurst Dr UNIT A, Littleton, CO 80129Off Market
- $392,8762 bd3 ba1.3k sqft932 Rockhurst Dr UNIT B, Littleton, CO 80129Off Market
Nearby schools
GreatSchools rating
- 10/10Eldorado Elementary SchoolGrades: PK-6Distance: 0.2 mi
- 7/10Ranch View Middle SchoolGrades: 7-8Distance: 0.9 mi
- 9/10Thunderridge High SchoolGrades: 9-12Distance: 0.7 mi
Schools provided by the listing agent
- District: Douglas RE1
Source: elevateMLS. This data may not be complete. We recommend contacting the local school district to confirm school assignments for this home.


Get pre-qualified for a loan
At Zillow Home Loans, we can pre-qualify you in as little as 5 minutes with no impact to your credit score.An equal housing lender. NMLS #10287.
- Colorado
- Douglas County
- Highlands Ranch
- 80129
- 932 Rockhurst Dr Unit C
Nearby cities
Nearby zip codes
Other Highlands Ranch Topics
