Discover this immaculate end-unit townhome, where style meets comfort and convenience. With three roomy bedrooms and two and a half updated bathrooms, it's perfect for families or those who love hosting guests. The open floor plan effortlessly links the living room, dining area, and kitchen. Cooks will appreciate the kitchen's island seating, generous cabinets, stainless steel appliances, and stunning granite countertops. Polished hardwood flooring brings warmth and elegance to the main spaces. The laundry area is thoughtfully placed on the second floor near all bedrooms, making chores simple and quick. Downstairs, a spacious finished game room awaits, ideal for entertainment, creating a home theater, or setting up a playroom—tailored to fit your lifestyle. An attached two-car garage delivers safe parking and ample storage, enhancing this home's practicality. Move-in ready and filled with modern features and classic charm, this townhome is a must-see. Book your tour today!
Sold for $318,000
$318,000
932 Royal Ct, Canonsburg, PA 15317
3beds
2,060sqft
Townhouse
Built in 2006
9,469 Square Feet Lot
$321,500 Zestimate®
$154/sqft
$2,471 Estimated rent
Home value
$321,500
$286,000 - $360,000
$2,471/mo
Zestimate® history
Owner options
List your home for rent
$2,471/mo
Rent Zestimate®
Find your next renter with Zillow Rental Manager. Plus, with online applications, you can quickly screen prospective tenants – for free.
$2,471/mo
Rent Zestimate®
Refinance and save
$2,275/mo
Est. payment
Refinancing to a lower rate could help reduce your monthly payments and save thousands over the life of the loan.
$2,275/mo
Est. payment
Explore your selling options
Work with a Zillow partner agent
Leverage their expertise and Zillow's premium Showcase listings to get your home seen by more buyers.
Get startedList with your own agent
Get your home in front of millions of buyers by listing it on Zillow.
Learn how to do itSell it yourself
Take full control of how buyers see your home on Zillow by listing For Sale by Owner (FSBO).
List your homeWhat's special
Attached two-car garageOpen floor planSpacious finished game roomThree roomy bedroomsGenerous cabinetsStunning granite countertopsPolished hardwood flooring
Zillow last checked:
Listing updated:
Listed by:
Judi Agostinelli 724-941-8680,
CENTURY 21 FRONTIER REALTY
Bought with:
Jim Dolanch
CENTURY 21 FRONTIER REALTY
Source: WPMLS,MLS#: 1731805 Originating MLS: West Penn Multi-List
Originating MLS: West Penn Multi-ListFacts & features
Interior
Bedrooms & bathrooms
- Bedrooms: 3
- Bathrooms: 3
- Full bathrooms: 2
- 1/2 bathrooms: 1
Primary bedroom
- Level: Upper
- Dimensions: 12x16
Bedroom 2
- Level: Upper
- Dimensions: 12x14
Bedroom 3
- Level: Upper
- Dimensions: 12x14
Dining room
- Level: Main
- Dimensions: 11x13
Entry foyer
- Level: Lower
Game room
- Level: Lower
- Dimensions: 11x22
Kitchen
- Level: Main
- Dimensions: 11x16
Laundry
- Level: Upper
- Dimensions: 3x5
Living room
- Level: Main
- Dimensions: 17x19
Heating
- Forced Air, Gas
Cooling
- Central Air
Appliances
- Included: Some Gas Appliances, Dishwasher, Disposal, Microwave, Refrigerator, Stove
Features
- Kitchen Island, Pantry
- Flooring: Ceramic Tile, Hardwood, Carpet
- Windows: Multi Pane, Screens
- Basement: Finished,Interior Entry
- Has fireplace: No
Interior area
- Total structure area: 2,060
- Total interior livable area: 2,060 sqft
Property
Parking
- Total spaces: 2
- Parking features: Built In, Garage Door Opener
- Has attached garage: Yes
Features
- Levels: Two
- Stories: 2
Lot
- Size: 9,469 Square Feet
- Dimensions: 35 x 120
Details
- Parcel number: 5200110700000601
Construction
Type & style
- Home type: Townhouse
- Architectural style: Colonial,Two Story
- Property subtype: Townhouse
Materials
- Brick, Vinyl Siding
- Roof: Asphalt
Condition
- Resale
- Year built: 2006
Utilities & green energy
- Sewer: Public Sewer
- Water: Public
Community & HOA
Community
- Subdivision: Meadowbrook
HOA
- Has HOA: Yes
- HOA fee: $195 monthly
Location
- Region: Canonsburg
Financial & listing details
- Price per square foot: $154/sqft
- Tax assessed value: $236,700
- Annual tax amount: $4,046
- Date on market: 11/25/2025
Price history
| Date | Event | Price |
|---|---|---|
| 1/29/2026 | Sold | $318,000+1%$154/sqft |
Source:  WPMLS #1731805 Report a problem WPMLS #1731805 Report a problem | ||
| 1/29/2026 | Pending sale | $314,900$153/sqft |
Source: WPMLS #1731805 Report a problem | ||
| 12/10/2025 | Contingent | $314,900$153/sqft |
Source: WPMLS #1731805 Report a problem | ||
| 11/25/2025 | Listed for sale | $314,900+26%$153/sqft |
Source: WPMLS #1731805 Report a problem | ||
| 12/21/2018 | Sold | $249,900$121/sqft |
Source: WPMLS #1358343 Report a problem | ||
| 11/11/2018 | Pending sale | $249,900$121/sqft |
Source: CENTURY 21 Frontier Realty #1358343 Report a problem | ||
| 11/8/2018 | Listed for sale | $249,900$121/sqft |
Source: CENTURY 21 Frontier Realty #1358343 Report a problem | ||
| 10/31/2018 | Pending sale | $249,900$121/sqft |
Source: CENTURY 21 Frontier Realty #1358343 Report a problem | ||
| 9/4/2018 | Listed for sale | $249,900+13.6%$121/sqft |
Source: CENTURY 21 FRONTIER REALTY #1358343 Report a problem | ||
| 5/6/2014 | Sold | $220,000-2.2%$107/sqft |
Source: WPMLS #998121 Report a problem | ||
| 3/6/2014 | Listed for sale | $224,900+1%$109/sqft |
Source: Owner Report a problem | ||
| 12/20/2006 | Sold | $222,761$108/sqft |
Source: Public Record Report a problem | ||
Public tax history
| Year | Property taxes | Tax assessment |
|---|---|---|
| 2025 | $4,046 +4% | $236,700 |
| 2024 | $3,893 +1.4% | $236,700 |
| 2023 | $3,839 +1.9% | $236,700 |
| 2022 | $3,767 | $236,700 |
| 2021 | $3,767 +5.3% | $236,700 |
| 2020 | $3,577 +678.7% | $236,700 +25.2% |
| 2018 | $459 +1570.1% | $189,000 |
| 2017 | $28 -99.1% | $189,000 +594.2% |
| 2016 | $3,212 | $27,226 |
| 2015 | $3,212 +224.3% | $27,226 |
| 2014 | $990 | $27,226 |
| 2013 | $990 | $27,226 |
| 2012 | -- | $27,226 |
| 2011 | -- | $27,226 |
| 2010 | -- | $27,226 |
| 2009 | -- | $27,226 |
| 2008 | -- | $27,226 |
Find assessor info on the county website
Neighborhood: 15317
Nearby homes
- $335,5003 bd2 ba1.9k sqft934 Royal Ct, Canonsburg, PA 15317Off Market
- $351,3003 bd2 ba1.8k sqft928 Royal Ct, Canonsburg, PA 15317Off Market
- $321,7003 bd3 ba1.9k sqft936 Royal Ct, Canonsburg, PA 15317Off Market
- $302,8003 bd3 ba2k sqft938 Royal Ct, Canonsburg, PA 15317Off Market
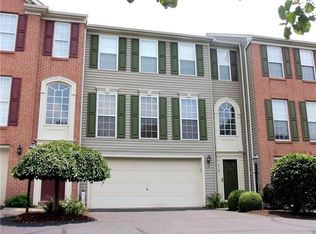
- $329,7003 bd3 ba1.9k sqft926 Royal Ct, Canonsburg, PA 15317Off Market
- $399,9003 bd3 ba2.1k sqft940 Royal Ct, Canonsburg, PA 15317Sold
- $324,4003 bd3 ba1.8k sqft924 Royal Ct, Canonsburg, PA 15317Off Market
- $319,6003 bd3 ba2.3k sqft922 Royal Ct, Canonsburg, PA 15317Off Market
Nearby schools
GreatSchools rating
- 6/10South Central Elementary SchoolGrades: K-4Distance: 2.5 mi
- 9/10Canonsburg Middle SchoolGrades: 7-8Distance: 1.5 mi
- 6/10Canon-McMillan Senior High SchoolGrades: 9-12Distance: 2.2 mi
Schools provided by the listing agent
- District: Canon McMillan
Source: WPMLS. This data may not be complete. We recommend contacting the local school district to confirm school assignments for this home.


Get pre-qualified for a loan
At Zillow Home Loans, we can pre-qualify you in as little as 5 minutes with no impact to your credit score.An equal housing lender. NMLS #10287.
Sell for more on Zillow
Get a Zillow Showcase℠ listing at no additional cost and you could sell for .
$321,500
2% more
+$6,430
With Zillow Showcase(estimated)
$327,930
- Pennsylvania
- Washington County
- Canonsburg
- 15317
- 932 Royal Ct
Nearby cities
Nearby neighborhoods
Nearby zip codes
Other Canonsburg Topics
