Skip main navigation
Sold
  • Listed by: The Agency Seattle/Eastside
    Bought with: Handris Realty
    $940,000

    932 S 291st Street, Federal Way, WA 98003

    5beds
    3,270sqft
    Single Family Residence
    Built in 1989
    10,341.14 Square Feet Lot
    $1,037,900 Zestimate®
    $287/sqft
    $4,275 Estimated rent

    Home value

    $1,037,900

    $986,000 - $1.09M

    $4,275/mo

    Zestimate® history
    Loading
    Loading...

    Owner options

    List your home for rent

    $4,275/mo

    Rent Zestimate®

    Find your next renter with Zillow Rental Manager. Plus, with online applications, you can quickly screen prospective tenants – for free.

    Learn more

    $4,275/mo

    Rent Zestimate®

    Refinance and save

    $5,668/mo

    Est. payment

    Refinancing to a lower rate could help reduce your monthly payments and save thousands over the life of the loan.

    See today's rates

    $5,668/mo

    Est. payment

    Explore your selling options

    Work with a Zillow partner agent

    Leverage their expertise and Zillow's premium Showcase listings to get your home seen by more buyers.

    Get started

    List with your own agent

    Get your home in front of millions of buyers by listing it on Zillow.

    Learn how to do it

    Sell it yourself

    Take full control of how buyers see your home on Zillow by listing For Sale by Owner (FSBO).

    List your home

    What's special

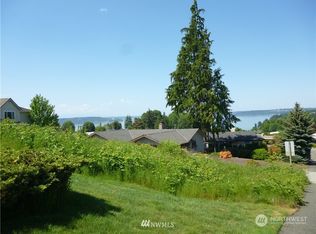
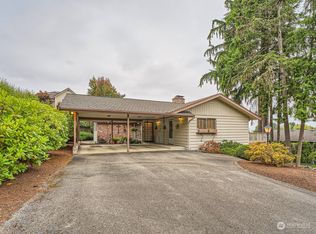
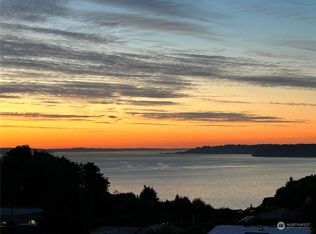
    Tucked away in a serene cul-de-sac w/in Marine View Forest, enjoy breathtaking Sound & Olympic views from this exceptional home w/ ideal floorplan. Gleaming hrdwds adorn the formal living/dining spaces, leading to a kitchen w/ granite counters & SS appliances. The main floor includes a spacious media room (or remodel to make main level primary), office & dual staircases to the upper level w/ 4 BDs & a bonus room. The primary suite features a deck, walk-in closet & 5-piece bath. Relish mesmerizing sunsets & al fresco dining from any of the decks. Perfect for diverse lifestyles & multigenerational living, this home also includes a 3-car gar. Walking distance to Redondo Beach, schools, & community pool. Over $67k in updates & pre-inspected!

    Zillow last checked:

    Listing updated:

    Listed by:

    Sandra Hines,

    The Agency Seattle/Eastside

    Bought with:

    Destiney Evans

    Handris Realty

    Source: NWMLS as distributed by MLS GRID,MLS#: 2264334MLS Logo

    Facts & features

    Interior

    Bedrooms & bathrooms
    • Bedrooms: 5
    • Bathrooms: 3
    • Full bathrooms: 2
    • 1/2 bathrooms: 1
    • Main level bathrooms: 1
    • Main level bedrooms: 1
    Primary bedroom
    • Level: Second
    Bedroom
    • Level: Main
    Bedroom
    • Level: Second
    Bedroom
    • Level: Second
    Bedroom
    • Level: Second
    Bathroom full
    • Level: Second
    Bathroom full
    • Level: Second
    Other
    • Level: Main
    Bonus room
    • Level: Second
    Dining room
    • Level: Main
    Entry hall
    • Level: Main
    Family room
    • Level: Main
    Kitchen with eating space
    • Level: Main
    Living room
    • Level: Main
    Utility room
    • Level: Main
    Heating
    • Fireplace, Forced Air, Electric, Natural Gas
    Cooling
    • None
    Appliances
    • Included: Dishwashers_, Dryer(s), GarbageDisposal_, Refrigerators_, StovesRanges_, Washer(s), Dishwasher(s), Garbage Disposal, Refrigerator(s), Stove(s)/Range(s), Water Heater: Gas, Water Heater Location: Next to garage (mud room)
    Features
    • Bath Off Primary, Dining Room, High Tech Cabling
    • Flooring: Hardwood
    • Doors: French Doors
    • Windows: Double Pane/Storm Window, Skylight(s)
    • Basement: None
    • Number of fireplaces: 1
    • Fireplace features: Gas, Main Level: 1, Fireplace
    Interior area
    • Total structure area: 3,270
    • Total interior livable area: 3,270 sqft

    Property

    Parking
    • Total spaces: 3
    • Parking features: Driveway, Attached Garage
    • Attached garage spaces: 3
    Features
    • Levels: Two
    • Stories: 2
    • Entry location: Main
    • Patio & porch: Hardwood, Bath Off Primary, Double Pane/Storm Window, Dining Room, French Doors, High Tech Cabling, Security System, Skylight(s), Vaulted Ceiling(s), Walk-In Closet(s), Fireplace, Water Heater
    • Has view: Yes
    • View description: Sound, Territorial
    • Has water view: Yes
    • Water view: Sound
    Lot
    • Size: 10,341 sqft
    • Features: Cul-De-Sac, Curbs, Paved, Sidewalk, Cable TV, Deck, Fenced-Partially, Gas Available, High Speed Internet, Patio
    • Topography: Level,PartialSlope
    • Residential vegetation: Garden Space
    Details
    • Parcel number: 5153300110
    • Zoning description: RS9.6
    • Special conditions: Standard

    Construction

    Type & style
    • Home type: SingleFamily
    • Property subtype: Single Family Residence
    Materials
    • Brick, Wood Siding, Wood Products
    • Foundation: Poured Concrete
    • Roof: Composition
    Condition
    • Very Good
    • Year built: 1989
    • Major remodel year: 1989

    Utilities & green energy

    • Electric: Company: Puget Sound Energy
    • Sewer: Sewer Connected, Company: Lakehaven
    • Water: Public, Company: Lakehaven

    Community & neighborhood

    Security
    • Security features: Security System
    Community
    • Community features: CCRs
    Location
    • Region: Federal Way
    • Subdivision: Marine Hills

    HOA & financial

    HOA
    • Association phone: 206-351-4505

    Other

    Other facts
    • Listing terms: Conventional,FHA,VA Loan
    • Cumulative days on market: 641 days

    Price history

    DateEventPrice
    8/15/2024Sold$940,000-1.1%$287/sqft
    Source: NWMLS as distributed by MLS GRID #2264334 Report a problem
    7/22/2024Pending sale$949,999$291/sqft
    Source: NWMLS as distributed by MLS GRID #2264334 Report a problem
    7/13/2024Listed for sale$949,999+77.6%$291/sqft
    Source: NWMLS as distributed by MLS GRID #2264334 Report a problem
    7/20/2017Sold$534,950+0.9%$164/sqft
    Source: NWMLS as distributed by MLS GRID #1013454 Report a problem
    4/14/2017Pending sale$529,950-3.6%$162/sqft
    Source: Windermere Real Estate/West Campus, Inc. #1013454 Report a problem
    11/22/2016Listed for sale$549,950$168/sqft
    Source: Windermere Real Estate/West Campus, Inc. #1013454 Report a problem
    8/29/2016Pending sale$549,950$168/sqft
    Source: Windermere Real Estate/West Campus, Inc. #1013454 Report a problem
    8/20/2016Listed for sale$549,950$168/sqft
    Source: Windermere Real Estate/West Campus, Inc. #1013454 Report a problem

    Public tax history

    YearProperty taxesTax assessment
    2025$10,276 +3.2%$1,023,000 +0.5%
    2024$9,961 +0.2%$1,018,000 +10.7%
    2023$9,941 +3.3%$920,000 -7.3%
    2022$9,624 +9.3%$992,000 +26%
    2021$8,807 +10%$787,000 +17.3%
    2020$8,007 +4.4%$671,000 +3.5%
    2019$7,668 +14.7%$648,000 +10.8%
    2018$6,687 -11.4%$585,000 +9.6%
    2017$7,547 +7.4%$534,000 +2.9%
    2016$7,026 $519,000 -0.6%
    2015$7,026 $522,000 +7%
    2014$7,026 $488,000 +17.6%
    2013$7,026 $415,000 +3.2%
    2012-- $402,000 -6.3%
    2011-- $429,000 -15.9%
    2010-- $510,000
    2009-- $510,000 +6.3%
    2007-- $480,000 +5.3%
    2006-- $456,000 +6.8%
    2005-- $427,000 +14.2%
    2001$4,934 +3.6%$374,000 +7.5%
    2000$4,763 $348,000

    Find assessor info on the county website

    Neighborhood: Marine Hills

    Nearby schools

    GreatSchools rating
    Schools provided by the listing agent
    • Elementary: Nautilus Elem
    • Middle: Sacajawea Jnr High
    • High: Federal Way Snr High

    Source: NWMLS as distributed by MLS GRID. This data may not be complete. We recommend contacting the local school district to confirm school assignments for this home.

    Get a cash offer in 3 minutes
    Find out how much your home could sell for in as little as 3 minutes with a no-obligation cash offer.
    Estimated market value
    $1,037,900
    Get a cash offer in 3 minutes
    Find out how much your home could sell for in as little as 3 minutes with a no-obligation cash offer.
    Estimated market value
    $1,037,900