Skip main navigation
Closed
Street View
  • $575,000

    932 S Batavia Ave, Geneva, IL 60134

    5beds
    2,875sqft
    Single Family Residence
    Built in 1972
    0.42 Acres Lot
    $604,300 Zestimate®
    $200/sqft
    $5,675 Estimated rent

    Home value

    $604,300

    $544,000 - $671,000

    $5,675/mo

    Zestimate® history
    Loading
    Loading...

    Owner options

    List your home for rent

    $5,675/mo

    Rent Zestimate®

    Find your next renter with Zillow Rental Manager. Plus, with online applications, you can quickly screen prospective tenants – for free.

    Learn more

    $5,675/mo

    Rent Zestimate®

    Refinance and save

    $4,120/mo

    Est. payment

    Refinancing to a lower rate could help reduce your monthly payments and save thousands over the life of the loan.

    See today's rates

    $4,120/mo

    Est. payment

    Explore your selling options

    Work with a Zillow partner agent

    Leverage their expertise and Zillow's premium Showcase listings to get your home seen by more buyers.

    Get started

    List with your own agent

    Get your home in front of millions of buyers by listing it on Zillow.

    Learn how to do it

    Sell it yourself

    Take full control of how buyers see your home on Zillow by listing For Sale by Owner (FSBO).

    List your home

    What's special

    Masonry fireplaceSecond fireplaceLarge inground poolPartially finished basementGenerous bedroomsRich hardwood floorsLuxurious master suite
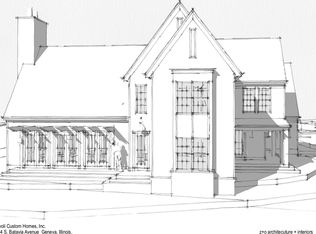
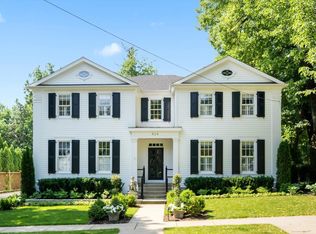
    Welcome to 932 S Batavia Ave, a stunning 5BR/3.5BA three-story home nestled on a large in-town lot in the heart of Geneva, Illinois. This beautifully landscaped and fenced property offers a perfect combination of charm and convenience, all within walking distance to the train, downtown, and the scenic Fox River. The outdoor space is an entertainer's dream, featuring paver walkways, a front patio, a backyard flagstone patio with a firepit, and a large inground pool, perfect for relaxing and hosting gatherings. The home includes a 2-car attached garage, ensuring both style and functionality. Inside, you'll find rich hardwood floors, French doors, and custom built-ins that enhance the timeless appeal. The spacious living room boasts built-in bookcases and a masonry fireplace, while the formal dining room provides an elegant setting for special occasions. The eat-in kitchen is a chef's delight, complete with granite countertops, stainless steel appliances, a tile backsplash, a breakfast bar, and an adjacent eating area. The inviting family room, with its second fireplace, adds to the warmth of the home. The first floor also includes a convenient powder room and laundry room. On the second floor, you'll find four generous bedrooms, one with its own private bath. The third floor is dedicated to the luxurious master suite, complete with a sitting area and a private bath, offering a peaceful retreat. The partially finished basement provides additional living space with a rec room featuring wood laminate flooring, perfect for relaxation or recreation. Don't miss this opportunity to own a beautiful home at 932 S Batavia Ave, offering a blend of classic charm and modern amenities in an unbeatable location.

    Zillow last checked:

    Listing updated:

    Listing courtesy of:

    Matthew Kombrink, GRI,SFR 630-803-8444,

    One Source Realty

    Bought with:

    Matthew Kombrink, GRI,SFR

    One Source Realty

    Nicholas Kein, ABR,SRES

    One Source Realty

    Source: MRED as distributed by MLS GRID,MLS#: 12394332MLS Logo

    Facts & features

    Interior

    Bedrooms & bathrooms
    • Bedrooms: 5
    • Bathrooms: 4
    • Full bathrooms: 3
    • 1/2 bathrooms: 1
    Primary bedroom
    • Features: Flooring (Carpet), Window Treatments (All), Bathroom (Full)
    • Level: Third
    • Area: 350 Square Feet
    • Dimensions: 25X14
    Bedroom 2
    • Features: Flooring (Hardwood), Window Treatments (All)
    • Level: Second
    • Area: 208 Square Feet
    • Dimensions: 16X13
    Bedroom 3
    • Features: Flooring (Carpet), Window Treatments (All)
    • Level: Second
    • Area: 182 Square Feet
    • Dimensions: 14X13
    Bedroom 4
    • Features: Flooring (Carpet), Window Treatments (All)
    • Level: Second
    • Area: 144 Square Feet
    • Dimensions: 12X12
    Bedroom 5
    • Features: Flooring (Hardwood), Window Treatments (All)
    • Level: Second
    • Area: 108 Square Feet
    • Dimensions: 12X9
    Dining room
    • Features: Flooring (Hardwood), Window Treatments (All)
    • Level: Main
    • Area: 154 Square Feet
    • Dimensions: 14X11
    Family room
    • Features: Flooring (Hardwood), Window Treatments (All)
    • Level: Main
    • Area: 210 Square Feet
    • Dimensions: 15X14
    Kitchen
    • Features: Kitchen (Eating Area-Breakfast Bar, Eating Area-Table Space), Flooring (Hardwood), Window Treatments (All)
    • Level: Main
    • Area: 336 Square Feet
    • Dimensions: 24X14
    Laundry
    • Features: Flooring (Hardwood), Window Treatments (All)
    • Level: Main
    • Area: 30 Square Feet
    • Dimensions: 6X5
    Living room
    • Features: Flooring (Carpet), Window Treatments (All)
    • Level: Main
    • Area: 325 Square Feet
    • Dimensions: 25X13
    Recreation room
    • Features: Flooring (Wood Laminate), Window Treatments (All)
    • Level: Basement
    • Area: 221 Square Feet
    • Dimensions: 17X13
    Sitting room
    • Features: Flooring (Carpet), Window Treatments (All)
    • Level: Third
    • Area: 104 Square Feet
    • Dimensions: 13X8
    Heating
    • Natural Gas, Forced Air
    Cooling
    • Central Air
    Appliances
    • Included: Range, Microwave, Dishwasher, Refrigerator, Washer, Dryer, Disposal, Stainless Steel Appliance(s)
    • Laundry: Main Level
    Features
    • Built-in Features
    • Flooring: Hardwood, Laminate
    • Windows: Screens
    • Basement: Partially Finished,Full
    • Number of fireplaces: 2
    • Fireplace features: Family Room, Living Room
    Interior area
    • Total structure area: 0
    • Total interior livable area: 2,875 sqft

    Property

    Parking
    • Total spaces: 2
    • Parking features: Asphalt, Garage Door Opener, On Site, Garage Owned, Attached, Garage
    • Attached garage spaces: 2
    • Has uncovered spaces: Yes
    Accessibility
    • Accessibility features: No Disability Access
    Features
    • Stories: 3
    • Patio & porch: Patio
    • Exterior features: Fire Pit
    • Pool features: In Ground
    • Fencing: Fenced
    Lot
    • Size: 0.42 Acres
    • Features: Landscaped, Mature Trees
    Details
    • Parcel number: 1210181012
    • Special conditions: None
    • Other equipment: Ceiling Fan(s), Sump Pump

    Construction

    Type & style
    • Home type: SingleFamily
    • Property subtype: Single Family Residence
    Materials
    • Aluminum Siding, Brick
    • Roof: Asphalt
    Condition
    • New construction: No
    • Year built: 1972

    Utilities & green energy

    • Sewer: Public Sewer
    • Water: Public

    Community & neighborhood

    Security
    • Security features: Carbon Monoxide Detector(s)
    Community
    • Community features: Curbs, Sidewalks, Street Lights, Street Paved
    Location
    • Region: Geneva

    HOA & financial

    HOA
    • Services included: None

    Other

    Other facts
    • Listing terms: Cash
    • Ownership: Fee Simple

    Price history

    DateEventPrice
    9/2/2025Sold$575,000-11.5%$200/sqft
    Source: MRED as distributed by MLS GRID #12394332 Report a problem
    8/12/2025Contingent$649,900$226/sqft
    Source: MRED as distributed by MLS GRID #12394332 Report a problem
    6/16/2025Listed for sale$649,900-13.3%$226/sqft
    Source: MRED as distributed by MLS GRID #12394332 Report a problem
    5/23/2025Listing removed$749,900$261/sqft
    Source: MRED as distributed by MLS GRID #12157243 Report a problem
    10/28/2024Price change$749,900-5.7%$261/sqft
    Source: MRED as distributed by MLS GRID #12157243 Report a problem
    9/9/2024Listed for sale$795,000+80.7%$277/sqft
    Source: MRED as distributed by MLS GRID #12157243 Report a problem
    9/6/2012Sold$440,000-0.3%$153/sqft
    Source: MRED as distributed by MLS GRID #07892655 Report a problem
    6/20/2002Sold$441,500$154/sqft
    Source: Public Record Report a problem

    Public tax history

    YearProperty taxesTax assessment
    2024$17,927 +2.4%$243,602 +10%
    2023$17,512 +5%$221,456 +7.6%
    2022$16,680 +2.9%$205,775 +3.9%
    2021$16,204 +1.1%$198,127 +1.5%
    2020$16,023 +0.2%$195,103 +1.9%
    2019$15,987 +4.6%$191,409 +4.3%
    2018$15,288 +1.1%$183,548 +2.7%
    2017$15,124 +9.8%$178,653 +15.8%
    2016$13,774 $154,249 +5.2%
    2015-- $146,652
    2014-- $146,652
    2013-- $146,652 -7.1%
    2012-- $157,904 -15.1%
    2011-- $186,040 -3.5%
    2010-- $192,839 -1.9%
    2009-- $196,574
    2008-- $196,574 +4.7%
    2007-- $187,785 +7%
    2006-- $175,500 +7.3%
    2005-- $163,499 +4.9%
    2004-- $155,803 -10%
    2003-- $173,056 +10%
    2002-- $157,323 +6.4%
    2001-- $147,832 +5.2%
    2000-- $140,524

    Find assessor info on the county website

    Neighborhood: 60134

    Nearby schools

    GreatSchools rating
    Schools provided by the listing agent
    • Elementary: Western Avenue Elementary School
    • Middle: Geneva Middle School
    • High: Geneva Community High School
    • District: 304

    Source: MRED as distributed by MLS GRID. This data may not be complete. We recommend contacting the local school district to confirm school assignments for this home.

    Get a cash offer in 3 minutes
    Find out how much your home could sell for in as little as 3 minutes with a no-obligation cash offer.
    Estimated market value
    $604,300
    Get a cash offer in 3 minutes
    Find out how much your home could sell for in as little as 3 minutes with a no-obligation cash offer.
    Estimated market value
    $604,300