Gorgeous 4 Bedroom, 4 bath Brick & stone home on 3 acres with a magnificent inground pool, walk out basement, 2 covered decks and 40 X 60 Custom Shop. Your private Oasis awaits you with so many updates & enhancements! Hosting gatherings is a delight in the huge kitchen with large center island, custom alder wood cabinetry, granite countertops, stainless appliances, & walk-in Pantry. Natural light flows throughout the home & the spacious living room with 11-foot ceilings. The main Floor Master suite is separate from the other bedrooms and offers a double vanity, jetted tub, walk-in glass & tile shower w/ multiple jets, spacious walk-in closet which has built-in custom shelving & room for all your accessories. Entertaining guests in the finished walkout basement set up for creating great memories with its 9-foot ceilings & new wood-look ceramic tile throughout. Perfect for a Mother-in-Law suite or 2 families living / privacy & lovely surroundings. The lower level has a large open 2nd living area, pool table/ table tennis area, a 2nd kitchen, plus 2 more bedrooms & full bathroom. This home has tons of storage space & storm shelter room with shelving, a huge John Deere /Mud Room. You will truly enjoy your evenings on the big cover deck overlooking the inground pool & beautiful landscaped surroundings with a new full-yard sprinkler system. There is also an adorable She Shed/ Pool house on the edge of property & behind the Home is an impressive Shop, big enough for all your equipment, tools and Craft needs. The Drive- Thru Shop is heated, has soaring ceilings, 10 x 10 insulated doors & includes an office area, a Man Cave with 1/2 bath, Bar, Fridge & kitchenette. This room could easily double as an efficiency guest quarters. This is a one-of-a-kind property, and you owe it to yourself to come see it.
Closed
Price Unknown
932 Caliburn Drive, Nixa, MO 65714
4beds
4,700sqft
Single Family Residence
Built in 2014
3 Acres Lot
$1,135,200 Zestimate®
$--/sqft
$4,077 Estimated rent
Home value
$1,135,200
$1.03M - $1.25M
$4,077/mo
Zestimate® history
Owner options
List your home for rent
$4,077/mo
Rent Zestimate®
Find your next renter with Zillow Rental Manager. Plus, with online applications, you can quickly screen prospective tenants – for free.
$4,077/mo
Rent Zestimate®
Refinance and save
Refinancing to a lower rate could help reduce your monthly payments and save thousands over the life of the loan.
Explore your selling options
Work with a Zillow partner agent
Leverage their expertise and Zillow's premium Showcase listings to get your home seen by more buyers.
Get startedList with your own agent
Get your home in front of millions of buyers by listing it on Zillow.
Learn how to do itSell it yourself
Take full control of how buyers see your home on Zillow by listing For Sale by Owner (FSBO).
List your homeWhat's special
Drive-thru shopCustom shopMagnificent inground poolBrick and stone homeImpressive shopGranite countertopsEfficiency guest quarters
Zillow last checked:
Listing updated:
Listed by:
Elaine Montgomery 417-840-7627,
Murney Associates - Primrose
Bought with:
Zachery Ryan Schermer, 2022010362
National Land Realty Central MO
Source: SOMOMLS as distributed by MLS GRID,MLS#: 60298614
Facts & features
Interior
Bedrooms & bathrooms
- Bedrooms: 4
- Bathrooms: 4
- Full bathrooms: 3
- 1/2 bathrooms: 1
Rooms
- Room types: Master Bedroom, Storm Shelter, John Deere, Foyer, Pantry, Kitchen- 2nd, Bonus Room, Living Areas (2), Office, Recreation Room, Family Room
Heating
- Forced Air, Central, Fireplace(s), Zoned, Propane
Cooling
- Central Air, Ceiling Fan(s), Zoned
Appliances
- Included: Gas Cooktop, Propane Water Heater, Built-In Electric Oven, Additional Water Heater(s), Commercial Grade, See Remarks, Microwave, Disposal, Dishwasher, Water Filtration
- Laundry: Main Level, W/D Hookup
Features
- In-Law Floorplan, Solid Surface Counters, Granite Counters, Tray Ceiling(s), High Ceilings, Walk-In Closet(s), Walk-in Shower, Wet Bar, High Speed Internet
- Flooring: Carpet, Tile, Hardwood
- Doors: Storm Door(s)
- Windows: Tilt-In Windows, Blinds
- Basement: Walk-Out Access,Exterior Entry,Storage Space,Interior Entry,Finished,Full
- Attic: Permanent Stairs
- Has fireplace: Yes
- Fireplace features: Living Room, Propane
Interior area
- Total structure area: 5,658
- Total interior livable area: 4,700 sqft
- Finished area above ground: 2,576
- Finished area below ground: 2,124
Property
Parking
- Total spaces: 9
- Parking features: Parking Pad, Storage, RV Garage, Private, Paved, Garage Faces Side, Driveway, Additional Parking
- Attached garage spaces: 9
- Has uncovered spaces: Yes
Features
- Levels: One
- Stories: 1
- Patio & porch: Patio, Front Porch, Rear Porch, Covered, Deck
- Exterior features: Rain Gutters, Garden
- Has private pool: Yes
- Pool features: In Ground, Private
- Has spa: Yes
- Spa features: Bath
- Fencing: Full,Wrought Iron,Invisible
- Has view: Yes
- View description: Panoramic
Lot
- Size: 3 Acres
- Features: Sprinklers In Front, Sprinklers In Rear, Cleared, Sloped, Paved, Dead End Street, Acreage, Landscaped
Details
- Additional structures: Other
- Parcel number: 100420000000013004
- Other equipment: Radon Mitigation System
Construction
Type & style
- Home type: SingleFamily
- Architectural style: Raised Ranch
- Property subtype: Single Family Residence
Materials
- Brick, Stone
- Foundation: Poured Concrete
- Roof: Shingle
Condition
- Year built: 2014
Utilities & green energy
- Sewer: Private Sewer, Septic Tank
- Water: Shared Well
Green energy
- Green verification: ENERGY STAR Certified Homes
- Energy efficient items: Appliances
Community & HOA
Community
- Security: Security System, Smoke Detector(s)
- Subdivision: Avalon Est
Location
- Region: Nixa
Financial & listing details
- Tax assessed value: $603,800
- Annual tax amount: $6,807
- Date on market: 7/2/2025
- Listing terms: Cash,VA Loan,FHA,Conventional
- Road surface type: Asphalt
Price history
| Date | Event | Price |
|---|---|---|
| 9/17/2025 | Sold | -- |
Source:  SOMOMLS as distributed by MLS GRID #60298614 Report a problem SOMOMLS as distributed by MLS GRID #60298614 Report a problem | ||
| 7/8/2025 | Pending sale | $1,299,000$276/sqft |
Source: SOMOMLS as distributed by MLS GRID #60298614 Report a problem | ||
| 7/2/2025 | Listed for sale | $1,299,000+159.8%$276/sqft |
Source: SOMOMLS as distributed by MLS GRID #60298614 Report a problem | ||
| 9/10/2019 | Sold | -- |
Source: Agent Provided Report a problem | ||
| 8/9/2019 | Pending sale | $500,000$106/sqft |
Source: Keller Williams Realty #60137710 Report a problem | ||
| 7/26/2019 | Price change | $500,000-2%$106/sqft |
Source: Keller Williams Realty #60137710 Report a problem | ||
| 5/24/2019 | Listed for sale | $510,000$109/sqft |
Source: Keller Williams #60137710 Report a problem | ||
| 11/17/2015 | Sold | -- |
Source: Agent Provided Report a problem | ||
Public tax history
| Year | Property taxes | Tax assessment |
|---|---|---|
| 2025 | $6,775 +6.5% | $114,720 +7% |
| 2024 | $6,361 | $107,200 |
| 2023 | $6,361 +3.5% | $107,200 +3.7% |
| 2022 | $6,143 | $103,400 +12.6% |
| 2021 | -- | $91,870 +14.6% |
| 2020 | -- | $80,180 |
| 2019 | -- | $80,180 |
| 2018 | -- | $80,180 |
| 2017 | $4,563 | $80,180 -0.3% |
| 2016 | $4,563 | $80,390 |
| 2015 | $4,563 +1345.5% | $80,390 +1310.4% |
| 2013 | $316 | $5,700 |
Find assessor info on the county website
Neighborhood: 65714
Nearby homes
- $730,9003 Acres908 S Caliburn Dr, Nixa, MO 65714Off Market
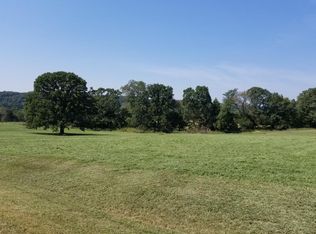
- $952,8005 bd4 ba5k sqft912 S Caliburn Dr, Nixa, MO 65714Off Market
- $52,700-- bd-- ba-- sqft2013 W Inman Rd, Nixa, MO 65714Off Market
- $978,5004 bd6 ba4.5k sqft2001 W Inman Rd, Nixa, MO 65714Off Market
- $818,5004 bd4 ba4.4k sqft924 S Caliburn Dr, Nixa, MO 65714Off Market
- $807,0005 bd1 ba2.7k sqft893 S Caliburn Dr, Nixa, MO 65714Off Market
- $843,4005 bd4 ba4.8k sqft907 S Caliburn Dr, Nixa, MO 65714Off Market
- $--5 bd3 ba4.9k sqft897 S Caliburn Dr, Nixa, MO 65714Sold
Nearby schools
GreatSchools rating
- 9/10Mathews Elementary SchoolGrades: K-4Distance: 2.2 mi
- 8/10Nixa Junior High SchoolGrades: 7-8Distance: 4 mi
- 10/10Nixa High SchoolGrades: 9-12Distance: 1.9 mi
Schools provided by the listing agent
- Elementary: NX Mathews/Inman
- Middle: Nixa
- High: Nixa
Source: SOMOMLS as distributed by MLS GRID. This data may not be complete. We recommend contacting the local school district to confirm school assignments for this home.
Sell for more on Zillow
Get a Zillow Showcase℠ listing at no additional cost and you could sell for .
$1,135,200
2% more
+$22,704
With Zillow Showcase(estimated)
$1,157,904
- Missouri
- Christian County
- Nixa
- 65714
- 932 Caliburn Drive
Nearby cities
Nearby zip codes
Other Nixa Topics
