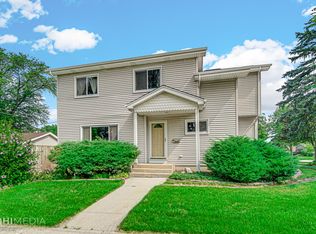
Check out this 5 Bedroom - 2 Bathroom Lombard Home in the highly rated Hammerschmidt School District. This home features nearly 1800 square feet of Space with 2 of the 5 Large Bedrooms on the main floor, Wide hallways, and a FULL bathroom nearby makes stair free living easy. Living Room has space for your oversized furniture and LARGE East facing Windows for natural light. Wide Kitchen has SPACIOUS counter space, Tall PANTRY, Large drawers with pull out shelves for convenient organization and plenty of room to move around. Light and Bright Dining room with a wall full of windows for natural light and a Sliding Glass Door leading to your patio and backyard perfect for outdoor entertaining or simply enjoying the tranquility of your Private and Peaceful Backyard. You will appreciate that this home has a Partially FENCED Yard too! Head upstairs and you will find 3 GIANT sized bedrooms, 2nd bathroom with room to expand and a skylight for more natural light. Don't forget to check out the Oversized, 25 foot deep Garage with additional Storage Space in addition to the LARGE Attic Space for all your STORAGE needs. Large Mudroom and Laundry room with plenty of space for folding, organizing, and hanging clothes. Nestled in a serene community with mature trees and sidewalks. Just Blocks to Madison Meadows Park- Enjoy having Direct Access to 85 Acres of Park featuring 18-hole disc golf course, multiple playgrounds, athletic fields full-size basketball court, skate park, Picnic Shelter, Boating & Fishing Pond, and walking trails. Also just blocks from Madison Meadow Athletic Center -a state of the art 38,000-square-foot facility. Minutes to Metra Union Pacific West Line, Lilacia Park -Lombard's world-renown horticultural showcase, Newly Built Helen Plum Library, Paradise Bay Water Park, The Historical Landmark Dairy Queen, Lombard's Farmer's Market, Prairie Path, The Great Western Trail, Medical Offices, Pharmacy, Post Office and Hardware Store. Close to Marianos, Pete's Fresh Market, Jewel, Aldi, Starbucks, and Trader Joes. Enjoy close proximity to downtown Lombard in addition to Downtown Glen Ellyn, Downtown Villa Park and Oakbrook for additional Dining, Shopping, and Entertainment options. Minutes to I-355, I-88, and I-294 access makes this hidden gem exactly where you want to be. Take a look today!
Closed
$330,000
932 S La Londe Ave, Lombard, IL 60148
5beds
1,800sqft
Single Family Residence
Built in 1949
8,712 Square Feet Lot
$465,500 Zestimate®
$183/sqft
$3,712 Estimated rent
Home value
$465,500
$428,000 - $503,000
$3,712/mo
Zestimate® history
Owner options
List your home for rent
$3,712/mo
Rent Zestimate®
Find your next renter with Zillow Rental Manager. Plus, with online applications, you can quickly screen prospective tenants – for free.
$3,712/mo
Rent Zestimate®
Refinance and save
$2,349/mo
Est. payment
Refinancing to a lower rate could help reduce your monthly payments and save thousands over the life of the loan.
$2,349/mo
Est. payment
Explore your selling options
Work with a Zillow partner agent
Leverage their expertise and Zillow's premium Showcase listings to get your home seen by more buyers.
Get startedList with your own agent
Get your home in front of millions of buyers by listing it on Zillow.
Learn how to do itSell it yourself
Take full control of how buyers see your home on Zillow by listing For Sale by Owner (FSBO).
List your homeWhat's special
Fishing pondParadise bay water parkLombard homePost officeHistorical landmark dairy queenPicnic shelterMature trees
Zillow last checked:
Listing updated:
Listed by:
Gina Damore 847-217-9604,
Keller Williams Premiere Properties
Bought with:
Robert Denton
Charles Rutenberg Realty of IL
Source: MRED as distributed by MLS GRID,MLS#: 11996991
Facts & features
Interior
Bedrooms & bathrooms
- Bedrooms: 5
- Bathrooms: 2
- Full bathrooms: 1
- 1/2 bathrooms: 1
Rooms
- Room types: Bedroom 5
Primary bedroom
- Features: Flooring (Carpet)
- Level: Main
- Area: 165 Square Feet
- Dimensions: 11X15
Bedroom 2
- Features: Flooring (Carpet)
- Level: Main
- Area: 99 Square Feet
- Dimensions: 11X9
Bedroom 3
- Features: Flooring (Carpet)
- Level: Second
- Area: 130 Square Feet
- Dimensions: 13X10
Bedroom 4
- Features: Flooring (Carpet)
- Level: Second
- Area: 153 Square Feet
- Dimensions: 9X17
Bedroom 5
- Level: Second
- Area: 182 Square Feet
- Dimensions: 14X13
Dining room
- Features: Flooring (Carpet)
- Level: Main
- Area: 110 Square Feet
- Dimensions: 11X10
Kitchen
- Features: Kitchen (Galley), Flooring (Carpet)
- Level: Main
- Area: 99 Square Feet
- Dimensions: 9X11
Laundry
- Features: Flooring (Carpet)
- Level: Lower
- Area: 182 Square Feet
- Dimensions: 14X13
Living room
- Features: Flooring (Carpet)
- Level: Main
- Area: 195 Square Feet
- Dimensions: 13X15
Heating
- Natural Gas
Cooling
- None
Appliances
- Included: Range, Refrigerator
Features
- Basement: Crawl Space
- Attic: Full
Interior area
- Total structure area: 0
- Total interior livable area: 1,800 sqft
Property
Parking
- Total spaces: 1
- Parking features: Concrete, Garage Door Opener, On Site, Garage Owned, Attached, Garage
- Attached garage spaces: 1
- Has uncovered spaces: Yes
Accessibility
- Accessibility features: No Disability Access
Features
- Levels: Bi-Level
- Patio & porch: Patio
- Exterior features: Balcony
Lot
- Size: 8,712 Square Feet
- Dimensions: 128X65
Details
- Parcel number: 0617209016
- Special conditions: None
Construction
Type & style
- Home type: SingleFamily
- Architectural style: Bi-Level
- Property subtype: Single Family Residence
Materials
- Vinyl Siding
- Roof: Asphalt
Condition
- New construction: No
- Year built: 1949
Utilities & green energy
- Sewer: Public Sewer
- Water: Public
Community & HOA
Community
- Features: Park, Pool, Tennis Court(s), Lake, Curbs, Sidewalks, Street Lights, Street Paved
- Subdivision: Mcintosh Lombard Gardens
HOA
- Services included: None
Location
- Region: Lombard
Financial & listing details
- Price per square foot: $183/sqft
- Tax assessed value: $113,255
- Annual tax amount: $7,156
- Date on market: 3/11/2024
- Listing terms: Conventional
- Ownership: Fee Simple
Price history
| Date | Event | Price |
|---|---|---|
| 4/12/2024 | Sold | $330,000+10.4%$183/sqft |
Source:  MRED as distributed by MLS GRID #11996991 Report a problem MRED as distributed by MLS GRID #11996991 Report a problem | ||
| 3/18/2024 | Contingent | $299,000$166/sqft |
Source: MRED as distributed by MLS GRID #11996991 Report a problem | ||
| 3/11/2024 | Listed for sale | $299,000$166/sqft |
Source: MRED as distributed by MLS GRID #11996991 Report a problem | ||
Public tax history
| Year | Property taxes | Tax assessment |
|---|---|---|
| 2024 | $7,556 +5.9% | $113,255 +8.1% |
| 2023 | $7,135 -0.3% | $104,730 +4% |
| 2022 | $7,156 +3.4% | $100,680 +2.6% |
| 2021 | $6,921 +2.3% | $98,170 +2.2% |
| 2020 | $6,765 +5.6% | $96,010 +5.2% |
| 2019 | $6,405 +17.3% | $91,280 +18.9% |
| 2018 | $5,460 +3.4% | $76,780 +4.9% |
| 2017 | $5,279 +3.5% | $73,160 +6.2% |
| 2016 | $5,102 +6.7% | $68,920 +7.3% |
| 2015 | $4,780 -13.2% | $64,210 -8.9% |
| 2014 | $5,505 +1.4% | $70,490 -1.4% |
| 2013 | $5,428 -0.6% | $71,480 -6.2% |
| 2012 | $5,463 +2.1% | $76,180 -7.9% |
| 2011 | $5,349 +2.8% | $82,710 -5.8% |
| 2010 | $5,203 +2.3% | $87,760 -6.8% |
| 2009 | $5,085 +2.6% | $94,160 |
| 2008 | $4,957 +5.6% | $94,160 +8.8% |
| 2007 | $4,694 -2.2% | $86,540 -1% |
| 2006 | $4,800 +5.6% | $87,410 +6.9% |
| 2005 | $4,545 +7.1% | $81,770 +6.3% |
| 2004 | $4,245 +4.5% | $76,920 +10.1% |
| 2003 | $4,063 +13.9% | $69,860 +6.7% |
| 2002 | $3,569 +3.4% | $65,450 +8.7% |
| 2001 | $3,452 +3.4% | $60,190 +5.2% |
| 2000 | $3,339 | $57,210 |
Find assessor info on the county website
Neighborhood: 60148
Nearby homes
- $433,000-- bd-- ba1.4k sqft940 S La Londe Ave, Lombard, IL 60148Off Market
- $454,500-- bd-- ba1.3k sqft928 S La Londe Ave, Lombard, IL 60148Off Market
- $352,4003 bd1 ba960 sqft933 S Grace St, Lombard, IL 60148Off Market
- $425,0003 bd3 ba1.7k sqft944 S La Londe Ave, Lombard, IL 60148Sold
- $905,2005 bd4 ba3.2k sqft922 S La Londe Ave, Lombard, IL 60148Off Market
- $426,6003 bd2 ba1.2k sqft927 S Grace St, Lombard, IL 60148Off Market
- $400,0003 bd2 ba1k sqft939 S Grace St, Lombard, IL 60148Sold
- $409,4003 bd2 ba1.2k sqft923 S Grace St, Lombard, IL 60148Off Market
Nearby schools
GreatSchools rating
- 6/10Wm Hammerschmidt Elementary SchoolGrades: K-5Distance: 0.4 mi
- 5/10Glenn Westlake Middle SchoolGrades: 6-8Distance: 1.2 mi
- 4/10Glenbard East High SchoolGrades: 9-12Distance: 2.7 mi
Schools provided by the listing agent
- Elementary: Wm Hammerschmidt Elementary Scho
- Middle: Glenn Westlake Middle School
- High: Glenbard East High School
- District: 44
Source: MRED as distributed by MLS GRID. This data may not be complete. We recommend contacting the local school district to confirm school assignments for this home.
Get a cash offer in 3 minutes
Find out how much your home could sell for in as little as 3 minutes with a no-obligation cash offer.
Estimated market value
$465,500
Get a cash offer in 3 minutes
Find out how much your home could sell for in as little as 3 minutes with a no-obligation cash offer.
Estimated market value
$465,500
- Illinois
- DuPage County
- Lombard
- 60148
- 932 S La Londe Ave
Nearby cities
Nearby zip codes
Other Lombard Topics
