Welcome to 932 S Reading Road, a beautifully situated one-story ranch in desirable Bloomfield Hills! This inviting 4-bedroom, 2.5-bath home offers comfortable ranch-style living, a beautiful sunroom filled with natural light, and a welcoming family room with fireplace. An attached garage adds everyday convenience, while the wonderful Bloomfield Hills location puts you close to Birmingham, shopping, dining, golf, parks, and major commuter routes. A wonderful opportunity to enjoy the charm, comfort, and lifestyle of one of Oakland County’s most sought-after communities.
For sale
Price cut: $10K (9/18)
$529,000
932 S Reading Rd, Bloomfield Hills, MI 48304
4beds
2,120sqft
Single Family Residence
Built in 1958
0.51 Acres Lot
$515,800 Zestimate®
$250/sqft
$-- HOA
What's special
- 21 days
- 1,961
- 114
Zillow last checked:
Listing updated:
Listed by:
Macklyn Mergel 248-850-8632,
@properties Christie's Int'l R.E. Birmingham 248-850-8632,
Kathleen Jardine 248-755-4710,
@properties Christie's Int'l R.E. Birmingham
Source: Realcomp II,MLS#: 20261069264
Facts & features
Interior
Bedrooms & bathrooms
- Bedrooms: 4
- Bathrooms: 3
- Full bathrooms: 2
- 1/2 bathrooms: 1
Primary bedroom
- Level: Entry
- Area: 208
- Dimensions: 16 X 13
Bedroom
- Level: Entry
- Area: 110
- Dimensions: 10 X 11
Bedroom
- Level: Entry
- Area: 156
- Dimensions: 12 X 13
Bedroom
- Level: Entry
- Area: 132
- Dimensions: 12 X 11
Primary bathroom
- Level: Entry
- Area: 32
- Dimensions: 8 X 4
Other
- Level: Entry
- Area: 55
- Dimensions: 11 X 5
Other
- Level: Entry
- Area: 20
- Dimensions: 5 X 4
Dining room
- Level: Entry
- Area: 88
- Dimensions: 8 X 11
Family room
- Level: Entry
- Area: 264
- Dimensions: 22 X 12
Kitchen
- Level: Entry
- Area: 152
- Dimensions: 19 X 8
Laundry
- Level: Entry
- Area: 49
- Dimensions: 7 X 7
Other
- Level: Entry
- Area: 253
- Dimensions: 23 X 11
Heating
- Forced Air, Natural Gas
Cooling
- Central Air
Appliances
- Included: Dishwasher, Dryer, Free Standing Electric Oven, Free Standing Electric Range, Free Standing Refrigerator, Microwave, Washer
Features
- Has basement: No
- Has fireplace: Yes
- Fireplace features: Family Room, Gas, Living Room
Interior area
- Total interior livable area: 2,120 sqft
- Finished area above ground: 2,120
Property
Parking
- Total spaces: 2
- Parking features: Two Car Garage, Attached, Garage Door Opener
- Attached garage spaces: 2
Features
- Levels: One
- Stories: 1
- Entry location: GroundLevel
- Patio & porch: Deck
- Pool features: None
Lot
- Size: 0.51 Acres
- Dimensions: 139 x 160
Details
- Parcel number: 1912178003
- Special conditions: Short Sale No,Standard
Construction
Type & style
- Home type: SingleFamily
- Architectural style: Colonial,Ranch
- Property subtype: Single Family Residence
Materials
- Aluminum Siding, Brick
- Foundation: Slab
Condition
- New construction: No
- Year built: 1958
Utilities & green energy
- Sewer: Septic Tank
- Water: Public
Community & HOA
Community
- Subdivision: EASTOVER ESTATES 1
HOA
- Has HOA: No
Location
- Region: Bloomfield Hills
Financial & listing details
- Price per square foot: $250/sqft
- Tax assessed value: $132,450
- Annual tax amount: $4,846
- Date on market: 8/29/2026
- Cumulative days on market: 21 days
- Listing agreement: Exclusive Right To Sell
- Listing terms: Cash,Conventional
- Exclusions: Exclusion(s) Do Not Exist
Estimated market value
$515,800
$490,000 - $542,000
$3,386/mo
Price history
| Date | Event | Price |
|---|---|---|
| 9/18/2026 | Price change | $529,000-1.9%$250/sqft |
Source:  Realcomp II #20261069264 Report a problem Realcomp II #20261069264 Report a problem | ||
| 8/29/2026 | Listed for sale | $539,000$254/sqft |
Source: Realcomp II #20261069264 Report a problem | ||
Public tax history
| Year | Property taxes | Tax assessment |
|---|---|---|
| 2025 | $4,746 +3.3% | $220,470 |
| 2024 | $4,593 +5.6% | $220,470 +14.1% |
| 2023 | $4,349 +0.7% | $193,280 +16% |
| 2022 | $4,318 -1.3% | $166,560 +3.8% |
| 2021 | $4,375 | $160,530 +2.5% |
| 2020 | -- | $156,690 +2.6% |
| 2019 | $4,127 +1.8% | $152,770 -1.2% |
| 2018 | $4,053 | $154,560 +3.7% |
| 2017 | -- | $149,000 +4.5% |
| 2016 | -- | $142,610 +3% |
| 2015 | -- | $138,520 +12.5% |
| 2014 | -- | $123,140 +23.6% |
| 2011 | -- | $99,600 -15.1% |
| 2010 | $4,569 +4.7% | $117,310 -4.2% |
| 2009 | $4,366 +138.1% | $122,500 -49.9% |
| 2005 | $1,834 | $244,610 +100.7% |
| 2003 | -- | $121,880 -4.3% |
| 2002 | -- | $127,350 +32.7% |
| 2001 | $3,176 +5.9% | $95,970 +3.2% |
| 2000 | $3,000 | $93,000 |
Find assessor info on the county website
Monthly payment
Est. payment
Payment breakdown
Explore the cost of this home by adjusting the details. Changes won't be saved.Climate risks
Neighborhood: 48304
- $428,9004 bd2 ba2.2k sqft941 Westview Rd, Bloomfield Hills, MI 48304Off Market
- $432,7003 bd2 ba1.9k sqft940 S Reading Rd, Bloomfield Hills, MI 48304Off Market
- $503,3004 bd3 ba2.1k sqft920 S Reading Rd, Bloomfield Hills, MI 48304Off Market
- $696,0004 bd3 ba2.9k sqft925 S Reading Rd, Bloomfield Hills, MI 48304Off Market
Similar homes
- $525,0004 bd3 ba1.8k sqft3560 Beach Rd, Troy, MI 48084For Sale
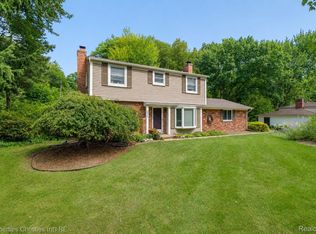
 MLS ID #20261073081, Samuel M Kaplunov, @properties Christie's Int'l R.E. Birmingham. Realcomp II
 - $649,9994 bd3 ba2.7k sqft633 Foxhall Rd, Bloomfield Hills, MI 48304For Sale
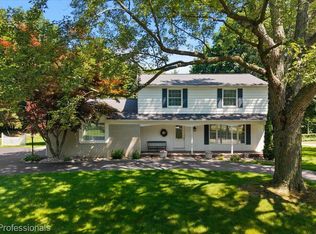 MLS ID #20261052436, Austin Sturza, Century 21 Professionals. Realcomp II
 - $499,9004 bd3 ba2.8k sqft6638 Woodbank Dr, Bloomfield Hills, MI 48301For Sale
 MLS ID #20261070292, John Pickell, RE/MAX Classic. Realcomp II
 - $450,0004 bd3 ba2.2k sqft6609 E Knollwood Cir, West Bloomfield, MI 48322For Sale
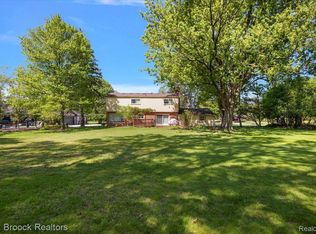 MLS ID #20261075684, Logan C Wert, Max Broock, REALTORS®-Bloomfield Hills. Realcomp II
 - $525,0003 bd3 ba1.8k sqft16051 Amherst Ave, Beverly Hills, MI 48025For SaleMLS ID #20261073037, Angela Nagle, @properties Christie's Int'l R.E. Birmingham. Realcomp II
- $525,0005 bd3 ba2.8k sqft4245 Normanwood Dr, West Bloomfield, MI 48323For SaleMLS ID #20261072262, Elizabeth A Little, National Realty Centers, Inc. Realcomp II
- $487,0003 bd3 ba1.9k sqft750 Shortridge Ave, Rochester Hills, MI 48307For SaleMLS ID #20261073184, Macklyn Mergel, @properties Christie's Int'l R.E. Birmingham. Realcomp II
- $525,0004 bd3 ba2.1k sqft5431 Putnam Dr, West Bloomfield, MI 48323For SaleMLS ID #20261067063, Ruth L Karmel, Real Estate One-W Blmfld. Realcomp II
- $499,9993 bd1 ba1.6k sqft1364 Humphrey Ave, Birmingham, MI 48009For SaleMLS ID #20261074915, John A Apap, @properties Christie's Int'l R.E. Birmingham. Realcomp II
- $549,0002 bd3 ba2k sqft2665 Middlebelt Rd, West Bloomfield, MI 48324For SaleMLS ID #20261069196, Christopher J Gerback, Max Broock, REALTORS®-Birmingham. Realcomp II
- $599,9004 bd3 ba2.7k sqft5045 Shady Creek Dr, Troy, MI 48085For SaleMLS ID #20261065965, Charles N Tamou, Top Agent Realty. Realcomp II
- $615,0003 bd3 ba1.7k sqft171 S Glengarry Rd, Bloomfield Hills, MI 48301For SaleMLS ID #20261062891, Chris G Pero, Max Broock, REALTORS®-Birmingham. Realcomp II
- $550,0004 bd3 ba2.8k sqft217 Stonetree Cir, Rochester Hills, MI 48309For SaleMLS ID #20261046019, Daniel T Kilger, Max Broock, REALTORS®-Birmingham. Realcomp II
- $529,0002 bd2 ba2.1k sqft1635 Torry St, Birmingham, MI 48009For SaleMLS ID #20261069548, Katherine E Broock, Max Broock, REALTORS®-Birmingham. Realcomp II
- $589,0003 bd3 ba2.1k sqft6485 Thurber Rd, Bloomfield Hills, MI 48301For SaleMLS ID #20261035466, Rachael Abraham, Max Broock, REALTORS®-Bloomfield Hills. Realcomp II
- $475,0003 bd3 ba2.4k sqft3201 Lynhurst Ct, Rochester, MI 48306For SaleMLS ID #20261071746, Surendra Gaikwad, eHomes Realty. Realcomp II
- $429,9004 bd3 ba1.8k sqft2585 Tiverton Dr, Sterling Heights, MI 48310For SaleMLS ID #20261074181, Brian Carolan, Coldwell Banker Professionals-Birm. Realcomp II
- $589,0004 bd3 ba3.1k sqft2077 Applebrook Dr, Commerce Township, MI 48382For SaleMLS ID #20261074179, Rick D Nessel, National Realty Centers, Inc. Realcomp II
- $530,0002 bd2 ba1.4k sqft421 N Castell Ave, Rochester, MI 48307For SaleMLS ID #20261072735, Douglas P Bills, Keller Williams Paint Creek. Realcomp II
