Skip main navigation
Off market
  • $268,400

    932 SW 251st Way, Newberry, FL 32669

    3beds
    1,310sqft
    SingleFamily
    Built in 2019
    6,534 Square Feet Lot
    $268,400 Zestimate®
    $205/sqft
    $2,098 Estimated rent

    Home value

    $268,400

    $255,000 - $282,000

    $2,098/mo

    Zestimate® history
    Loading
    Loading...

    Owner options

    List your home for rent

    $2,098/mo

    Rent Zestimate®

    Find your next renter with Zillow Rental Manager. Plus, with online applications, you can quickly screen prospective tenants – for free.

    Learn more

    $2,098/mo

    Rent Zestimate®

    Refinance and save

    $1,928/mo

    Est. payment

    Refinancing to a lower rate could help reduce your monthly payments and save thousands over the life of the loan.

    See today's rates

    $1,928/mo

    Est. payment

    Explore your selling options

    Work with a Zillow partner agent

    Leverage their expertise and Zillow's premium Showcase listings to get your home seen by more buyers.

    Get started

    List with your own agent

    Get your home in front of millions of buyers by listing it on Zillow.

    Learn how to do it

    Sell it yourself

    Take full control of how buyers see your home on Zillow by listing For Sale by Owner (FSBO).

    List your home

    What's special

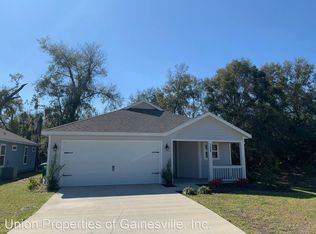
    PICK YOUR COLORS! Under Construction open/split floor plan patio home featuring 3 bedroom, 2 bath, 1310 sq ft. Montgomery Model with large kitchen with breakfast bar and large walk in pantry, Stainless steel appliances, granite countertops throughout, large master bedroom with walk in closet, dual vanities in master bathroom with walk in shower, large laundry/utility room, covered porch, low E windows, vinyl wood plank and tiled flooring throughout, NO CARPET, 2 car garage, walk to Oak View Middle school, Newberry Elementary and Newberry High school. Association covers front lawn maintenance. Qualifies for USDA 100% financing. Seller to pay $1500 of buyer's closing cost with preferred lender. Completion approx May 2019.

    This property is off market, which means it's not currently listed for sale or rent on Zillow. This may be different from what's available on other websites or public sources.

    Facts & features

    Interior

    Bedrooms & bathrooms
    • Bedrooms: 3
    • Bathrooms: 2
    • Full bathrooms: 2
    Heating
    • Electric
    Cooling
    • Central
    Appliances
    • Included: Dishwasher, Microwave
    Features
    • Auto Garage Door, Ceiling Fans, French Doors, Ceilings - High, Upgraded Ceiling Detail
    • Flooring: Tile, Carpet, Linoleum / Vinyl
    Interior area
    • Total interior livable area: 1,310 sqft

    Property

    Parking
    • Parking features: Carport, Garage - Attached
    Features
    • Exterior features: Other
    Lot
    • Size: 6,534 sqft
    Details
    • Parcel number: 01990020010

    Construction

    Type & style
    • Home type: SingleFamily
    Materials
    • Roof: Asphalt
    Condition
    • Year built: 2019

    Community & neighborhood

    Location
    • Region: Newberry

    HOA & financial

    HOA
    • Has HOA: Yes
    • HOA fee: $21 monthly

    Other

    Other facts
    • Class: Residential
    • Appliances/Equipment: Oven - Electric, Disposal
    • Hot Water Source: Electric
    • Exterior Finish: Hardiboard/Concr Siding
    • Exterior Misc: Irrigation System
    • Heating and Cooling: Programmable Thermostat
    • Interior Features: Auto Garage Door, Ceiling Fans, French Doors, Ceilings - High, Upgraded Ceiling Detail
    • Construction Type: Frame
    • Interior Layout: Master Downstairs, Foyer, Laundry/Utility Room, Great Room, Pantry
    • Lot Info: Other, Sidewalks
    • Property Access/Road Info: Private Road, Paved
    • Neighborhood Amenities: Sidewalks, Street Lights, Underground Utilities
    • Style: Ranch
    • Roof: Shingle
    • Utilities - Other: Metered Water - City, Sewer
    • Green Features: Low-E Windows, Low Flow Faucets, Low Flow Showerheads, SEER Rating 13-15
    • Accessibility: No Stairs, Main Floor Bedroom, Main Floor Full Bath, Main Floor Laundry
    • Utilities Provider: City
    • Association Fee Paid: Quarterly
    • Bathroom Features: Single Vanity, Tub/Shower Combo, Sink - Dual, Walk-In Shower, Exhaust Fan, Tall Countertops
    • Stated HOA Fees Cover: Partial Landscape
    • Road Ownership: Private
    • Dining Area: Liv/Din Combo, Breakfast Bar
    • Condition: Under Construction
    • Parcel Number: 01990-020-010
    • Legal Description: OAK VIEW VILLAGE PH II PB 33 PG 85 LOT 10

    Price history

    DateEventPrice
    6/4/2019Sold$181,900$139/sqft
    Source: Public Record Report a problem

    Public tax history

    YearProperty taxesTax assessment
    2025$3,037 +6.2%$169,941 +2.9%
    2024$2,860 +3.5%$165,152 +3%
    2023$2,764 +2.9%$160,342 +3%
    2022$2,687 +1.3%$155,672 +3%
    2021$2,652 +1.7%$151,137 +1.4%
    2020$2,607 +327.7%$149,050 +577.5%
    2019$610 $22,000 +10%
    2018$610 $20,000

    Find assessor info on the county website

    Neighborhood: 32669

    Nearby schools

    GreatSchools rating
    Get a cash offer in 3 minutes
    Find out how much your home could sell for in as little as 3 minutes with a no-obligation cash offer.
    Estimated market value
    $268,400
    Get a cash offer in 3 minutes
    Find out how much your home could sell for in as little as 3 minutes with a no-obligation cash offer.
    Estimated market value
    $268,400