Discover the Spaciousness and Warmth of 932 Scenic Dr. — a beautifully updated home that blends comfort, function, and charm in every corner.
Step inside this warm and inviting home and discover how much room it truly offers. The bright, oversized living room welcomes you in with views of the shaded front yard and golf course, featuring a cozy fieldstone wood-burning fireplace — the perfect spot for gatherings of any size. (It's worth mentioning that bringing back the original hardwood floors that flow through some of the home is an option.)
The kitchen and dining area flow seamlessly together, showcasing crisp white cabinetry with open shelving, stainless steel appliances, and a greenhouse window perfect for growing fresh herbs, bring your recipes! The adjoining dining space includes custom built-ins and opens to a versatile sitting area or home office with an open view of the back garden.
With four spacious bedrooms all on the main level, there’s plenty of room for everyone. The private primary suite is tucked away and generously sized, offering space for large furniture and a full bath.
Outside, you’ll love the half-acre lot — a perfect blend of usable space and privacy. Enjoy evenings around the firepit, room for play, gardening, or relaxing in this pet friendly/ child friendly fenced yard. The oversized two-car garage and large outbuilding provide endless options for storage, hobbies, a home gym, or recreation.
Recent exterior updates (including a new roof, siding, and gutters) mean all the big projects are already done. Just move in and start enjoying life on Scenic Dr., conveniently located near major highways, shopping, dining, and, for golf lovers, the course right across the street!
Closed
Listed by: Coldwell Banker Realty - Gundaker • Lisa R Huff • Contact: 314-974-2397
Bought with: Exit Elite Realty
Price Unknown
932 Scenic Dr, Herculaneum, MO 63048
4beds
2,315sqft
Single Family Residence
Built in 1953
0.54 Acres Lot
$267,200 Zestimate®
$--/sqft
$1,932 Estimated rent
Home value
$267,200
$238,000 - $299,000
$1,932/mo
Zestimate® history
Owner options
List your home for rent
$1,932/mo
Rent Zestimate®
Find your next renter with Zillow Rental Manager. Plus, with online applications, you can quickly screen prospective tenants – for free.
$1,932/mo
Rent Zestimate®
Refinance and save
Refinancing to a lower rate could help reduce your monthly payments and save thousands over the life of the loan.
Explore your selling options
Work with a Zillow partner agent
Leverage their expertise and Zillow's premium Showcase listings to get your home seen by more buyers.
Get startedList with your own agent
Get your home in front of millions of buyers by listing it on Zillow.
Learn how to do itSell it yourself
Take full control of how buyers see your home on Zillow by listing For Sale by Owner (FSBO).
List your homeWhat's special
Cozy fieldstone wood-burning fireplaceFenced yardHalf-acre lotVersatile sitting areaRoom for playStainless steel appliancesPrivate primary suite
Zillow last checked:
Listing updated:
Listed by:
Lisa R Huff 314-974-2397,
Coldwell Banker Realty - Gundaker
Bought with:
Francisco Rubio, 2021033671
Exit Elite Realty
Source: MARIS,MLS#: 25069002 Originating MLS: St. Louis Association of REALTORS
Originating MLS: St. Louis Association of REALTORSFacts & features
Interior
Bedrooms & bathrooms
- Bedrooms: 4
- Bathrooms: 2
- Full bathrooms: 2
- Main level bathrooms: 2
- Main level bedrooms: 4
Primary bedroom
- Features: Floor Covering: Carpeting
- Level: Main
- Area: 187
- Dimensions: 17x11
Bedroom 2
- Features: Floor Covering: Carpeting
- Level: Main
- Area: 132
- Dimensions: 11x12
Bedroom 3
- Features: Floor Covering: Carpeting
- Level: Main
- Area: 110
- Dimensions: 10x11
Bedroom 4
- Features: Floor Covering: Carpeting
- Level: Main
- Area: 108
- Dimensions: 9x12
Dining room
- Features: Floor Covering: Luxury Vinyl Plank
- Level: Main
- Area: 154
- Dimensions: 11x14
Kitchen
- Features: Floor Covering: Luxury Vinyl Plank
- Level: Main
- Area: 192
- Dimensions: 16x12
Living room
- Features: Floor Covering: Carpeting
- Level: Main
- Area: 266
- Dimensions: 19x14
Sitting room
- Features: Floor Covering: Luxury Vinyl Plank
- Level: Main
- Area: 77
- Dimensions: 11x7
Heating
- Forced Air, Natural Gas
Cooling
- Central Air, Electric
Appliances
- Included: Stainless Steel Appliance(s), Dishwasher, Microwave, Electric Range, Refrigerator, Washer/Dryer, Water Heater
- Laundry: In Basement
Features
- Breakfast Bar, Custom Cabinetry, Natural Woodwork, Separate Dining
- Flooring: Carpet, Hardwood, Luxury Vinyl
- Basement: Partially Finished,Full,Storage Space
- Number of fireplaces: 1
- Fireplace features: Circulating, Family Room, Living Room, Wood Burning
Interior area
- Total structure area: 2,315
- Total interior livable area: 2,315 sqft
- Finished area above ground: 1,726
Property
Parking
- Total spaces: 2
- Parking features: Garage - Attached
- Attached garage spaces: 2
Features
- Levels: One
- Patio & porch: Deck, Patio
- Exterior features: Courtyard, Garden, Private Yard
- Fencing: Back Yard,Fenced,Privacy,Wood
- Has view: Yes
- View description: Golf Course
Lot
- Size: 0.54 Acres
- Features: Back Yard, Near Golf Course, Private
Details
- Additional structures: Garage(s), Outbuilding, RV/Boat Storage, Second Garage, Storage
- Parcel number: 109.030.01002004.01S
- Special conditions: Standard
Construction
Type & style
- Home type: SingleFamily
- Architectural style: Traditional
- Property subtype: Single Family Residence
Materials
- Vinyl Siding
- Roof: Architectural Shingle
Condition
- Year built: 1953
Utilities & green energy
- Electric: Ameren
- Sewer: Public Sewer
- Water: Public
- Utilities for property: Cable Available
Community & HOA
Community
- Subdivision: Joachim Golf Course
HOA
- Has HOA: No
Location
- Region: Herculaneum
Financial & listing details
- Tax assessed value: $127,400
- Annual tax amount: $1,437
- Date on market: 10/10/2025
- Cumulative days on market: 6 days
- Listing terms: Cash,Conventional,FHA,VA Loan
- Ownership: Private
Price history
| Date | Event | Price |
|---|---|---|
| 11/13/2025 | Sold | -- |
Source:  MARIS #25069002 Report a problem MARIS #25069002 Report a problem | ||
| 10/16/2025 | Pending sale | $260,000$112/sqft |
Source: MARIS #25069002 Report a problem | ||
| 10/10/2025 | Listed for sale | $260,000$112/sqft |
Source: MARIS #25069002 Report a problem | ||
Public tax history
| Year | Property taxes | Tax assessment |
|---|---|---|
| 2025 | $1,543 +7.4% | $24,200 +8% |
| 2024 | $1,437 +0.1% | $22,400 |
| 2023 | $1,435 -0.4% | $22,400 |
| 2022 | $1,441 -0.1% | $22,400 |
| 2021 | $1,442 +7.4% | $22,400 +10.9% |
| 2020 | $1,343 +0% | $20,200 |
| 2019 | $1,343 | $20,200 |
| 2018 | $1,343 +3.4% | $20,200 |
| 2017 | $1,299 | $20,200 +11% |
| 2016 | $1,299 | $18,200 |
| 2015 | -- | $18,200 +3.4% |
| 2013 | $1,114 | $17,600 +14.3% |
| 2005 | -- | $15,400 +9.2% |
| 2004 | -- | $14,100 |
| 2003 | -- | $14,100 |
| 2002 | -- | $14,100 |
| 2001 | -- | $14,100 |
Find assessor info on the county website
Neighborhood: 63048
Nearby homes
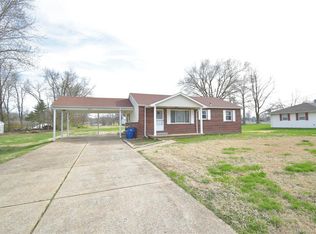
- $221,3003 bd1 ba1.1k sqft944 Scenic Dr, Herculaneum, MO 63048Off Market
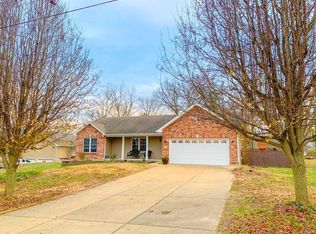
- $303,7003 bd2 ba1.4k sqft926 Scenic Dr, Herculaneum, MO 63048Off Market
- $192,2002 bd1 ba1k sqft952 Scenic Dr, Herculaneum, MO 63048Off Market
- $233,000-- bd2 ba1.1k sqft741 Golf Course Dr, Herculaneum, MO 63048Off Market
- $257,8002 bd2 ba1.5k sqft753 Golf Course Dr, Herculaneum, MO 63048Off Market
- $414,8004 bd5 ba2.2k sqft920 Scenic Dr, Herculaneum, MO 63048Off Market
- $311,100-- bd1 ba3.1k sqft921 Commercial Blvd, Herculaneum, MO 63048Off Market
- $20,500-- bd-- ba1.5k sqft717 Golf Course Dr, Herculaneum, MO 63048Off Market
Nearby schools
GreatSchools rating
- 4/10Pevely Elementary SchoolGrades: K-5Distance: 1.8 mi
- 8/10Senn-Thomas Middle SchoolGrades: 6-8Distance: 1.2 mi
- 7/10Herculaneum High SchoolGrades: 9-12Distance: 0.9 mi
Schools provided by the listing agent
- Elementary: Pevely Elem.
- Middle: Senn-Thomas Middle
- High: Herculaneum High
Source: MARIS. This data may not be complete. We recommend contacting the local school district to confirm school assignments for this home.
Get a cash offer in 3 minutes
Find out how much your home could sell for in as little as 3 minutes with a no-obligation cash offer.
Estimated market value
$267,200
Get a cash offer in 3 minutes
Find out how much your home could sell for in as little as 3 minutes with a no-obligation cash offer.
Estimated market value
$267,200
- Missouri
- Jefferson County
- Herculaneum
- 63048
- 932 Scenic Dr
Nearby cities
Nearby zip codes
Other Herculaneum Topics
