Attention investors and DIY enthusiasts! Multiple exit strategies: finish this remodel then either flip, rent or move in! Home being sold as is. Cash preferred but will consider financed all offers. Seller is assisted by an Attorney in Fact. Do not knock on door or approach house without prior communication.
Pending
$34,500
932 Sheridan Ave, Columbus, GA 31903
4beds
1,000sqft
Single Family Residence
Built in 1933
7,405 Square Feet Lot
$-- Zestimate®
$35/sqft
$-- HOA
What's special
- 27 days
- 581
- 50
Likely to sell faster than
Zillow last checked:
Listing updated:
Listed by:
Dustin Hepburn 615-752-2122,
Rebuilt Brokerage
Source: GAMLS,MLS#: 10847317
Facts & features
Interior
Bedrooms & bathrooms
- Bedrooms: 4
- Bathrooms: 2
- Full bathrooms: 2
- Main level bathrooms: 2
- Main level bedrooms: 4
Rooms
- Room types: Other
Heating
- Other
Cooling
- Other
Appliances
- Included: Other
- Laundry: Other
Features
- Other
- Flooring: Other
- Basement: None
- Has fireplace: No
Interior area
- Total structure area: 1,000
- Total interior livable area: 1,000 sqft
- Finished area above ground: 1,000
- Finished area below ground: 0
Property
Parking
- Parking features: None
Features
- Levels: One
- Stories: 1
Lot
- Size: 7,405 Square Feet
- Features: None
Details
- Parcel number: 064 030 008
Construction
Type & style
- Home type: SingleFamily
- Architectural style: Other
- Property subtype: Single Family Residence
Materials
- Other
- Roof: Other
Condition
- Fixer
- New construction: No
- Year built: 1933
Utilities & green energy
- Sewer: Public Sewer
- Water: Public
- Utilities for property: Other
Community & HOA
Community
- Features: None
- Subdivision: BENNING PARK
HOA
- Has HOA: No
- Services included: None
Location
- Region: Columbus
Financial & listing details
- Price per square foot: $35/sqft
- Tax assessed value: $51,990
- Annual tax amount: $2,070
- Date on market: 9/16/2026
- Cumulative days on market: 16 days
- Listing agreement: Exclusive Right To Sell
Estimated market value
Not available
Estimated sales range
Not available
$1,273/mo
Price history
| Date | Event | Price |
|---|---|---|
| 9/20/2026 | Pending sale | $34,500$35/sqft |
Source:  GAMLS #10847317 Report a problem GAMLS #10847317 Report a problem | ||
| 9/16/2026 | Listed for sale | $34,500-18.8%$35/sqft |
Source: GAMLS #10847317 Report a problem | ||
| 5/25/2023 | Listing removed | -- |
Source: Zillow Rentals Report a problem | ||
| 5/4/2023 | Listed for rent | $1,250$1/sqft |
Source: Zillow Rentals Report a problem | ||
| 5/12/2021 | Listing removed | -- |
Source: Owner Report a problem | ||
| 2/10/2021 | Price change | $42,500-12.4%$43/sqft |
Source: Owner Report a problem | ||
| 1/29/2021 | Listed for sale | $48,500-36.7%$49/sqft |
Source: Owner Report a problem | ||
| 2/19/2009 | Sold | $76,588+5.5%$77/sqft |
Source: Public Record Report a problem | ||
| 6/14/2007 | Sold | $72,600$73/sqft |
Source: Public Record Report a problem | ||
Public tax history
| Year | Property taxes | Tax assessment |
|---|---|---|
| 2025 | $814 -21.1% | $20,796 -21.1% |
| 2024 | $1,031 -8% | $26,348 +40% |
| 2023 | $1,121 +251.9% | $18,824 +141.3% |
| 2022 | $318 -54.5% | $7,800 -54.5% |
| 2021 | $700 -94.4% | $17,148 |
| 2020 | $12,559 +22.6% | $17,148 |
| 2019 | $10,245 +41.7% | $17,148 -2% |
| 2018 | $7,230 +908.4% | $17,500 |
| 2017 | $717 +51.4% | $17,500 -39% |
| 2016 | $474 | $28,700 |
| 2015 | $474 -0.1% | $28,700 |
| 2014 | $474 -0.1% | $28,700 |
| 2013 | $475 -60.1% | $28,700 |
| 2012 | $1,190 -0.1% | $28,700 |
| 2011 | $1,191 +21.2% | $28,700 |
| 2010 | $983 -17.6% | $28,700 |
| 2009 | $1,192 | -- |
| 2008 | $1,192 +38.5% | -- |
| 2007 | $861 +99.8% | $20,728 +99.8% |
| 2006 | $431 | $10,372 |
| 2005 | $431 | $10,372 |
| 2004 | $431 | $10,372 |
| 2003 | -- | $10,372 |
| 2002 | -- | $10,372 |
| 2001 | -- | $10,372 |
| 2000 | -- | $10,372 |
Find assessor info on the county website
Monthly payment
Est. payment
Payment breakdown
Explore the cost of this home by adjusting the details. Changes won't be saved.Climate risks
Neighborhood: 31903
Nearby schools
Schools provided by the listing agent
- Elementary: Dorothy Height
- Middle: Baker
- High: Kendrick
Source: GAMLS. This data may not be complete. We recommend contacting the local school district to confirm school assignments for this home.

Similar homes
- $25,0003 bd1 ba942 sqft3135 Baker Cir, Columbus, GA 31903For Sale
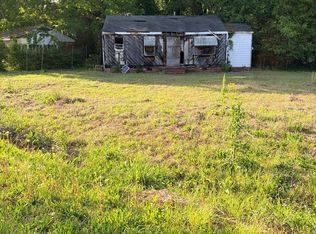
 MLS ID #230884, Ashley Miller, 1st Class Real Estate Excellence. CBORGA
 - $38,0002 bd1 ba936 sqft41 Mason Dr, Columbus, GA 31903For Sale
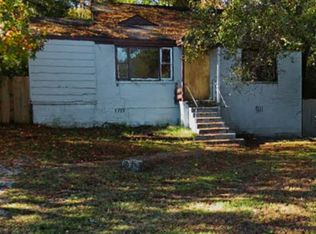 MLS ID #227860, Cornelius Small, Prestige Property Brokers LLC. CBORGA
 - $49,9005 bd2 ba1.2k sqft812 Winall Dr, Columbus, GA 31907For Sale
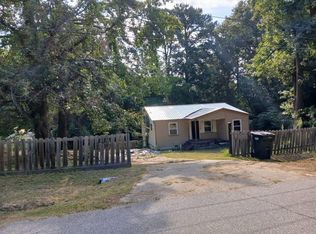 MLS ID #233772, Alecia Matheson, Coldwell Banker / Kennon, Parker, Duncan & Davis. CBORGA
 - $47,0003 bd1 ba1k sqft3317 10th St, Columbus, GA 31906For Sale
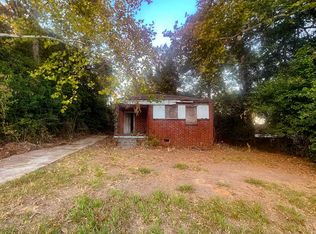 MLS ID #234593, Jackie Leonard, 1st Class Real Estate Excellence. CBORGA
 - $45,0002 bd1 ba1k sqft345 Bragg Smith St, Columbus, GA 31903For SaleMLS ID #228260, Heather Rosales, Berkshire Hathaway HS First Magnolia Realty. CBORGA
- $46,0002 bd1 ba700 sqft2734 Baldwin St, Columbus, GA 31906For SaleMLS ID #220133, Donna Gates, Champions Realty. CBORGA
