Spacious Updated Home on a Corner Lot with Room to Grow This beautifully maintained home offers a 4-bedroom, 3-bathroom layout with generous space both inside and out. With laundry located on the main floor, the home is well-suited for true single-level living, while still offering flexible lower-level space to meet a variety of lifestyle needs. On the main level, you'll find three bedrooms and two full bathrooms, including a large primary suite with private bath. The open floor plan features a bright kitchen with ample cabinetry and counter space and large pantry, a spacious dining area, and a comfortable living room that’s ideal for daily life or entertaining. The layout flows effortlessly and is designed with convenience in mind. The lower level includes a fourth bedroom, a third bathroom (which will be completed prior to closing), a second living room, and additional unfinished space—ideal for a home office, gym, or extra storage. Situated on a fully fenced corner lot, the yard provides plenty of space for pets, play, or entertaining. Enjoy outdoor living with a covered patio, deck, and mature landscaping with perennials. The attached 2-car garage adds storage and function. 220-volt outlet near the extra parking (perfect for an RV).
Sold
Price Unknown
932 Skyline Drive, Douglas, WY 82633
4beds
3baths
2,892sqft
Single Family Residence
Built in 2007
8,276 Square Feet Lot
$373,500 Zestimate®
$--/sqft
$3,220 Estimated rent
Home value
$373,500
Estimated sales range
Not available
$3,220/mo
Zestimate® history
Owner options
List your home for rent
$3,220/mo
Rent Zestimate®
Find your next renter with Zillow Rental Manager. Plus, with online applications, you can quickly screen prospective tenants – for free.
$3,220/mo
Rent Zestimate®
Refinance and save
Refinancing to a lower rate could help reduce your monthly payments and save thousands over the life of the loan.
Explore your selling options
Work with a Zillow partner agent
Leverage their expertise and Zillow's premium Showcase listings to get your home seen by more buyers.
Get startedList with your own agent
Get your home in front of millions of buyers by listing it on Zillow.
Learn how to do itSell it yourself
Take full control of how buyers see your home on Zillow by listing For Sale by Owner (FSBO).
List your homeWhat's special
Zillow last checked:
Listing updated:
Listed by:
eXp Realty, LLC
Source: eXp Realty,MLS#: 20255085
Facts & features
Interior
Bedrooms & bathrooms
- Bedrooms: 4
- Bathrooms: 3
- Main level bathrooms: 2
Heating
- Forced Air Gas
Cooling
- Central Air
Appliances
- Included: Built Ins, Dishwasher, Microwave, Range/Oven, Refrigerator
- Laundry: Main Level
Features
- Garage Door Openers, Walk In Closets, Primary Bath
- Flooring: Vinyl, Carpet
- Basement: Full
Interior area
- Total interior livable area: 2,892 sqft
- Finished area above ground: 1,446
- Finished area below ground: 1,446
Property
Parking
- Total spaces: 2
- Parking features: Attached Garage, RV Parking, Space for RV Parking
- Attached garage spaces: 2
Features
- Patio & porch: Deck
- Fencing: Chain Link,Wood
Lot
- Size: 8,276 Square Feet
- Dimensions: 5001 to 10000 SQ FT
- Features: Corner Lot
Details
- Parcel number: R0012196
- Zoning: RESIDENTIAL
Construction
Type & style
- Home type: SingleFamily
- Architectural style: Ranch
- Property subtype: Single Family Residence
Materials
- Vinyl Siding
- Foundation: Block
- Roof: Shingle
Condition
- Year built: 2007
Utilities & green energy
- Sewer: Public Sewer
- Water: Public
- Utilities for property: Natural Gas Available
Community & HOA
Community
- Subdivision: Northgate Development
HOA
- Has HOA: No
Location
- Region: Douglas
Financial & listing details
- Tax assessed value: $231,718
- Annual tax amount: $1,483
- Date on market: 12/23/2025
- Listing terms: Cash
Price history
| Date | Event | Price |
|---|---|---|
| 12/18/2025 | Sold | -- |
Source: eXp Realty #191103645 Report a problem | ||
| 9/18/2025 | Listed for sale | $350,000+1.2%$121/sqft |
Source:  WYOMLS #20255085 Report a problem WYOMLS #20255085 Report a problem | ||
| 5/20/2024 | Listing removed | -- |
Source: WYOMLS #20240913 Report a problem | ||
| 3/4/2024 | Listed for sale | $345,900+4.8%$120/sqft |
Source: WYOMLS #20240913 Report a problem | ||
| 2/1/2024 | Listing removed | -- |
Source: WYOMLS #20233106 Report a problem | ||
| 9/19/2023 | Price change | $329,900-4.6%$114/sqft |
Source: WYOMLS #20233106 Report a problem | ||
| 7/3/2023 | Listed for sale | $345,900$120/sqft |
Source: WYOMLS #20233106 Report a problem | ||
Public tax history
| Year | Property taxes | Tax assessment |
|---|---|---|
| 2025 | $1,483 -14.1% | $22,013 -15.4% |
| 2024 | $1,726 +1.1% | $26,025 +1.7% |
| 2023 | $1,708 +11.6% | $25,585 +12.4% |
| 2022 | $1,530 +7.9% | $22,762 +9.1% |
| 2021 | $1,418 +2.5% | $20,854 +0.6% |
| 2020 | $1,383 +0.2% | $20,732 +0.6% |
| 2019 | $1,381 +3.8% | $20,617 +2% |
| 2018 | $1,331 -0.8% | $20,214 -0.6% |
| 2017 | $1,342 -1.7% | $20,346 -3% |
| 2015 | $1,364 -1% | $20,970 +0.5% |
| 2014 | $1,379 | $20,862 +6.2% |
| 2013 | -- | $19,649 +5.5% |
| 2012 | -- | $18,621 |
| 2011 | -- | $18,621 -1.1% |
| 2010 | -- | $18,826 |
Find assessor info on the county website
Neighborhood: 82633
Nearby homes
- $289,8003 bd2 ba1.1k sqft613 Antelope Creek Dr, Douglas, WY 82633Off Market
- $--2 bd2 ba1.3k sqft922 Skyline Dr, Douglas, WY 82633Sold
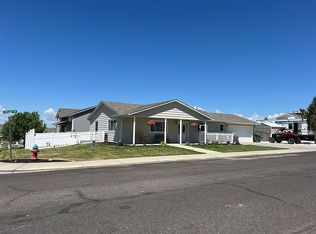
- $296,8002 bd2 ba1k sqft611 Antelope Creek Dr, Douglas, WY 82633Off Market
- $366,1003 bd2 ba7.8k sqft614 Olds Dr, Douglas, WY 82633Off Market
- $249,6002 bd2 ba1.3k sqft933 Skyline Dr, Douglas, WY 82633Off Market
- $249,6002 bd2 ba1.3k sqft937 Skyline Dr, Douglas, WY 82633Off Market
- $355,4004 bd3 ba2.5k sqft612 Olds Dr, Douglas, WY 82633Off Market
- $309,4003 bd2 ba2k sqft929 Skyline Dr, Douglas, WY 82633Off Market
Nearby schools
GreatSchools rating
- 5/10Douglas Intermediate SchoolGrades: 2-3Distance: 1.3 mi
- 5/10Douglas Middle SchoolGrades: 6-8Distance: 1.8 mi
- 6/10Douglas High SchoolGrades: 9-12Distance: 1.6 mi
- Wyoming
- Converse County
- Douglas
- 82633
- 932 Skyline Drive
Nearby cities
Nearby zip codes
Other Douglas Topics
