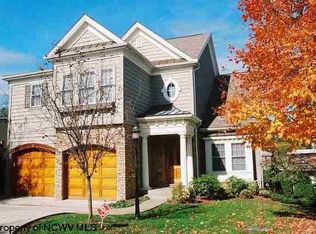
Elegant and thoughtfully appointed, this exceptional home blends timeless craftsmanship with modern comfort. A grand entrance and sweeping staircase welcome you into light-filled interior featuring gleaming hardwood floors, exquisite crown moulding, wainscoting, and quartz countertops. Elegant chandelier illuminating the staircase add sophistication, including a convenient motorized feature for effortless cleaning. An open floor concept flows seamlessly to create an inviting atmosphere for entertaining and for everyday living. Bright and inviting living room features a skylight that fills the space with abundant natural sunlight, creating a warm and welcoming atmosphere. The stunning sunroom offers a serene four-season retreat for plants, relaxation, and morning coffee. Newer stainless-steel appliances complement the kitchen. Convenient main-level laundry room offers easy access and added functionality. The spacious primary suite with his and her closets offers a charming alcove for quiet time with a luxurious bath and shower, while the formal dining room is perfect for memorable entertaining. Finished basement with direct outdoor access offers wonderful additional living space including a game room with pool table, office, bedroom and a media room. A large deck and patio downstairs provide space for soaking up the sun or for shaded comfort with seamless indoor and outdoor entertaining. Dual gas furnaces and dual air conditioner units provide efficient, heating and cooling for enhanced year-round comfort throughout the home. Ideally located close to town, this distinctive property offers elegance, functionality, and exceptional character.
Contingent
$799,000
932 Suncrest Pl, Morgantown, WV 26505
5beds
3,912sqft
Single Family Residence
Built in 2003
8,790 Square Feet Lot
$797,000 Zestimate®
$204/sqft
$83/mo HOA
What's special
Grand entranceLuxurious bath and showerExquisite crown mouldingOpen floor conceptLight-filled interiorNewer stainless-steel appliancesSweeping staircase
- 17 days
- 460
- 38
Likely to sell faster than
Zillow last checked:
Listing updated:
Listed by:
GUNJAN GUPTA 304-216-8943,
THE AGENCY - MORGANTOWN
Source: NCWV REIN,MLS#: 10166927
Facts & features
Interior
Bedrooms & bathrooms
- Bedrooms: 5
- Bathrooms: 4
- Full bathrooms: 3
- 1/2 bathrooms: 1
Rooms
- Room types: Gathering Room, Library, Foyer, Formal Dining Rm, Pantry, Sun Room, Game Room, Media Room, First Floor Laundry/Util.
Primary bedroom
- Level: Second
- Area: 336
- Dimensions: 24 x 14
Bedroom 2
- Features: Ceiling Fan(s), Wood Floor, Window Treatment
- Level: Second
- Area: 143
- Dimensions: 11 x 13
Bedroom 3
- Features: Ceiling Fan(s), Wood Floor, Window Treatment
- Level: Second
- Area: 180
- Dimensions: 12 x 15
Bedroom 4
- Features: Ceiling Fan(s), Wood Floor, Window Treatment
- Level: Second
- Area: 132
- Dimensions: 11 x 12
Dining room
- Features: Wood Floor, Window Treatment, Dining Area
- Level: First
- Area: 186
- Dimensions: 12 x 15.5
Family room
- Level: First
- Area: 264
- Dimensions: 16 x 16.5
Kitchen
- Features: Wood Floor, Window Treatment
- Level: First
- Area: 187
- Dimensions: 11 x 17
Living room
- Features: Skylight, Ceiling Fan(s), Wood Floor, Window Treatment, Dining Area
- Level: First
- Area: 202.5
- Dimensions: 13.5 x 15
Basement
- Level: Basement
Office
- Level: Lower
- Area: 117.7
- Dimensions: 11 x 10.7
Heating
- Central, Forced Air, Natural Gas
Cooling
- Central Air, Electric
Appliances
- Included: Range, Microwave, Dishwasher, Disposal, Refrigerator, Washer, Dryer, Gas Stove Connection
Features
- Flooring: Wood, Tile, Laminate
- Windows: Window Treatments
- Basement: Full,Partially Finished,Walk-Out Access,Interior Entry
- Attic: Interior Access Only,Pull Down Stairs
- Number of fireplaces: 1
- Fireplace features: Gas Logs
Interior area
- Total structure area: 4,557
- Total interior livable area: 3,912 sqft
- Finished area above ground: 2,837
- Finished area below ground: 1,075
Property
Parking
- Total spaces: 2
- Parking features: Garage Door Opener, 2 Cars
- Garage spaces: 2
Features
- Levels: Two
- Stories: 2
- Patio & porch: Porch, Deck
- Exterior features: Gas/Propane Grill, Private Yard
- Has spa: Yes
- Fencing: None
- Has view: Yes
- View description: City Lights, Neighborhood
- Waterfront features: None
Lot
- Size: 8,790 Square Feet
- Dimensions: 78 x 139 x 45.9 x 130
- Features: Level
Details
- Parcel number: 3115055A00090000
- Zoning description: Single Family Residential
Construction
Type & style
- Home type: SingleFamily
- Property subtype: Single Family Residence
Materials
- Frame, Brick, Wood Siding
- Foundation: Block
- Roof: Shingle
Condition
- Year built: 2003
Utilities & green energy
- Electric: 200 Amps, Circuit Breakers
- Sewer: Public Sewer
- Water: Public
- Utilities for property: Cable Available
Community & HOA
Community
- Features: Health Club, Medical Facility
- Security: Smoke Detector(s)
- Subdivision: Suncrest Place
HOA
- Has HOA: Yes
- Services included: Snow Removal, Common Areas
- HOA fee: $1,000 annually
Location
- Region: Morgantown
Financial & listing details
- Price per square foot: $204/sqft
- Tax assessed value: $572,600
- Annual tax amount: $4,526
- Date on market: 9/12/2026
- Electric utility on property: Yes
Estimated market value
$797,000
$757,000 - $837,000
$3,494/mo
Price history
| Date | Event | Price |
|---|---|---|
| 9/14/2026 | Contingent | $799,000$204/sqft |
Source:  NCWV REIN #10166927 Report a problem NCWV REIN #10166927 Report a problem | ||
| 9/12/2026 | Listed for sale | $799,000+19.8%$204/sqft |
Source: NCWV REIN #10166927 Report a problem | ||
| 8/10/2024 | Listing removed | $667,000+4.2%$171/sqft |
Source: NCWV REIN #10137455 Report a problem | ||
| 8/11/2021 | Sold | $640,000-4%$164/sqft |
Source: Public Record Report a problem | ||
| 4/26/2021 | Listed for sale | $667,000+2.1%$171/sqft |
Source: NCWV REIN #10137455 Report a problem | ||
| 3/24/2021 | Listing removed | -- |
Source: Owner Report a problem | ||
| 9/5/2020 | Listing removed | $653,000$167/sqft |
Source: Owner Report a problem | ||
| 6/7/2020 | Listed for sale | $653,000-6.4%$167/sqft |
Source: Owner Report a problem | ||
| 12/13/2019 | Listing removed | $698,000$178/sqft |
Source: Coldwell Banker Alliance Realty #10126895 Report a problem | ||
| 7/24/2019 | Price change | $698,000-4%$178/sqft |
Source: Coldwell Banker Alliance Realty #10126895 Report a problem | ||
| 6/12/2019 | Listed for sale | $727,000+42.5%$186/sqft |
Source: COLDWELL BANKER ALLIANCE REALTY #10126895 Report a problem | ||
| 8/22/2005 | Sold | $510,000$130/sqft |
Source: Public Record Report a problem | ||
Public tax history
| Year | Property taxes | Tax assessment |
|---|---|---|
| 2025 | $4,530 -0.6% | $343,560 -0.8% |
| 2024 | $4,556 -0.3% | $346,320 |
| 2023 | $4,570 +4.5% | $346,320 +1% |
| 2022 | $4,373 | $343,020 |
| 2021 | -- | $343,020 |
| 2020 | -- | $343,020 |
| 2019 | $4,431 -0.3% | $343,020 |
| 2018 | $4,443 +4.4% | $343,020 +4.8% |
| 2017 | $4,255 -0.5% | $327,180 |
| 2016 | $4,277 | $327,180 |
| 2015 | $4,277 +3.7% | $327,180 +16.3% |
| 2014 | $4,126 +39.3% | $281,340 +7.6% |
| 2013 | $2,962 | $261,540 +8.2% |
| 2012 | $2,962 -34.3% | $241,740 -31.1% |
| 2011 | $4,510 -3.3% | $350,940 +7.1% |
| 2010 | $4,662 +8.8% | $327,540 -1.2% |
| 2009 | $4,284 +1.7% | $331,560 +1.2% |
| 2008 | $4,211 -46.5% | $327,540 +7.7% |
| 2007 | $7,877 +141.2% | $304,020 +21.9% |
| 2006 | $3,266 +2.6% | $249,480 +3.4% |
| 2005 | $3,182 | $241,200 +3.5% |
| 2004 | -- | $233,040 +16.4% |
| 2003 | -- | $200,160 +1693.5% |
| 2002 | -- | $11,160 |
Find assessor info on the county website
Monthly payment
Est. payment
Payment breakdown
Explore the cost of this home by adjusting the details. Changes won't be saved.Climate risks
Neighborhood: 26505
Nearby schools
Schools provided by the listing agent
- Elementary: Suncrest Elementary
- Middle: Suncrest Middle
- High: Morgantown High
- District: Monongalia
Source: NCWV REIN. This data may not be complete. We recommend contacting the local school district to confirm school assignments for this home.
Similar homes
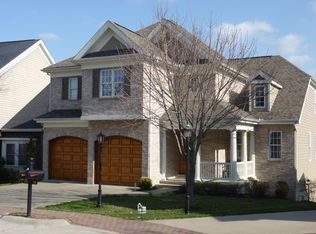
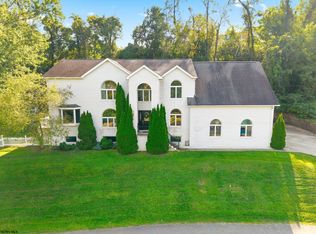
- $730,0005 bd4 ba3.4k sqft722 Poplar Woods Dr, Morgantown, WV 26505For Sale
 MLS ID #10166916, STEPHANIE CHRISTENSEN. NCWV REIN
 - $799,0004 bd4 ba3.6k sqft672 Poplar Woods Dr, Morgantown, WV 26505For Sale
 MLS ID #10164937, BRENDA PAGE. NCWV REIN
 - $730,0005 bd4 ba3.4k sqft722 Poplar Woods, Morgantown, WV 26505For Sale
 BHHS broker feed
 - $769,9004 bd4 ba4.2k sqft301 Stockett Rd, Morgantown, WV 26508For Sale
 MLS ID #10166805, JESSICA FLOWERS. NCWV REIN
