Skip main navigation
Sold for $225,000
  • $225,000

    932 Sunshine Way SW, Winter Haven, FL 33880

    2beds
    938sqft
    Single Family Residence
    Built in 1983
    5,258 Square Feet Lot
    $218,000 Zestimate®
    $240/sqft
    $1,348 Estimated rent

    Home value

    $218,000

    $207,000 - $229,000

    $1,348/mo

    Zestimate® history
    Loading
    Loading...

    Owner options

    List your home for rent

    $1,348/mo

    Rent Zestimate®

    Find your next renter with Zillow Rental Manager. Plus, with online applications, you can quickly screen prospective tenants – for free.

    Learn more

    $1,348/mo

    Rent Zestimate®

    Refinance and save

    $1,597/mo

    Est. payment

    Refinancing to a lower rate could help reduce your monthly payments and save thousands over the life of the loan.

    See today's rates

    $1,597/mo

    Est. payment

    Explore your selling options

    Work with a Zillow partner agent

    Leverage their expertise and Zillow's premium Showcase listings to get your home seen by more buyers.

    Get started

    List with your own agent

    Get your home in front of millions of buyers by listing it on Zillow.

    Learn how to do it

    Sell it yourself

    Take full control of how buyers see your home on Zillow by listing For Sale by Owner (FSBO).

    List your home

    What's special

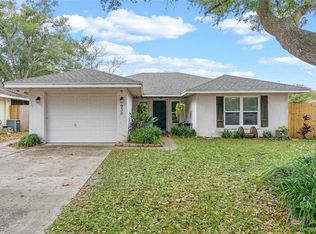
    This charming property is sited in the established Sunshine Tree community of Winter Haven, which offers a delightful living experience with no HOA Fees. Featuring 2 bedrooms and 1 bath, it's perfect for those seeking comfort and convenience. As you enter, you'll be welcomed by an inviting covered porch, setting the tone for what lies inside. Inside, the open concept floor plan features a spacious great room with vaulted ceilings, creating a sense of airiness and warmth. The eat-in kitchen boasts a stainless steel appliance suite, including a gas range, along with a convenient closet pantry and a portable island. Glass sliding doors lead out to the 14x20 screened-in lanai, providing ample space for outdoor gatherings or simply unwinding in peace. Ceramic tile flooring throughout the main living areas makes maintenance a breeze. The primary bedroom, situated at the back of the home, offers generous dimensions and tranquil views of the backyard, creating a serene retreat. Outdoor enthusiasts will appreciate the large private fenced yard, complete with a majestic shade tree for added charm and comfort. Additional amenities include a new gas water heater installed in 2024, a Ring doorbell for added security, washer and dryer, and a one-car garage with a garage door opener. The property's mature landscape plantings, gutters, and double side gate to the backyard further enhance its appeal. A paved driveway, along with an expanded stone parking pad, provides ample parking space for residents and guests alike. Conveniently located just minutes away from shopping, restaurants, Lake Howard Nature Park and Lake Shipp Park, this property offers easy access to Winter Haven's premier chain of lakes, where residents can enjoy boating, fishing, and lakeside picnics. Don't miss out on the opportunity to make this charming home your own!

    Zillow last checked:

    Listing updated:

    Listing Provided by:

    Eileen Belanger 863-221-0229,

    CENTURY 21 AT YOUR SERVICE 863-676-4448

    Bought with:

    Andres Ramirez, 3492928

    DALTON WADE INC

    Source: Stellar MLS,MLS#: P4930373MLS LogoOriginating MLS: East Polk

    Facts & features

    Interior

    Bedrooms & bathrooms
    • Bedrooms: 2
    • Bathrooms: 1
    • Full bathrooms: 1
    Primary bedroom
    • Features: Ceiling Fan(s), Built-in Closet
    • Level: First
    • Dimensions: 13x15
    Bedroom 2
    • Features: Ceiling Fan(s), Built-in Closet
    • Level: First
    • Dimensions: 12x10
    Bathroom 1
    • Features: Tub With Shower, Built-in Closet
    • Level: First
    • Dimensions: 13x8
    Balcony porch lanai
    • Features: Ceiling Fan(s)
    • Level: First
    • Dimensions: 14x20
    Dining room
    • Level: First
    • Dimensions: 7x7
    Foyer
    • Level: First
    • Dimensions: 4x4
    Kitchen
    • Features: Pantry
    • Level: First
    Living room
    • Features: Ceiling Fan(s)
    • Level: First
    • Dimensions: 13x14
    Heating
    • Central
    Cooling
    • Central Air
    Appliances
    • Included: Dishwasher, Disposal, Dryer, Gas Water Heater, Microwave, Range, Refrigerator, Washer
    • Laundry: In Garage
    Features
    • Ceiling Fan(s), Living Room/Dining Room Combo, Open Floorplan, Primary Bedroom Main Floor, Vaulted Ceiling(s)
    • Flooring: Carpet, Ceramic Tile
    • Doors: Sliding Doors
    • Windows: Blinds
    • Has fireplace: No
    Interior area
    • Total structure area: 1,397
    • Total interior livable area: 938 sqft

    Property

    Parking
    • Total spaces: 1
    • Parking features: Driveway, Garage Door Opener, Off Street
    • Attached garage spaces: 1
    • Has uncovered spaces: Yes
    • Details: Garage Dimensions: 23x14
    Features
    • Levels: One
    • Stories: 1
    • Patio & porch: Covered, Screened
    • Exterior features: Lighting, Private Mailbox, Rain Gutters
    • Fencing: Wood
    Lot
    • Size: 5,258 sqft
    • Dimensions: 58 x 90
    • Features: Level, Near Public Transit
    • Residential vegetation: Trees/Landscaped
    Details
    • Parcel number: 262831641441000160
    • Special conditions: None

    Construction

    Type & style
    • Home type: SingleFamily
    • Property subtype: Single Family Residence
    Materials
    • Block
    • Foundation: Slab
    • Roof: Shingle
    Condition
    • Completed
    • New construction: No
    • Year built: 1983

    Utilities & green energy

    • Sewer: Public Sewer
    • Water: Public
    • Utilities for property: Cable Connected, Electricity Connected, Natural Gas Connected, Public, Sewer Connected, Street Lights, Water Connected
    Green energy
    • Energy efficient items: Appliances

    Community & neighborhood

    Location
    • Region: Winter Haven
    • Subdivision: SUNSHINE TREE PH 01

    HOA & financial

    HOA
    • Has HOA: No
    Other fees
    • Pet fee: $0 monthly
    Other financial information
    • Total actual rent: 0

    Other

    Other facts
    • Listing terms: Cash,Conventional,FHA,VA Loan
    • Ownership: Fee Simple
    • Road surface type: Paved

    Price history

    DateEventPrice
    6/28/2024Sold$225,000$240/sqft
    Source: Stellar MLS #P4930373 Report a problem
    5/21/2024Pending sale$225,000$240/sqft
    Source: Stellar MLS #P4930373 Report a problem
    5/13/2024Listed for sale$225,000+104.5%$240/sqft
    Source: Stellar MLS #P4930373 Report a problem
    8/12/2019Sold$110,000+4.8%$117/sqft
    Source: Public Record Report a problem
    7/19/2019Pending sale$105,000$112/sqft
    Source: Keller Williams Realty Smart #L4909422 Report a problem
    7/18/2019Listed for sale$105,000+71.8%$112/sqft
    Source: KELLER WILLIAMS REALTY #L4909422 Report a problem
    9/10/2013Sold$61,100-18.4%$65/sqft
    Source: Stellar MLS #P4625130 Report a problem
    4/17/2013Listed for sale$74,900+56%$80/sqft
    Source: MIDFLORIDA Real Estate Sales LLC #P4625130 Report a problem
    4/2/2013Sold$48,000-49.5%$51/sqft
    Source: Stellar MLS #R4599272 Report a problem
    3/31/2006Sold$95,000$101/sqft
    Source: Public Record Report a problem

    Public tax history

    YearProperty taxesTax assessment
    2025-- $117,632 +5.7%
    2024$1,187 +4.3%$111,335 +3%
    2023$1,138 -3.1%$108,092 +3%
    2022$1,174 +1%$104,944 +3%
    2021$1,162 +1.7%$101,887 +1.4%
    2020$1,143 +114.9%$100,480 +86.4%
    2019$532 $53,911 +1.9%
    2018$532 +0.2%$52,906 +2.1%
    2017$530 +6.6%$51,818 +2.1%
    2016$498 -1.4%$50,752 +0.7%
    2015$505 +3.9%$50,399 +0.8%
    2014$486 -46.5%$49,999 +13.3%
    2013$908 +3%$44,111 +2.8%
    2012$882 -28.9%$42,915 -28.3%
    2011$1,240 -7.6%$59,869 -6.3%
    2010$1,343 -22.6%$63,887 -19.3%
    2009$1,736 -22.6%$79,209 -26.3%
    2008$2,243 $107,544
    2007-- --
    2006$661 --
    2005-- --
    2004$586 +3.9%--
    2003$564 +4.3%$48,863 +2.4%
    2002$541 +3.4%$47,718 +1.6%
    2001$523 $46,967

    Find assessor info on the county website

    Neighborhood: 33880

    Nearby schools

    GreatSchools rating
    Schools provided by the listing agent
    • Elementary: Lake Shipp Elem
    • Middle: Westwood Middle
    • High: Winter Haven Senior

    Source: Stellar MLS. This data may not be complete. We recommend contacting the local school district to confirm school assignments for this home.

    Get a cash offer in 3 minutes
    Find out how much your home could sell for in as little as 3 minutes with a no-obligation cash offer.
    Estimated market value
    $218,000
    Get a cash offer in 3 minutes
    Find out how much your home could sell for in as little as 3 minutes with a no-obligation cash offer.
    Estimated market value
    $218,000