Welcome to this well-maintained upper-level condo in the desirable Villa Homes subdivision of Colorado Springs. This inviting home offers comfortable low-maintenance living with scenic Front Range and mountain views visible from the main living area and dining space. The open-concept layout features durable wood-style flooring, abundant natural light, and a cozy gas fireplace that creates a warm focal point in the living room. The adjoining dining area flows seamlessly to the kitchen, creating an ideal setup for everyday living and entertaining. The kitchen includes solid-surface countertops, ample cabinet storage, stainless steel appliances, recessed lighting, and a functional breakfast bar for additional seating and serving space. Large windows throughout the home bring in natural light while showcasing the surrounding greenery and nearby open space. Enjoy peaceful mornings or relaxing evenings while taking in views of the landscaped community, mature trees, and mountain backdrop. The private entry, attached garage, and attractive community setting add to the home’s overall comfort and convenience. Conveniently located in Southwest Colorado Springs near Cheyenne Mountain, Fort Carson, parks, trails, shopping, dining, and major commuter routes, this property offers easy access to both outdoor recreation and everyday amenities. Whether you're searching for a primary residence, low-maintenance Colorado lifestyle, or a conveniently located home close to military installations and recreation, this condo presents an excellent opportunity in a sought-after Colorado Springs location.
Under contract
$200,000
932 Tampico Ct, Colorado Springs, CO 80910
2beds
960sqft
Condominium
Built in 1986
-- sqft lot
$-- Zestimate®
$208/sqft
$350/mo HOA
What's special
Mature treesMountain backdropDurable wood-style flooringPrivate entryAttached garageStainless steel appliancesSolid-surface countertops
- 55 days |
- 8 |
- 0 |
Zillow last checked:
Listing updated:
Listed by:
Angela Greene MRP 719-629-7909,
Engel & Voelkers Pikes Peak
Source: elevateMLS,MLS#: 1660222
Facts & features
Interior
Bedrooms & bathrooms
- Bedrooms: 2
- Bathrooms: 1
- Full bathrooms: 1
Other
- Level: Main
Heating
- Forced Air
Cooling
- Central Air
Appliances
- Included: Dishwasher, Dryer, Microwave, Oven, Range, Refrigerator, Washer
- Laundry: Main Level
Features
- Flooring: Carpet, Wood
- Has basement: No
- Has fireplace: Yes
- Fireplace features: Gas
- Common walls with other units/homes: End Unit
Interior area
- Total structure area: 960
- Total interior livable area: 960 sqft
- Finished area above ground: 960
- Finished area below ground: 0
Video & virtual tour
Property
Parking
- Total spaces: 2
- Parking features: Assigned, Attached
- Attached garage spaces: 2
Features
- Has view: Yes
- View description: Mountain(s)
Lot
- Size: 535 Square Feet
- Features: Backs to City/Cnty/State/Natl OS, Backs to Open Space, Corner Lot, Level, Wooded
Details
- Parcel number: 6422408068
Construction
Type & style
- Home type: Condo
- Architectural style: Ranch
- Property subtype: Condominium
- Attached to another structure: Yes
Materials
- Wood Siding, Framed on Lot
- Foundation: Slab
- Roof: Composite Shingle
Condition
- Existing Home
- New construction: No
- Year built: 1986
Utilities & green energy
- Water: Municipal
- Utilities for property: Electricity Connected, Natural Gas Connected, Phone Available
Community & HOA
HOA
- Has HOA: Yes
- Services included: Covenant Enforcement, Insurance, Lawn, Maintenance Grounds, Management, Trash Removal, Water
- HOA fee: $350 monthly
Location
- Region: Colorado Springs
Financial & listing details
- Price per square foot: $208/sqft
- Tax assessed value: $216,950
- Annual tax amount: $610
- Date on market: 5/22/2026
- Listing terms: Cash,Conventional,FHA,VA Loan
- Electric utility on property: Yes
Estimated market value
Not available
Estimated sales range
Not available
Not available
Price history
| Date | Event | Price |
|---|---|---|
| 6/5/2026 | Contingent | $200,000$208/sqft |
Source:  Engel & Volkers #8621187 Report a problem Engel & Volkers #8621187 Report a problem | ||
| 6/4/2026 | Pending sale | $200,000$208/sqft |
Source:  REcolorado as distributed by MLS GRID #8621187 Report a problem REcolorado as distributed by MLS GRID #8621187 Report a problem | ||
| 6/4/2026 | Contingent | $200,000$208/sqft |
Source:  elevateMLS #1660222 Report a problem elevateMLS #1660222 Report a problem | ||
| 5/22/2026 | Listed for sale | $200,000+34.2%$208/sqft |
Source: elevateMLS #1660222 Report a problem | ||
| 5/11/2018 | Sold | $149,000+1.4%$155/sqft |
Source: Public Record Report a problem | ||
| 3/31/2018 | Price change | $147,000+2.1%$153/sqft |
Source: Keller Williams Partners #7790658 Report a problem | ||
| 3/9/2018 | Listed for sale | $144,000+64.8%$150/sqft |
Source: Keller Williams Partners #7790658 Report a problem | ||
| 4/30/2015 | Sold | $87,400+6.6%$91/sqft |
Source: Public Record Report a problem | ||
| 3/22/2013 | Sold | $82,000+9.3%$85/sqft |
Source: Public Record Report a problem | ||
| 5/31/2012 | Sold | $75,000-21.1%$78/sqft |
Source: Public Record Report a problem | ||
| 4/12/2007 | Sold | $95,000+10.5%$99/sqft |
Source: Public Record Report a problem | ||
| 7/23/2001 | Sold | $86,000$90/sqft |
Source: Public Record Report a problem | ||
Public tax history
| Year | Property taxes | Tax assessment |
|---|---|---|
| 2024 | $423 -26.7% | $14,540 |
| 2023 | $577 -6.4% | $14,540 +35.9% |
| 2022 | $616 | $10,700 -2.8% |
| 2021 | -- | $11,010 +24.8% |
| 2020 | $575 +3.1% | $8,820 |
| 2019 | $557 +79.6% | $8,820 +42.5% |
| 2018 | $310 -23.6% | $6,190 |
| 2017 | $406 +31% | $6,190 -4.2% |
| 2016 | $310 -10% | $6,460 |
| 2015 | $345 +11% | $6,460 +12.3% |
| 2014 | $311 | $5,750 |
| 2013 | -- | -- |
| 2012 | -- | $6,010 |
| 2011 | $406 | $6,010 -15.6% |
| 2010 | -- | $7,120 |
| 2009 | -- | $7,120 |
| 2008 | -- | $7,120 |
| 2006 | -- | $7,120 +5.6% |
| 2004 | -- | $6,740 |
| 2003 | $359 +8.3% | $6,740 +4.3% |
| 2002 | $332 -2.5% | $6,460 -1.8% |
| 2001 | $340 | $6,580 |
Find assessor info on the county website
Monthly payment
Est. payment
Payment breakdown
Explore the cost of this home by adjusting the details. Changes won't be saved.Climate risks
Neighborhood: Southeast Colorado Springs
Nearby schools
GreatSchools rating
- 3/10Wildflower Elementary SchoolGrades: PK-5Distance: 1.2 mi
- 5/10Atlas SchoolsGrades: 5-8Distance: 0.8 mi
- 2/10Harrison High SchoolGrades: 9-12Distance: 2.5 mi
Schools provided by the listing agent
- District: Harrison-2
Source: elevateMLS. This data may not be complete. We recommend contacting the local school district to confirm school assignments for this home.
- $170,0002 bd1 ba869 sqft930 Tampico Ct, Colorado Springs, CO 80910Off Market
- $125,5001 bd1 ba625 sqft928 Tampico Ct, Colorado Springs, CO 80910Off Market
- $1,6872 bd3 ba1.1k sqft934 Tampico Ct, Colorado Springs, CO 80910For Rent
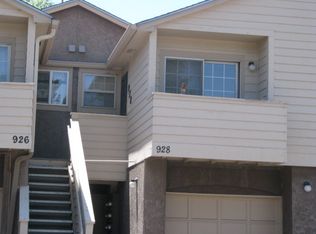
- $127,3001 bd1 ba625 sqft926 Tampico Ct, Colorado Springs, CO 80910Off Market
- $240,0002 bd2 ba977 sqft936 Tampico Ct, Colorado Springs, CO 80910Sold
- $180,1002 bd1 ba977 sqft938 Tampico Ct, Colorado Springs, CO 80910Off Market
- $215,0002 bd3 ba1.1k sqft940 Tampico Ct, Colorado Springs, CO 80910Sold
- $155,0001 bd1 ba625 sqft948 Tampico Ct, Colorado Springs, CO 80910Sold
A local agent can set up tours, give advice and negotiate with sellers.
Similar homes
- $189,9002 bd2 ba992 sqft3684 Iguana Dr, Colorado Springs, CO 80910For Sale

 MLS ID #1138745, Charles D'Alessio, Berkshire Hathaway HomeServices Synergy Realty Group. elevateMLS
 - $187,0002 bd2 ba1.1k sqft411 Lakewood Cir APT C502, Colorado Springs, CO 80910For Sale
 MLS ID #4770356, Christina Whiteley, Keller Williams Partners. elevateMLS
 - $150,0001 bd1 ba864 sqft411 Lakewood Cir APT B428, Colorado Springs, CO 80910For Sale
 MLS ID #8727692, Jamie Swind, Keller Williams Clients Choice Realty. elevateMLS
 - $210,0002 bd2 ba977 sqft524 Shady Crest Cir, Colorado Springs, CO 80916For Sale
 MLS ID #5550887, Wendy Gallison MRP , Pink Realty Inc. elevateMLS
 - $250,0003 bd2 ba1.2k sqft3412 Atlantic Dr, Colorado Springs, CO 80910For SaleMLS ID #3279489, Leisha White, Redfin Corporation. elevateMLS
- $185,0002 bd2 ba1k sqft1625 N Murray Blvd APT 115, Colorado Springs, CO 80915For SaleMLS ID #7756007, Patrycja Czajkowska, HomeSmart. elevateMLS
- $189,9993 bd2 ba1.1k sqft3485 Rebecca Ln APT A, Colorado Springs, CO 80917For SaleMLS ID #2592608, Crystal Sisler, Exp Realty LLC. elevateMLS
- $260,0002 bd2 ba1.1k sqft2044 Creekridge Point, Colorado Springs, CO 80910For SaleMLS ID #5979231, Erica Archambault MRP , Exp Realty LLC. elevateMLS
- $199,9002 bd2 ba908 sqft840 Tenderfoot Hill Road, Colorado Springs, CO 80906For Sale
 MLS ID #7505353, Heidi Torkashvand, Springs Real Estate Brokers. REcolorado as distributed by MLS GRID
 - $209,9002 bd2 ba960 sqft1369 Soaring Eagle Dr, Colorado Springs, CO 80915For SaleMLS ID #1289408, Amber Kwapy, Ranger Real Estate LLC. elevateMLS
- $229,0002 bd2 ba1k sqft2628 Hearthwood Ln, Colorado Springs, CO 80917For SaleMLS ID #6037823, Carlene Barnett, EXIT Realty DTC, Cherry Creek, Pikes Peak. elevateMLS
- $199,9002 bd1 ba936 sqft2385 Stepping Stones Way, Colorado Springs, CO 80904For SaleMLS ID #8419206, Matt Tolooee, Metro Real Estate Group. elevateMLS
- $228,0002 bd3 ba1.3k sqft513 Shady Crest Cir, Colorado Springs, CO 80916For SaleMLS ID #2149900, Kristan Rigdon ASN CNE EPRO GRI , HomeSmart. elevateMLS
- $130,0001 bd1 ba864 sqft411 Lakewood Cir APT A906, Colorado Springs, CO 80910For SaleMLS ID #1853054, Colin Smith, Solid Rock Realty. elevateMLS
- $199,0003 bd2 ba995 sqft4509 N Carefree Cir, Colorado Springs, CO 80917For SaleMLS ID #9123231, Jennifer Nelson, REMAX PROPERTIES. elevateMLS
- $194,9002 bd2 ba928 sqft3027 Starlight Circle Bldg 3027, Colorado Springs, CO 80916For SaleMLS ID #8768496, Jennifer Reinhardt, Atlas Real Estate Group. REcolorado as distributed by MLS GRID
- $259,9003 bd2 ba1.3k sqft4975 Universal Hts, Colorado Springs, CO 80916For SaleMLS ID #6387851, Laurie Klipfel ABR CRS GRI , The Platinum Group. elevateMLS
- $199,9001 bd1 ba779 sqft4739 Daybreak Cir, Colorado Springs, CO 80917For SaleMLS ID #3632467, Melanie Attig CLHA , Coldwell Banker Realty. elevateMLS
- $245,0002 bd2 ba1.2k sqft2338 Troy Ct, Colorado Springs, CO 80918For SaleMLS ID #6730331, Treasure Davis, Exp Realty LLC. elevateMLS
- $225,0003 bd1 ba1.2k sqft4058 Baytown Drive, Colorado Springs, CO 80916For SaleMLS ID #7611161, Matthew Thomson, Key Realty. REcolorado as distributed by MLS GRID
