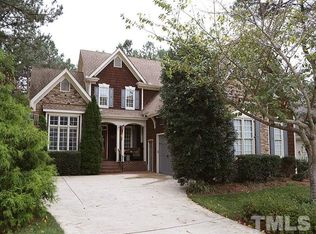
Beautiful home in Heritage, award winning master planned community. Sits on a private 1/2 acre lot in private cul-de-sac. Great wrap around porch and side screened in porch for views of golf course, custom iron front doors installed in 2023, 10 foot ceilings on first floor, 9 foot ceilings on 2nd floor, beautiful eat in kitchen with granite counter tops, views of golf course from kitchen, dining room and family room. 4 bedrooms, 3 1/2 bath, great size bedrooms, formal living room/office, den/flex room with bar & wine fridge, bonus room, central vac, extensive molding, plantation shutters, private yard with outdoor kitchen, pergola, & fire pit. Outdoor oasis with lovely landscape and mature hardwood trees. Unfinished walk up attic with lots of room to grow, pre-plumbed for another full bath, pre-wire for electric & HVAC lines for approx. 900 additional sq ft. New roof 2017 with transferable warranty within 60 days of purchase, termite bond with transferable warranty. 2 water heaters replaced (2019 & 2023) and expansion tank 2019
Sold for $848,000
$848,000
932 Thompson Glenn Pl, Wake Forest, NC 27587
4beds
3,721sqft
Single Family Residence, Residential
Built in 2004
0.49 Acres Lot
$881,800 Zestimate®
$228/sqft
$3,794 Estimated rent
Home value
$881,800
$838,000 - $926,000
$3,794/mo
Zestimate® history
Owner options
List your home for rent
$3,794/mo
Rent Zestimate®
Find your next renter with Zillow Rental Manager. Plus, with online applications, you can quickly screen prospective tenants – for free.
$3,794/mo
Rent Zestimate®
Refinance and save
$5,365/mo
Est. payment
Refinancing to a lower rate could help reduce your monthly payments and save thousands over the life of the loan.
$5,365/mo
Est. payment
Explore your selling options
Work with a Zillow partner agent
Leverage their expertise and Zillow's premium Showcase listings to get your home seen by more buyers.
Get startedList with your own agent
Get your home in front of millions of buyers by listing it on Zillow.
Learn how to do itSell it yourself
Take full control of how buyers see your home on Zillow by listing For Sale by Owner (FSBO).
List your homeWhat's special
Beautiful homeGreat wrap around porchBonus roomGreat size bedroomsLovely landscapeFlex roomPrivate yard
Zillow last checked:
Listing updated:
Listed by:
Kristen Hagan 919-561-7424,
Carolina Living Associates LLC
Bought with:
Lee Goldstein, 264645
Intrust Realty, Inc.
Source: Doorify MLS,MLS#: 10021330
Facts & features
Interior
Bedrooms & bathrooms
- Bedrooms: 4
- Bathrooms: 4
- Full bathrooms: 3
- 1/2 bathrooms: 1
Heating
- Forced Air, Heat Pump, Natural Gas
Cooling
- Central Air, Dual, ENERGY STAR Qualified Equipment
Appliances
- Included: Convection Oven, Dishwasher, Disposal, Freezer, Gas Cooktop, Gas Water Heater, Ice Maker, Microwave, Range Hood, Refrigerator, Self Cleaning Oven, Stainless Steel Appliance(s), Oven, Washer/Dryer, Wine Refrigerator
- Laundry: Sink, Upper Level
Features
- Crown Molding, Dual Closets, Entrance Foyer, Granite Counters, High Ceilings, Kitchen Island, Recessed Lighting, Smooth Ceilings, Walk-In Shower, Water Closet
- Flooring: Carpet, Ceramic Tile, Hardwood
- Doors: French Doors
- Windows: Double Pane Windows
- Has fireplace: Yes
- Fireplace features: Blower Fan, Gas Log
Interior area
- Total structure area: 3,721
- Total interior livable area: 3,721 sqft
- Finished area above ground: 3,721
- Finished area below ground: 0
Property
Parking
- Parking features: Attached, Concrete, Driveway, Garage, Garage Door Opener, Garage Faces Side, Parking Pad, Paved
- Attached garage spaces: 2
Features
- Levels: Two
- Stories: 2
- Patio & porch: Front Porch, Rear Porch, Side Porch, Wrap Around
- Exterior features: Fenced Yard, Fire Pit, Outdoor Kitchen, Private Yard, Rain Gutters
- Pool features: Community
- Fencing: Back Yard, Fenced, Wood
- Has view: Yes
- View description: Golf Course
Lot
- Size: 0.49 Acres
- Features: Back Yard, Cul-De-Sac, Front Yard, Hardwood Trees, Landscaped, Near Golf Course, Private
Details
- Additional structures: Pergola
- Parcel number: 1840.04703241.000
- Special conditions: Standard
Construction
Type & style
- Home type: SingleFamily
- Architectural style: Traditional
- Property subtype: Single Family Residence, Residential
Materials
- Asphalt, Blown-In Insulation, Brick Veneer, Fiber Cement, HardiPlank Type, ICAT Recessed Lighting
- Foundation: Block, Other
- Roof: Shingle
Condition
- New construction: No
- Year built: 2004
Utilities & green energy
- Sewer: Public Sewer
- Water: Public
- Utilities for property: Cable Available, Electricity Available, Electricity Connected, Natural Gas Available, Natural Gas Connected, Sewer Available, Sewer Connected, Water Available, Water Connected
Green energy
- Energy efficient items: HVAC, Water Heater
Community & HOA
Community
- Features: Clubhouse, Fishing, Golf, Playground, Pool, Restaurant, Sidewalks, Street Lights, Tennis Court(s)
- Subdivision: Heritage
HOA
- Has HOA: Yes
- Amenities included: Playground, Pond Year Round, Pool, Tennis Court(s)
- Services included: Maintenance Grounds
- HOA fee: $285 annually
Location
- Region: Wake Forest
Financial & listing details
- Price per square foot: $228/sqft
- Tax assessed value: $736,476
- Annual tax amount: $5,545
- Date on market: 4/10/2024
Price history
| Date | Event | Price |
|---|---|---|
| 5/30/2024 | Sold | $848,000$228/sqft |
Source:  Doorify MLS #10021330 Report a problem Doorify MLS #10021330 Report a problem | ||
| 4/12/2024 | Pending sale | $848,000$228/sqft |
Source: Doorify MLS #10021330 Report a problem | ||
| 4/10/2024 | Listed for sale | $848,000+79.9%$228/sqft |
Source: Doorify MLS #10021330 Report a problem | ||
| 11/2/2004 | Sold | $471,500$127/sqft |
Source: Public Record Report a problem | ||
Public tax history
| Year | Property taxes | Tax assessment |
|---|---|---|
| 2025 | $6,922 +0.4% | $736,476 |
| 2024 | $6,895 +24.3% | $736,476 +54.9% |
| 2023 | $5,546 +4.2% | $475,538 |
| 2022 | $5,320 +1.8% | $475,538 |
| 2021 | $5,227 | $475,538 |
| 2020 | $5,227 -6.7% | $475,538 +5.7% |
| 2019 | $5,601 | $449,855 |
| 2018 | $5,601 +9.3% | $449,855 |
| 2017 | $5,126 +1.3% | $449,855 |
| 2016 | $5,061 -14.4% | $449,855 -13.4% |
| 2015 | $5,914 +3.3% | $519,544 |
| 2014 | $5,725 | $519,544 |
| 2013 | -- | $519,544 |
| 2012 | -- | $519,544 |
| 2011 | -- | $519,544 -6.3% |
| 2010 | -- | $554,544 |
| 2009 | -- | $554,544 |
| 2008 | -- | -- |
| 2007 | -- | -- |
| 2006 | -- | -- |
| 2005 | -- | -- |
Find assessor info on the county website
Neighborhood: 27587
Nearby homes
- $792,100-- bd3 ba3.5k sqft929 Thompson Glenn Pl, Wake Forest, NC 27587Off Market
- $755,2005 bd4 ba3.3k sqft925 Thompson Glenn Pl, Wake Forest, NC 27587Off Market
- $1,058,400-- bd3 ba4.9k sqft928 Thompson Glenn Pl, Wake Forest, NC 27587Off Market
- $753,2004 bd4 ba3.3k sqft921 Thompson Glenn Pl, Wake Forest, NC 27587Off Market
- $416,3004 bd4 ba2.6k sqft1203 Heritage Links Dr, Wake Forest, NC 27587Off Market
- $433,5004 bd4 ba2.6k sqft1205 Heritage Links Dr, Wake Forest, NC 27587Off Market
- $447,900-- bd3 ba2.6k sqft1201 Heritage Links Dr, Wake Forest, NC 27587Off Market
- $419,2004 bd4 ba2.6k sqft1207 Heritage Links Dr, Wake Forest, NC 27587Off Market
Nearby schools
GreatSchools rating
- 9/10Heritage ElementaryGrades: PK-5Distance: 0.5 mi
- 10/10Heritage MiddleGrades: 6-8Distance: 0.5 mi
- 7/10Heritage High SchoolGrades: 9-12Distance: 0.6 mi
Schools provided by the listing agent
- Elementary: Wake - Heritage
- Middle: Wake - Heritage
- High: Wake - Heritage
Source: Doorify MLS. This data may not be complete. We recommend contacting the local school district to confirm school assignments for this home.
Get a cash offer in 3 minutes
Find out how much your home could sell for in as little as 3 minutes with a no-obligation cash offer.
Estimated market value
$881,800
Get a cash offer in 3 minutes
Find out how much your home could sell for in as little as 3 minutes with a no-obligation cash offer.
Estimated market value
$881,800
- North Carolina
- Wake County
- Wake Forest
- 27587
- 932 Thompson Glenn Pl
Nearby cities
Nearby zip codes
Other Wake Forest Topics
