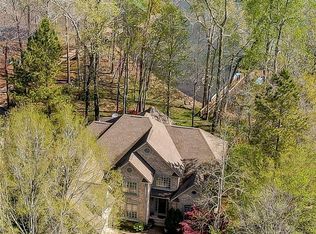

Experience exceptional lakeside living in this stunning 6-bedroom waterfront estate with breathtaking views of Mill Creek Inlet on Lake Wylie. Designed for both luxurious everyday living and unforgettable entertaining, this showplace home offers incredible indoor and outdoor spaces, including a spacious terrace, covered patio, paver patio, lakeside deck, and covered floating dock with boat lift. Step inside to a grand foyer featuring a dramatic curved staircase, arched doorways, and elegant tile flooring. The open and inviting formal dining room with wet bar is perfect for hosting guests, while the impressive living room showcases a coffered ceiling, gas fireplace, and panoramic lake views. The gourmet chef’s kitchen is beautifully appointed with stainless steel appliances, gas cooktop, spacious center island, and opens seamlessly to a cozy great room with a striking stone fireplace. The luxurious main-level owner’s suite is a private retreat complete with a sitting area, fireplace, spa like bath, and glorious views overlooking the water. Upstairs, you’ll find four spacious bedrooms and ample storage. While the lower level offers a spacious family room with fireplace, rec room, flex room, massive executive office, and private guest suite. Enjoy resort-style community amenities in "The Landing" including a pool and clubhouse, all in a prime location with South Carolina taxes and award-winning Clover Schools.
Under contract-show
$1,950,000
932 Thorn Ridge Ln, Lake Wylie, SC 29710
6beds
6,664sqft
Single Family Residence
Built in 2007
0.52 Acres Lot
$-- Zestimate®
$293/sqft
$119/mo HOA
What's special
Gas fireplaceSpacious terraceLakeside deckPrivate guest suiteRec roomDramatic curved staircaseSpacious center island
- 60 days |
- 356 |
- 16 |
Zillow last checked:
Listing updated:
Listed by:
Drew Choate drew@lwman.com,
Keller Williams Connected
Source: Canopy MLS as distributed by MLS GRID,MLS#: 4346991
Facts & features
Interior
Bedrooms & bathrooms
- Bedrooms: 6
- Bathrooms: 5
- Full bathrooms: 4
- 1/2 bathrooms: 1
- Main level bedrooms: 1
Primary bedroom
- Level: Main
Bedroom s
- Level: Upper
Bedroom s
- Level: Upper
Bedroom s
- Level: Upper
Bedroom s
- Level: Upper
Bedroom s
- Level: Basement
Bathroom full
- Level: Main
Bathroom half
- Level: Main
Bathroom full
- Level: Upper
Bathroom full
- Level: Upper
Bathroom full
- Level: Basement
Breakfast
- Level: Main
Den
- Level: Main
Dining room
- Level: Main
Family room
- Level: Basement
Great room
- Level: Main
Kitchen
- Level: Main
Laundry
- Level: Main
Other
- Level: Main
Office
- Level: Basement
Recreation room
- Level: Basement
Heating
- Central, Forced Air, Natural Gas
Cooling
- Ceiling Fan(s), Central Air, Electric
Appliances
- Included: Microwave, Dishwasher, Disposal, Double Oven, Exhaust Hood, Gas Cooktop, Tankless Water Heater, Wall Oven, Warming Drawer
- Laundry: Laundry Room, Main Level
Features
- Breakfast Bar, Built-in Features, Pantry, Storage, Walk-In Closet(s), Walk-In Pantry, Wet Bar, Whirlpool
- Flooring: Carpet, Tile, Wood
- Basement: Finished,Walk-Out Access
- Attic: Pull Down Stairs
- Fireplace features: Gas, Great Room, Living Room, Outside, Primary Bedroom, Recreation Room, Wood Burning
Interior area
- Total structure area: 4,328
- Total interior livable area: 6,664 sqft
- Finished area above ground: 4,328
- Finished area below ground: 2,336
Video & virtual tour
Property
Parking
- Total spaces: 2
- Parking features: Driveway, Attached Garage, Garage Faces Side, Garage on Main Level
- Attached garage spaces: 2
- Has uncovered spaces: Yes
Features
- Levels: Two
- Stories: 2
- Patio & porch: Balcony, Covered, Deck, Patio
- Exterior features: In-Ground Irrigation
- Pool features: Community
- Has view: Yes
- View description: Water, Year Round
- Has water view: Yes
- Water view: Water
- Waterfront features: Boat Lift, Covered structure, Dock, Waterfront
- Body of water: Lake Wylie
Lot
- Size: 0.52 Acres
Details
- Parcel number: 5640101022
- Zoning: RD-I
- Special conditions: Standard
Construction
Type & style
- Home type: SingleFamily
- Property subtype: Single Family Residence
Materials
- Brick Full
Condition
- New construction: No
- Year built: 2007
Utilities & green energy
- Sewer: County Sewer
- Water: County Water
Community & HOA
Community
- Features: Clubhouse, Dog Park, Lake Access, Picnic Area, Playground, Recreation Area, Sidewalks, Street Lights, Walking Trails
- Subdivision: The Landing
HOA
- Has HOA: Yes
- HOA fee: $1,430 annually
- HOA name: Revelation Management
- HOA phone: 704-583-8312
Location
- Region: Lake Wylie
Financial & listing details
- Price per square foot: $293/sqft
- Tax assessed value: $1,452,000
- Annual tax amount: $6,275
- Date on market: 5/8/2026
- Cumulative days on market: 54 days
- Listing terms: Cash,Conventional
- Road surface type: Concrete, Paved
Estimated market value
Not available
Estimated sales range
Not available
Not available
Price history
| Date | Event | Price |
|---|---|---|
| 5/14/2026 | Listed for sale | $1,950,000+84%$293/sqft |
Source: | ||
| 11/4/2019 | Sold | $1,060,000-9.8%$159/sqft |
Source: | ||
| 9/10/2019 | Pending sale | $1,175,000$176/sqft |
Source: Keller Williams Fort Mill #3500520 Report a problem | ||
| 5/2/2019 | Listed for sale | $1,175,000+634.4%$176/sqft |
Source: Keller Williams Realty Fort Mill #3500520 Report a problem | ||
| 7/8/2003 | Sold | $160,000$24/sqft |
Source: Public Record Report a problem | ||
Public tax history
| Year | Property taxes | Tax assessment |
|---|---|---|
| 2025 | $6,275 +12.2% | $47,840 +15% |
| 2024 | $5,595 -2.5% | $41,600 +0% |
| 2023 | $5,736 +21.4% | $41,589 |
| 2022 | $4,727 -32.4% | $41,589 |
| 2021 | $6,994 | $41,589 |
| 2020 | -- | $41,589 +43.3% |
| 2019 | -- | $29,020 |
| 2018 | -- | $29,020 |
| 2017 | $3,015 | $29,020 |
| 2016 | $3,015 | $29,020 |
| 2014 | $3,015 | $29,020 +9.7% |
| 2013 | $3,015 | $26,448 |
| 2012 | -- | $26,448 +15% |
| 2010 | -- | $23,000 |
| 2009 | -- | $23,000 |
| 2008 | -- | $23,000 +107.2% |
| 2007 | -- | $11,100 |
| 2006 | -- | $11,100 -17.8% |
| 2005 | -- | $13,500 |
| 2004 | -- | $13,500 +31.6% |
| 2003 | -- | $10,260 |
| 2002 | -- | $10,260 -24% |
| 2001 | -- | $13,500 +64% |
| 2000 | -- | $8,232 |
Find assessor info on the county website
Monthly payment
Est. payment$--/mo
Payment breakdown
Explore the cost of this home by adjusting the details. Changes won't be saved.All calculations are estimates and provided by Zillow, Inc. for informational purposes only. Actual amounts may vary.
HOA fees may include property taxes on listings classified as Co-Ops. Contact the listing agent and/or owner for fee details.
Mortgage interest rates are dependent on a number of factors, including credit score, down payment, and repayment length. Interest rate data provided by Zillow Group Marketplace, Inc. as of 1/1/1970 from various mortgage lenders with which we have lead or other similar arrangements; the Estimated Payment is an average of those rates.
See how much you could borrow to make a competitive offer.
Climate risks
Neighborhood: 29710
Nearby schools
GreatSchools rating
- 8/10Oakridge ElementaryGrades: PK-5Distance: 1.2 mi
- 5/10Oakridge Middle SchoolGrades: 6-8Distance: 1.2 mi
- 9/10Clover High SchoolGrades: 9-12Distance: 6.1 mi
Schools provided by the listing agent
- Elementary: Oakridge
- Middle: Oakridge
- High: Lake Wylie
Source: Canopy MLS as distributed by MLS GRID. This data may not be complete. We recommend contacting the local school district to confirm school assignments for this home.
A local agent can set up tours, give advice and negotiate with sellers.
- South Carolina
- York County
- Clover
- 29710
- 932 Thorn Ridge Ln