Skip main navigation
Closed
  • $365,000

    932 Tuscany Dr, Streamwood, IL 60107

    3beds
    2,050sqft
    Townhouse, Single Family Residence
    Built in 2007
    1,370 Square Feet Lot
    $367,800 Zestimate®
    $178/sqft
    $2,956 Estimated rent

    Home value

    $367,800

    $335,000 - $405,000

    $2,956/mo

    Zestimate® history
    Loading
    Loading...

    Owner options

    List your home for rent

    $2,956/mo

    Rent Zestimate®

    Find your next renter with Zillow Rental Manager. Plus, with online applications, you can quickly screen prospective tenants – for free.

    Learn more

    $2,956/mo

    Rent Zestimate®

    Refinance and save

    $2,985/mo

    Est. payment

    Refinancing to a lower rate could help reduce your monthly payments and save thousands over the life of the loan.

    See today's rates

    $2,985/mo

    Est. payment

    Explore your selling options

    Work with a Zillow partner agent

    Leverage their expertise and Zillow's premium Showcase listings to get your home seen by more buyers.

    Get started

    List with your own agent

    Get your home in front of millions of buyers by listing it on Zillow.

    Learn how to do it

    Sell it yourself

    Take full control of how buyers see your home on Zillow by listing For Sale by Owner (FSBO).

    List your home

    What's special

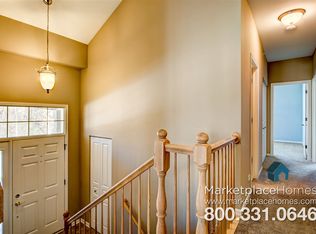
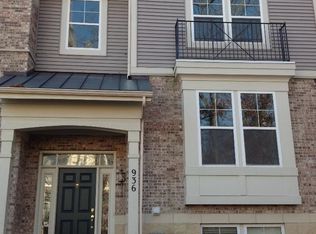
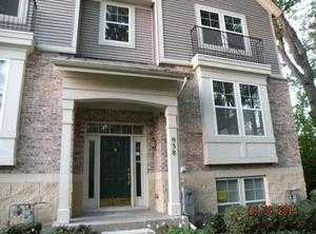
    Luxury townhome with over 2600 sf nestled in the highly desired Villas of Cambridge Subdivision! Conveniently located near top-rated schools, shopping, dining, and easy highway access! This turnkey home truly has everything you need! Step inside to a bright, open floor plan highlighting newer luxury vinyl plank flooring. The living room seamlessly connects to the dining area and flows into the eat-in kitchen featuring robust cabinetry, granite countertops, newer stainless steel appliances, and a pantry perfect for optimizing storage and prep space. The adjacent great room with an electric fireplace adds warmth and versatility to everyday living, while direct access to your own balcony makes an ideal spot for morning coffee or summer grilling. Half bath adorns this level. Upstairs, the primary suite is a true retreat featuring vaulted ceilings, two closets (one walk-in closet), and an ensuite bath with dual sink vanity, walk-in shower, and a separate soaking tub. Two additional generously sized bedrooms share a well-appointed hall bath with shower/tub combination. Second-floor laundry makes wash day a breeze! Head downstairs to a flexible lower-level potential fourth bedroom or use it as a rec space, home office, or exercise area, complete with a convenient half bath. Direct access to the oversized 2.5-car garage offers tons of storage solutions. NEW AC (2025) and NEW water heater (2019). The space, style, and location make this the opportunity you've been waiting for. Welcome home!

    Zillow last checked:

    Listing updated:

    Listed by:

    Holly Connors 773-383-2490,

    @properties Christie's International Real Estate

    Bought with:

    Jennifer Hendrickson

    Village Realty, Inc.

    Source: MRED as distributed by MLS GRID,MLS#: 12651351MLS Logo

    Facts & features

    Interior

    Bedrooms & bathrooms
    • Bedrooms: 3
    • Bathrooms: 4
    • Full bathrooms: 2
    • 1/2 bathrooms: 2
    Rooms
    • Room types: Foyer, Office, Utility Room-Lower Level
    Primary bedroom
    • Features: Flooring (Carpet), Bathroom (Full)
    • Level: Second
    • Area: 208 Square Feet
    • Dimensions: 16X13
    Bedroom 2
    • Features: Flooring (Carpet)
    • Level: Second
    • Area: 132 Square Feet
    • Dimensions: 12X11
    Bedroom 3
    • Features: Flooring (Carpet)
    • Level: Second
    • Area: 120 Square Feet
    • Dimensions: 12X10
    Dining room
    • Features: Flooring (Luxury Vinyl)
    • Level: Main
    • Area: 72 Square Feet
    • Dimensions: 8X9
    Family room
    • Features: Flooring (Luxury Vinyl)
    • Level: Main
    • Area: 195 Square Feet
    • Dimensions: 15X13
    Foyer
    • Features: Flooring (Tile)
    • Level: Main
    • Area: 49 Square Feet
    • Dimensions: 7X7
    Kitchen
    • Features: Kitchen (Eating Area-Breakfast Bar, Eating Area-Table Space, Pantry-Closet), Flooring (Luxury Vinyl)
    • Level: Main
    • Area: 117 Square Feet
    • Dimensions: 13X9
    Laundry
    • Features: Flooring (Tile)
    • Level: Second
    • Area: 40 Square Feet
    • Dimensions: 8X5
    Living room
    • Features: Flooring (Luxury Vinyl)
    • Level: Main
    • Area: 300 Square Feet
    • Dimensions: 20X15
    Office
    • Features: Flooring (Carpet)
    • Level: Basement
    • Area: 180 Square Feet
    • Dimensions: 15X12
    Other
    • Level: Basement
    • Area: 63 Square Feet
    • Dimensions: 7X9
    Heating
    • Natural Gas, Forced Air
    Cooling
    • Central Air
    Appliances
    • Included: Range, Microwave, Dishwasher, Refrigerator, Washer, Dryer, Electric Water Heater
    Features
    • Basement: Finished,Partial,Walk-Out Access
    • Number of fireplaces: 1
    • Fireplace features: Electric, Family Room
    Interior area
    • Total structure area: 2,619
    • Total interior livable area: 2,050 sqft

    Property

    Parking
    • Total spaces: 2.1
    • Parking features: Garage Door Opener, Yes, Attached, Garage
    • Attached garage spaces: 2.1
    • Has uncovered spaces: Yes
    Accessibility
    • Accessibility features: No Disability Access
    Lot
    • Size: 1,370 Square Feet
    Details
    • Parcel number: 06282081080000
    • Special conditions: None
    • Other equipment: Ceiling Fan(s)

    Construction

    Type & style
    • Home type: Townhouse
    • Property subtype: Townhouse, Single Family Residence
    Materials
    • Brick, Cedar
    Condition
    • New construction: No
    • Year built: 2007
    Details
    • Builder model: MONET

    Utilities & green energy

    • Electric: Circuit Breakers
    • Sewer: Public Sewer
    • Water: Lake Michigan

    Community & HOA

    Community
    • Subdivision: Villas Of Cambridge
    HOA
    • Has HOA: Yes
    • Services included: Insurance, Exterior Maintenance, Lawn Care, Scavenger, Snow Removal
    • HOA fee: $240 monthly
    Location
    • Region: Streamwood

    Financial & listing details

    • Price per square foot: $178/sqft
    • Tax assessed value: $290,000
    • Annual tax amount: $8,195
    • Date on market: 5/18/2026
    • Listing terms: Conventional
    • Ownership: Fee Simple w/ HO Assn.

    Price history

    DateEventPrice
    7/30/2026Sold$365,000-5.2%$178/sqft
    Source: MRED as distributed by MLS GRID #12651351 Report a problem
    6/22/2026Contingent$385,000$188/sqft
    Source: MRED as distributed by MLS GRID #12651351 Report a problem
    6/1/2026Price change$385,000-3.5%$188/sqft
    Source: MRED as distributed by MLS GRID #12651351 Report a problem
    5/18/2026Price change$399,000-9.1%$195/sqft
    Source: MRED as distributed by MLS GRID #12651351 Report a problem
    5/13/2026Listed for sale$439,000+54.6%$214/sqft
    Source: MRED as distributed by MLS GRID #12646544 Report a problem
    11/24/2008Sold$284,000$139/sqft
    Source: Public Record Report a problem

    Public tax history

    YearProperty taxesTax assessment
    2024$8,195 +3.2%$29,000
    2023$7,938 +3%$29,000
    2022$7,710 +15.1%$29,000 +34.5%
    2021$6,697 +0.4%$21,559
    2020$6,669 +1.3%$21,559 -10%
    2019$6,582 -7.4%$23,955 +1.5%
    2018$7,104 +1%$23,591
    2017$7,034 +2.7%$23,591
    2016$6,851 -5.9%$23,591 +2.3%
    2015$7,278 +1.2%$23,071
    2014$7,193 +3.7%$23,071
    2013$6,935 +15.8%$23,071 -3%
    2012$5,988 +17.4%$23,789
    2011$5,099 +4%$23,789
    2010$4,904 -21%$23,789 -5.5%
    2009$6,207 -18.6%$25,185 -27.3%
    2008$7,625 +526.5%$34,644 +517.1%
    2007$1,217 $5,614
    Find assessor info on the county website

    Neighborhood: 60107

    Nearby schools

    GreatSchools rating
    Schools provided by the listing agent
    • Elementary: Hilltop Elementary School
    • Middle: Canton Middle School
    • High: Streamwood High School
    • District: 46

    Source: MRED as distributed by MLS GRID. This data may not be complete. We recommend contacting the local school district to confirm school assignments for this home.

    Get a cash offer in 3 minutes
    Find out how much your home could sell for in as little as 3 minutes with a no-obligation cash offer.
    Estimated market value
    $367,800
    Get a cash offer in 3 minutes
    Find out how much your home could sell for in as little as 3 minutes with a no-obligation cash offer.
    Estimated market value
    $367,800