Skip main navigation
Sold for $376,000
  • $376,000

    932 Van Dr, Auburndale, FL 33823

    3beds
    1,484sqft
    Single Family Residence
    Built in 1984
    0.43 Acres Lot
    $356,000 Zestimate®
    $253/sqft
    $1,964 Estimated rent

    Home value

    $356,000

    $320,000 - $395,000

    $1,964/mo

    Zestimate® history
    Loading
    Loading...

    Owner options

    List your home for rent

    $1,964/mo

    Rent Zestimate®

    Find your next renter with Zillow Rental Manager. Plus, with online applications, you can quickly screen prospective tenants – for free.

    Learn more

    $1,964/mo

    Rent Zestimate®

    Refinance and save

    $2,620/mo

    Est. payment

    Refinancing to a lower rate could help reduce your monthly payments and save thousands over the life of the loan.

    See today's rates

    $2,620/mo

    Est. payment

    Explore your selling options

    Work with a Zillow partner agent

    Leverage their expertise and Zillow's premium Showcase listings to get your home seen by more buyers.

    Get started

    List with your own agent

    Get your home in front of millions of buyers by listing it on Zillow.

    Learn how to do it

    Sell it yourself

    Take full control of how buyers see your home on Zillow by listing For Sale by Owner (FSBO).

    List your home

    What's special

    Modern updatesCozy charmUpdated windowsGranite countertopsIndoor laundry roomOversized screened lanaiFrench doors
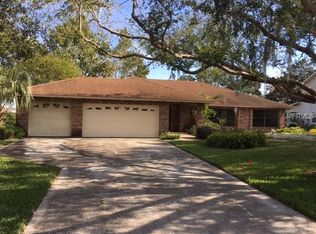
    Live the Florida Lakefront Lifestyle! This captivating 3-bedroom, 2-bath lakefront home offers modern updates, cozy charm, and an unbeatable location in a highly desirable community, soon to become gated, and on a bus line to Berkley Charter School. Enjoy breathtaking views of private Lake Van—a serene 981-acre lake with no public access—ideal for fishing, boating, and water skiing. Wildlife lovers will appreciate the frequent sightings of otters, ducks, and blue herons that add to the natural beauty of this lakeside retreat. The home’s oversized screened lanai, featuring upgraded pavers, is perfect for relaxing or entertaining. French doors from the dining area and the primary bedroom open onto this tranquil outdoor space, offering a seamless connection to the outdoors. A private dock with a boat lift provides direct water access, making it a dream for boating and fishing enthusiasts. Inside, the updated kitchen boasts granite countertops, freshly painted cabinets, and ample storage. The updated wood laminate flooring with cork underlayment enhances comfort and luxury throughout the home. The sunken living room, complete with a wood-burning fireplace and a premium in-home surround sound system, serves as the ultimate gathering space for family and friends. Additional updates include a new AC system installed in August 2024, complete with a 10-year parts warranty, fresh exterior paint, and updated windows throughout the house. The septic and drain field were replaced in 2016, and hurricane shutters provide added peace of mind during storm seasons. A convenient indoor laundry room adds practicality to this already impressive home. Conveniently located near I-4 and the Polk Parkway, this property offers easy access to major destinations while remaining close to grocery stores and other essential amenities. Don’t miss the opportunity to experience the perfect combination of comfort, lakeside living, and modern convenience. Schedule your showing today!

    Zillow last checked:

    Listing updated:

    Listed by:

    Amanda Wright 863-221-5230,

    REMAX EXPERTS 863-802-5262,

    Andrea Dockery 863-698-2670,

    REMAX EXPERTS

    Bought with:

    Jerry Wilkerson, 3185459

    HARPER REALTY FL, LLC

    Source: Stellar MLS,MLS#: L4949294MLS LogoOriginating MLS: Lakeland

    Facts & features

    Interior

    Bedrooms & bathrooms
    • Bedrooms: 3
    • Bathrooms: 2
    • Full bathrooms: 2
    Rooms
    • Room types: Dining Room, Living Room, Utility Room
    Primary bedroom
    • Features: Ceiling Fan(s), Makeup/Vanity Space, Walk-In Closet(s)
    • Level: First
    • Dimensions: 15x11
    Bedroom 2
    • Features: Built-in Closet
    • Level: First
    • Dimensions: 12x9
    Bedroom 3
    • Features: Built-in Closet
    • Level: First
    • Dimensions: 10x9
    Balcony porch lanai
    • Features: Ceiling Fan(s)
    • Level: First
    • Dimensions: 43x11
    Dining room
    • Level: First
    • Dimensions: 10x10
    Kitchen
    • Features: Ceiling Fan(s), Kitchen Island
    • Level: First
    • Dimensions: 11x10
    Laundry
    • Level: First
    • Dimensions: 5x5
    Living room
    • Features: Ceiling Fan(s)
    • Level: First
    • Dimensions: 18x14
    Heating
    • Central
    Cooling
    • Central Air
    Appliances
    • Included: Convection Oven, Dishwasher, Disposal, Dryer, Electric Water Heater, Microwave, Range, Refrigerator, Washer
    • Laundry: Inside, Laundry Room
    Features
    • Ceiling Fan(s), Crown Molding, Living Room/Dining Room Combo, Primary Bedroom Main Floor, Split Bedroom, Stone Counters, Walk-In Closet(s)
    • Flooring: Laminate, Tile, Vinyl
    • Doors: French Doors
    • Windows: Insulated Windows, Shades, Hurricane Shutters
    • Has fireplace: Yes
    Interior area
    • Total structure area: 2,726
    • Total interior livable area: 1,484 sqft

    Property

    Parking
    • Total spaces: 2
    • Parking features: Garage - Attached
    • Attached garage spaces: 2
    Features
    • Levels: One
    • Stories: 1
    • Patio & porch: Covered, Front Porch, Rear Porch, Screened
    • Exterior features: Irrigation System, Private Mailbox
    • Fencing: Chain Link
    • Has view: Yes
    • View description: Water, Lake
    • Has water view: Yes
    • Water view: Water,Lake
    • Waterfront features: Lake Privileges, Lift, Lift - Covered, Skiing Allowed
    • Body of water: LAKE VAN
    Lot
    • Size: 0.43 Acres
    • Features: FloodZone, Level, Street Dead-End
    • Residential vegetation: Mature Landscaping, Trees/Landscaped
    Details
    • Additional structures: Shed(s)
    • Parcel number: 252726300800000070
    • Special conditions: None

    Construction

    Type & style
    • Home type: SingleFamily
    • Architectural style: Florida
    • Property subtype: Single Family Residence
    • Attached to another structure: Yes
    Materials
    • Block, Wood Frame
    • Foundation: Slab
    • Roof: Shingle
    Condition
    • New construction: No
    • Year built: 1984

    Utilities & green energy

    • Sewer: Septic Tank
    • Water: Private, See Remarks
    • Utilities for property: BB/HS Internet Available, Cable Connected, Electricity Connected

    Community & HOA

    Community
    • Features: Private Boat Ramp, Deed Restrictions
    • Pet fee: $0 monthly
    • Subdivision: VAN LAKES
    HOA
    • Has HOA: Yes
    • Services included: Water
    • HOA fee: $78 monthly
    • HOA name: Van Lakes HOA / Beth Weger
    • HOA phone: 863-289-9013
    Location
    • Region: Auburndale

    Financial & listing details

    • Price per square foot: $253/sqft
    • Tax assessed value: $322,143
    • Annual tax amount: $2,023
    • Date on market: 12/7/2024
    • Cumulative days on market: 60 days
    • Listing terms: Cash,Conventional
    • Ownership: Fee Simple
    • Total actual rent: 0
    • Electric utility on property: Yes
    • Road surface type: Asphalt, Paved

    Price history

    DateEventPrice
    3/6/2025Sold$376,000-0.7%$253/sqft
    Source: Stellar MLS #L4949294 Report a problem
    2/6/2025Pending sale$378,500$255/sqft
    Source: Stellar MLS #L4949294 Report a problem
    1/25/2025Price change$378,500-1.7%$255/sqft
    Source: Stellar MLS #L4949294 Report a problem
    1/6/2025Price change$384,900-1.3%$259/sqft
    Source: Stellar MLS #L4949294 Report a problem
    12/8/2024Listed for sale$389,900+139.9%$263/sqft
    Source: Stellar MLS #L4949294 Report a problem
    12/12/2002Sold$162,500+4.9%$110/sqft
    Source: Public Record Report a problem
    8/11/1999Sold$154,900$104/sqft
    Source: Public Record Report a problem

    Public tax history

    YearProperty taxesTax assessment
    2025$1,456 +3.6%$157,779 +2.9%
    2024$1,405 +2.8%$153,332 +3%
    2023$1,367 +3%$148,866 +3%
    2022$1,327 0%$144,530 +3%
    2021$1,328 +1.1%$140,320 +1.4%
    2020$1,314 +0.4%$138,383 +2.3%
    2019$1,308 -23.5%$135,272 +1.9%
    2018$1,710 -1.8%$132,750 +2.1%
    2017$1,742 +32.6%$130,020 +2.1%
    2016$1,313 -1.8%$127,346 +0.7%
    2015$1,337 -15.4%$126,461 +0.8%
    2014$1,581 +18.7%$125,457 +1.5%
    2013$1,332 +3.4%$123,603 +1.7%
    2012$1,288 -12.6%$121,537 -8.2%
    2011$1,474 -2.8%$132,371 -1.4%
    2010$1,516 -30.6%$134,245 -20.8%
    2009$2,185 -32.4%$169,563 -18.6%
    2008$3,234 $208,378
    2007-- --
    2006$3,097 --
    2005-- --
    2004$2,248 +2.5%--
    2003$2,193 +62.4%$133,210 +26.8%
    2002$1,351 +2.1%$105,056 +1.6%
    2001$1,323 $103,402
    Find assessor info on the county website

    Neighborhood: 33823

    Nearby schools

    GreatSchools rating
    Schools provided by the listing agent
    • Elementary: Lena Vista Elem
    • Middle: Stambaugh Middle
    • High: Auburndale High School

    Source: Stellar MLS. This data may not be complete. We recommend contacting the local school district to confirm school assignments for this home.

    Get a cash offer in 3 minutes
    Find out how much your home could sell for in as little as 3 minutes with a no-obligation cash offer.
    Estimated market value
    $356,000
    Get a cash offer in 3 minutes
    Find out how much your home could sell for in as little as 3 minutes with a no-obligation cash offer.
    Estimated market value
    $356,000