Marvelous Margate Park top floor, 3 BD/ 2 BA, extra wide condo + 1 detached garage parking spot. Experience 1,950 square feet in a perfect mixture of modern updates alongside vintage charm. Enjoy bountiful natural sunlight with wrap around windows on the south, west, and north walls. Veneta Cucine kitchen cabinetry with soft close drawers. Dacor French Door refrigerator (2007), Dacor microwave (2007), gas cooktop, and convection wall oven. Miele dishwasher. Bosch Washer & Dryer. Bosch stainless steel wall hood (venting outside). Aprilaire Humidifier. A/C Condenser. Lennox Furnace (2007). Roof (2013). 50-gallon Water Heater (2020). 200-amp electrical service. 100% owner-occupied building (8 units total). Rentals are permitted. Monthly Assessment: $476.00. Reserves: $32,000 (as of September 1st, 2023). No ongoing or upcoming special assessments. Chicago Public Schools: McCutcheon Elementary School (PK-8) and Senn High School (9-12). Footsteps from Buttercup Park, Margate Park, Puptown Dog Park, the Lakefront Trail, Foster Beach, Argyle Night Market, Montrose Beach, and multiple DIVVY bike stations. Easy access to Mariano's, Wintrust Bank, Larry's Cocktail Bar, Dib Sushi, Walgreens, BP, First Sip Cafe, Tweet Let's Eat, Sun Wah BBQ, and Tank Noodle. 0.4 miles from CTA Argyle Red Line Station and 0.4 miles from CTA Lawrence Red Line Station. Exclusions: main bedroom's curtains & 2 hallway chandeliers (gold).
Closed
$590,000
932 W Ainslie St APT 4W, Chicago, IL 60640
3beds
1,950sqft
Condominium, Apartment, Single Family Residence
Built in 1918
-- sqft lot
$712,600 Zestimate®
$303/sqft
$3,435 Estimated rent
Home value
$712,600
$656,000 - $777,000
$3,435/mo
Zestimate® history
Owner options
List your home for rent
$3,435/mo
Rent Zestimate®
Find your next renter with Zillow Rental Manager. Plus, with online applications, you can quickly screen prospective tenants – for free.
$3,435/mo
Rent Zestimate®
Refinance and save
$4,943/mo
Est. payment
Refinancing to a lower rate could help reduce your monthly payments and save thousands over the life of the loan.
$4,943/mo
Est. payment
Explore your selling options
Work with a Zillow partner agent
Leverage their expertise and Zillow's premium Showcase listings to get your home seen by more buyers.
Get startedList with your own agent
Get your home in front of millions of buyers by listing it on Zillow.
Learn how to do itSell it yourself
Take full control of how buyers see your home on Zillow by listing For Sale by Owner (FSBO).
List your homeWhat's special
Zillow last checked:
Listing updated:
Listed by:
Ardit Dizdari, RENE,SFR 312-566-7107,
@properties Christie's International Real Estate,
Ardit Dizdari, RENE,SFR 312-566-7107,
@properties Christie's International Real Estate
Bought with:
Tiffeny Meyers
Redfin Corporation
Source: MRED as distributed by MLS GRID,MLS#: 11871945
Facts & features
Interior
Bedrooms & bathrooms
- Bedrooms: 3
- Bathrooms: 2
- Full bathrooms: 2
Rooms
- Room types: Sun Room, Breakfast Room
Primary bedroom
- Features: Flooring (Hardwood), Window Treatments (Blinds), Bathroom (Full)
- Level: Main
- Area: 182 Square Feet
- Dimensions: 14X13
Bedroom 2
- Features: Flooring (Hardwood), Window Treatments (Blinds)
- Level: Main
- Area: 130 Square Feet
- Dimensions: 13X10
Bedroom 3
- Features: Flooring (Hardwood), Window Treatments (Blinds)
- Level: Main
- Area: 150 Square Feet
- Dimensions: 15X10
Breakfast room
- Features: Flooring (Hardwood), Window Treatments (Blinds)
- Level: Main
- Area: 104 Square Feet
- Dimensions: 13X8
Dining room
- Features: Flooring (Hardwood), Window Treatments (Blinds)
- Level: Main
- Area: 260 Square Feet
- Dimensions: 20X13
Kitchen
- Features: Kitchen (Eating Area-Table Space), Flooring (Hardwood)
- Level: Main
- Area: 150 Square Feet
- Dimensions: 15X10
Living room
- Features: Flooring (Hardwood), Window Treatments (Blinds)
- Level: Main
- Area: 320 Square Feet
- Dimensions: 20X16
Sun room
- Features: Flooring (Hardwood), Window Treatments (Blinds)
- Level: Main
- Area: 90 Square Feet
- Dimensions: 10X9
Heating
- Natural Gas, Forced Air
Cooling
- Central Air
Appliances
- Included: Double Oven, Microwave, Dishwasher, Refrigerator, Washer, Dryer, Disposal, Stainless Steel Appliance(s), Gas Water Heater
- Laundry: Washer Hookup, In Unit, In Kitchen
Features
- Flooring: Hardwood
- Windows: Screens
- Basement: None
- Number of fireplaces: 1
- Fireplace features: Decorative, Living Room
Interior area
- Total structure area: 1,950
- Total interior livable area: 1,950 sqft
Property
Parking
- Total spaces: 1
- Parking features: Off Alley, Garage Door Opener, On Site, Garage Owned, Detached, Garage
- Garage spaces: 1
- Has uncovered spaces: Yes
Accessibility
- Accessibility features: No Disability Access
Features
- Patio & porch: Patio
Lot
- Features: Corner Lot
Details
- Parcel number: 14084130451008
- Special conditions: List Broker Must Accompany
- Other equipment: Intercom
Construction
Type & style
- Home type: Condo
- Property subtype: Condominium, Apartment, Single Family Residence
Materials
- Brick
- Foundation: Brick/Mortar, Concrete Perimeter
- Roof: Rubber
Condition
- New construction: No
- Year built: 1918
- Major remodel year: 2007
Utilities & green energy
- Electric: Circuit Breakers, 100 Amp Service
- Sewer: Public Sewer
- Water: Lake Michigan, Public
Community & HOA
HOA
- Has HOA: Yes
- Services included: Water, Parking, Insurance, Cable TV, Exterior Maintenance, Lawn Care, Scavenger, Snow Removal
- HOA fee: $475 monthly
Location
- Region: Chicago
Financial & listing details
- Price per square foot: $303/sqft
- Annual tax amount: $6,939
- Date on market: 10/24/2023
- Listing terms: Conventional
- Ownership: Condo
Price history
| Date | Event | Price |
|---|---|---|
| 10/23/2023 | Sold | $590,000+37.2%$303/sqft |
Source:  MRED as distributed by MLS GRID #11871945 Report a problem MRED as distributed by MLS GRID #11871945 Report a problem | ||
| 8/13/2015 | Sold | $430,000$221/sqft |
Source: MRED as distributed by MLS GRID #08967450 Report a problem | ||
Public tax history
Tax history is unavailable.
Neighborhood: Uptown
Nearby homes
- $462,100-- bd-- ba15k sqft932 W Ainslie St APT 1, Chicago, IL 60640Off Market
- $605,2003 bd2 ba2.1k sqft932 W Ainslie St APT 2, Chicago, IL 60640Off Market

- $667,700-- bd-- ba15k sqft932 W Ainslie St APT 3, Chicago, IL 60640Off Market
- $694,9003 bd2 ba2k sqft932 W Ainslie St APT 4, Chicago, IL 60640Off Market
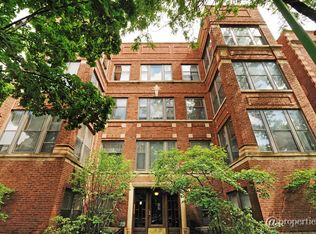
- $527,7002 bd2 ba1.6k sqft930 W Ainslie St APT 1, Chicago, IL 60640Off Market
- $595,4002 bd2 ba15k sqft930 W Ainslie St APT 2, Chicago, IL 60640Off Market
- $581,1002 bd-- ba15k sqft930 W Ainslie St APT 3, Chicago, IL 60640Off Market
- $509,6001 bd1 ba1k sqft930 W Ainslie St APT 4, Chicago, IL 60640Off Market
- $223,600-- bd-- ba15k sqft930 W Ainslie St #G-1, Chicago, IL 60640Off Market
Nearby schools
GreatSchools rating
- 4/10Mccutcheon Elementary SchoolGrades: PK-8Distance: 0.1 mi
- 3/10Senn High SchoolGrades: 9-12Distance: 1.3 mi
Schools provided by the listing agent
- Elementary: Mccutcheon Elementary School
- Middle: Mccutcheon Elementary School
- High: Senn High School
- District: 299
Source: MRED as distributed by MLS GRID. This data may not be complete. We recommend contacting the local school district to confirm school assignments for this home.
Get a cash offer in 3 minutes
Find out how much your home could sell for in as little as 3 minutes with a no-obligation cash offer.
Estimated market value
$712,600
Get a cash offer in 3 minutes
Find out how much your home could sell for in as little as 3 minutes with a no-obligation cash offer.
Estimated market value
$712,600
- Illinois
- Cook County
- Chicago
- 60640
- Uptown
- 932 W Ainslie St Apartment 4W
