The new split foyer by Blue Edge Builders Inc. provides spacious living & many upgrades. Large living room with a vaulted ceiling. LVT floors in kitchen & adjoining dining room. The kitchen has ample countertop space, quartz countertops with tile backsplash, and a large corner pantry. Primary with coffered ceiling offers double sink vanity, shower, and walk-in closet. Master bathroom floor is tiled for easy upkeep. The daylight basement has an additional legal bedroom, full bath, and a large 16x15 Rec room. Wider trim in the great room, upgraded lighting package. Oversized 3-stall garage with plenty of room to park and for storage/workspace. Full sod, UGS, garage opener & 12 x 12 covered deck are included in the price. The house is located in Southwest Village Heights Subdivision.
Sold for $419,950
$419,950
932 W Avondale St, Lincoln, NE 68523
4beds
2,392sqft
Single Family Residence
Built in 2025
8,712 Square Feet Lot
$434,000 Zestimate®
$176/sqft
$2,684 Estimated rent
Home value
$434,000
$399,000 - $473,000
$2,684/mo
Zestimate® history
Owner options
List your home for rent
$2,684/mo
Rent Zestimate®
Find your next renter with Zillow Rental Manager. Plus, with online applications, you can quickly screen prospective tenants – for free.
$2,684/mo
Rent Zestimate®
Refinance and save
$2,876/mo
Est. payment
Refinancing to a lower rate could help reduce your monthly payments and save thousands over the life of the loan.
$2,876/mo
Est. payment
Explore your selling options
Work with a Zillow partner agent
Leverage their expertise and Zillow's premium Showcase listings to get your home seen by more buyers.
Get startedList with your own agent
Get your home in front of millions of buyers by listing it on Zillow.
Learn how to do itSell it yourself
Take full control of how buyers see your home on Zillow by listing For Sale by Owner (FSBO).
List your homeWhat's special
Legal bedroomWalk-in closetDaylight basementUpgraded lighting packageGarage openerVaulted ceilingCoffered ceiling
Zillow last checked:
Listing updated:
Listed by:
Vladimir Oulianov 402-890-0535,
Woods Bros Realty
Bought with:
Liv Steskal, 20250358
BHHS Ambassador Real Estate
Source: GPRMLS,MLS#: 22521655
Facts & features
Interior
Bedrooms & bathrooms
- Bedrooms: 4
- Bathrooms: 3
- Full bathrooms: 2
- 3/4 bathrooms: 1
- Main level bathrooms: 2
Primary bedroom
- Level: Main
- Area: 169
- Dimensions: 13 x 13
Bedroom 2
- Level: Main
- Area: 143
- Dimensions: 13 x 11
Bedroom 3
- Level: Main
- Area: 154
- Dimensions: 14 x 11
Bedroom 4
- Level: Basement
- Area: 144
- Dimensions: 12 x 12
Primary bathroom
- Features: 3/4, Shower, Double Sinks
Kitchen
- Level: Main
- Area: 104
- Dimensions: 13 x 8
Living room
- Level: Main
- Area: 255
- Dimensions: 17 x 15
Basement
- Area: 847
Heating
- Electric, Heat Pump
Cooling
- Central Air
Appliances
- Included: Range, Dishwasher, Disposal, Microwave
Features
- Ceiling Fan(s), Drain Tile, Pantry
- Flooring: Vinyl, Carpet, Luxury Vinyl, Plank
- Windows: LL Daylight Windows
- Basement: Daylight
- Has fireplace: No
Interior area
- Total structure area: 2,392
- Total interior livable area: 2,392 sqft
- Finished area above ground: 1,642
- Finished area below ground: 750
Property
Parking
- Total spaces: 3
- Parking features: Attached, Garage Door Opener
- Attached garage spaces: 3
Features
- Levels: Split Entry
- Patio & porch: Covered Deck
- Exterior features: Sprinkler System, Drain Tile
- Fencing: None
Lot
- Size: 8,712 Square Feet
- Dimensions: 66 x 120
- Features: Up to 1/4 Acre., City Lot, Sloped
Details
- Parcel number: 0915131017000
Construction
Type & style
- Home type: SingleFamily
- Architectural style: Traditional
- Property subtype: Single Family Residence
Materials
- Stone, Vinyl Siding
- Foundation: Concrete Perimeter
- Roof: Composition
Condition
- New Construction
- New construction: Yes
- Year built: 2025
Details
- Builder name: Blue Edge Builders Inc.
Utilities & green energy
- Sewer: Public Sewer
- Water: Public
- Utilities for property: Electricity Available, Water Available, Sewer Available
Community & HOA
Community
- Subdivision: Southwest Village Heights
HOA
- Has HOA: Yes
- Services included: Common Area Maintenance
- HOA fee: $100 annually
- HOA name: Southwest Village Heights
Location
- Region: Lincoln
Financial & listing details
- Price per square foot: $176/sqft
- Tax assessed value: $72,000
- Annual tax amount: $60
- Date on market: 8/1/2025
- Listing terms: VA Loan,FHA,Conventional,Cash
- Ownership: Fee Simple
- Electric utility on property: Yes
Price history
| Date | Event | Price |
|---|---|---|
| 11/4/2025 | Sold | $419,950$176/sqft |
Source:  GPRMLS #22521655 Report a problem GPRMLS #22521655 Report a problem | ||
| 10/2/2025 | Pending sale | $419,950$176/sqft |
Source: GPRMLS #22521655 Report a problem | ||
| 8/5/2025 | Price change | $419,950+1.4%$176/sqft |
Source: GPRMLS #22521655 Report a problem | ||
| 8/1/2025 | Listed for sale | $413,950$173/sqft |
Source: GPRMLS #22521655 Report a problem | ||
| 8/1/2025 | Listing removed | $413,950$173/sqft |
Source:  Woods Bros Realty #22507496 Report a problem Woods Bros Realty #22507496 Report a problem | ||
| 3/27/2025 | Listed for sale | $413,950$173/sqft |
Source: GPRMLS #22507496 Report a problem | ||
Public tax history
| Year | Property taxes | Tax assessment |
|---|---|---|
| 2025 | $925 | $72,000 |
Find assessor info on the county website
Neighborhood: Yankee Hill
Nearby homes
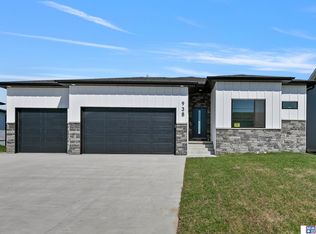
- $529,9505 bd3 ba2.8k sqft938 Avondale St, Lincoln, NE 68523Sold
- $72,000-- bd-- ba-- sqft924 W Avondale St, Lincoln, NE 68523Off Market
- $72,000-- bd-- ba-- sqft946 W Avondale St, Lincoln, NE 68523Off Market
- $409,9504 bd3 ba2.3k sqft918 Avondale St, Lincoln, NE 68523Sold
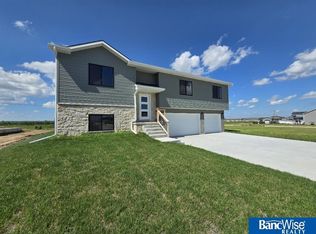
- $580,6455 bd4 ba3.1k sqft933 W Avondale St, Lincoln, NE 68523Sold
- $498,0005 bd3 ba2.7k sqft943 W Avondale St, Lincoln, NE 68523Sold
- $80,000-- bd-- ba-- sqft5801 SW Catalina St, Lincoln, NE 68523Off Market
- $449,9003 bd2 ba1.5k sqft951 W Avondale St, Lincoln, NE 68523New Construction
Nearby schools
GreatSchools rating
- 5/10Roper Elementary SchoolGrades: PK-5Distance: 2.5 mi
- 4/10Irving Middle SchoolGrades: 6-8Distance: 3.2 mi
- 5/10Southwest High SchoolGrades: 9-12Distance: 2 mi
Schools provided by the listing agent
- Elementary: Roper
- Middle: Irving
- High: Lincoln Southwest
- District: Lincoln Public Schools
Source: GPRMLS. This data may not be complete. We recommend contacting the local school district to confirm school assignments for this home.


Get pre-qualified for a loan
At Zillow Home Loans, we can pre-qualify you in as little as 5 minutes with no impact to your credit score.An equal housing lender. NMLS #10287.
- Nebraska
- Lancaster County
- Lincoln
- 68523
- Yankee Hill
- 932 W Avondale St
Nearby cities
Nearby neighborhoods
Nearby zip codes
Other Lincoln Topics
