Skip main navigation
Closed
  • $855,000

    932 W Barry Ave APT 1, Chicago, IL 60657

    3beds
    --sqft
    Condominium, Duplex, Single Family Residence
    Built in 2004
    -- sqft lot
    $858,600 Zestimate®
    $--/sqft
    $6,075 Estimated rent

    Home value

    $858,600

    $781,000 - $944,000

    $6,075/mo

    Zestimate® history
    Loading
    Loading...

    Owner options

    List your home for rent

    $6,075/mo

    Rent Zestimate®

    Find your next renter with Zillow Rental Manager. Plus, with online applications, you can quickly screen prospective tenants – for free.

    Learn more

    $6,075/mo

    Rent Zestimate®

    Refinance and save

    $6,238/mo

    Est. payment

    Refinancing to a lower rate could help reduce your monthly payments and save thousands over the life of the loan.

    See today's rates

    $6,238/mo

    Est. payment

    Explore your selling options

    Work with a Zillow partner agent

    Leverage their expertise and Zillow's premium Showcase listings to get your home seen by more buyers.

    Get started

    List with your own agent

    Get your home in front of millions of buyers by listing it on Zillow.

    Learn how to do it

    Sell it yourself

    Take full control of how buyers see your home on Zillow by listing For Sale by Owner (FSBO).

    List your home

    What's special

    Additional fireplacePrivate balconyAll brick exteriorWet barAll stainless steel appliancesHigh first floor entryCustom cabinets
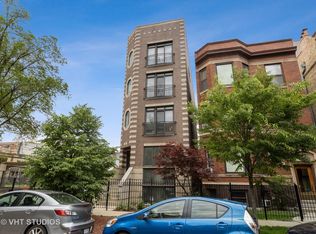
    Multiple Offers Received. Seller requests all best and final offers by 5 pm May 17. Sunny Duplex Down in the Heart of East Lakeview with EXCLUSIVE OWNERSHIP OF THE ENTIRE SOUTH END OF THE BUILDING'S ROOF TOP DECK. All brick exterior. Be immediately wowed by diagonal cherry hardwood floors and inlay throughout the first floor. Fireplace and detailed molding (ornate baseboard, chair railing and crown molding) abound. High first floor entry, room for dining and living on main level. Kitchen with island and counter top seating. Light filled window over the kitchen sink. All stainless steel appliances. Custom cabinets, granite counters and granite backsplash. First floor master suite with walk-in closet, attached spa bath, and private balcony. The master bath has heated floors, dual vanity, jetted jacuzzi tub and separate glass enclosed steam shower. Also on first floor is a second bedroom and adjacent bathroom with shower/tub combination and pedestal sink. Downstairs on the lower level find a third bedroom and full bathroom with shower/tub combination, a second family/living room, a wet bar and an additional fireplace. On lower level is a 2020 side by side LG washer/dryer. ATTACHED GARAGE parking and storage accessed from the lower level. 2021 furnace. New in 2024: A/C , double oven, microwave, refrigerator. Entire home wired for speakers. Nest outdoor surveillance- front and back 30 day video feed. New roof and new trex decking on roof top.

    Zillow last checked:

    Listing updated:

    Listing courtesy of:

    Elizabeth Amidon (312)237-6708,

    Jameson Sotheby's Intl Realty

    Bought with:

    Sarah Jaffe

    Cross Street Real Estate

    Source: MRED as distributed by MLS GRID,MLS#: 12645955MLS Logo

    Facts & features

    Interior

    Bedrooms & bathrooms
    • Bedrooms: 3
    • Bathrooms: 3
    • Full bathrooms: 3
    Primary bedroom
    • Features: Flooring (Hardwood), Bathroom (Full, Double Sink, Tub & Separate Shwr)
    • Level: Main
    • Area: 169 Square Feet
    • Dimensions: 13X13
    Bedroom 2
    • Features: Flooring (Hardwood)
    • Level: Main
    • Area: 121 Square Feet
    • Dimensions: 11X11
    Bedroom 3
    • Features: Flooring (Carpet)
    • Level: Lower
    • Area: 121 Square Feet
    • Dimensions: 11X11
    Balcony porch lanai
    • Features: Flooring (Other)
    • Level: Main
    • Area: 50 Square Feet
    • Dimensions: 10X05
    Dining room
    • Features: Flooring (Hardwood)
    • Level: Main
    • Dimensions: COMBO
    Family room
    • Features: Flooring (Carpet)
    • Level: Lower
    • Area: 294 Square Feet
    • Dimensions: 14X21
    Kitchen
    • Features: Kitchen (Eating Area-Breakfast Bar, Island), Flooring (Hardwood)
    • Level: Main
    • Area: 144 Square Feet
    • Dimensions: 12X12
    Living room
    • Features: Flooring (Hardwood)
    • Level: Main
    • Area: 336 Square Feet
    • Dimensions: 14X24
    Heating
    • Natural Gas, Forced Air
    Cooling
    • Central Air
    Appliances
    • Included: Double Oven, Range, Microwave, Dishwasher, Refrigerator, Washer, Dryer, Disposal
    • Laundry: Washer Hookup, In Unit, Laundry Closet
    Features
    • Wet Bar
    • Flooring: Hardwood
    • Windows: Screens
    • Basement: None
    • Number of fireplaces: 2
    • Fireplace features: Gas Log, Gas Starter, Family Room, Living Room
    Interior area
    • Total structure area: 0

    Property

    Parking
    • Total spaces: 1
    • Parking features: Concrete, Off Alley, Garage Door Opener, Yes, Attached, Garage
    • Attached garage spaces: 1
    • Has uncovered spaces: Yes
    Accessibility
    • Accessibility features: No Disability Access
    Features
    • Patio & porch: Deck
    • Exterior features: Balcony
    Lot
    • Features: Common Grounds
    Details
    • Parcel number: 14292060781001
    • Special conditions: None

    Construction

    Type & style
    • Home type: Condo
    • Property subtype: Condominium, Duplex, Single Family Residence
    Materials
    • Brick
    Condition
    • New construction: No
    • Year built: 2004

    Utilities & green energy

    • Sewer: Public Sewer
    • Water: Public

    Community & neighborhood

    Location
    • Region: Chicago

    HOA & financial

    HOA
    • Has HOA: Yes
    • HOA fee: $267 monthly
    • Amenities included: Storage, Sundeck
    • Services included: Water, Insurance, Exterior Maintenance, Scavenger

    Other

    Other facts
    • Listing terms: Cash
    • Ownership: Condo

    Price history

    DateEventPrice
    6/5/2026Sold$855,000+3.1%
    Source: MRED as distributed by MLS GRID #12645955 Report a problem
    5/20/2026Listing removed$829,000
    Source: MRED as distributed by MLS GRID #12645955 Report a problem
    5/18/2026Contingent$829,000
    Source: MRED as distributed by MLS GRID #12645955 Report a problem
    5/12/2026Listed for sale$829,000+27.5%
    Source: MRED as distributed by MLS GRID #12645955 Report a problem
    10/17/2023Listing removed--
    Source: MRED as distributed by MLS GRID #11887269 Report a problem
    9/16/2023Price change$650,000-4.4%
    Source: MRED as distributed by MLS GRID #11887269 Report a problem
    9/14/2023Listed for sale$680,000+78.9%
    Source: MRED as distributed by MLS GRID #11885137 Report a problem
    3/5/2012Sold$380,000-5%
    Source: MRED as distributed by MLS GRID #07962858 Report a problem
    1/18/2012Listed for sale$399,900-10.9%
    Source: Coldwell Banker Residential Brokerage - Lincoln Park Plaza #07962858 Report a problem
    12/17/2011Listing removed$449,000
    Source: @properties #07931087 Report a problem
    10/26/2011Price change$449,000-5%
    Source: @properties #07931087 Report a problem
    9/27/2011Listed for sale$472,500+10.4%
    Source: @properties #07931087 Report a problem
    9/28/2007Sold$428,000-20.6%
    Source: Agent Provided Report a problem
    2/2/2005Sold$539,000
    Source: Public Record Report a problem

    Public tax history

    YearProperty taxesTax assessment
    2024-- $61,502 +4.2%
    2023$12,448 +2.6%$58,999
    2022$12,135 +2.3%$58,999
    2021$11,864 +10.1%$58,999 +22%
    2020$10,776 +1.8%$48,375 -8.2%
    2019$10,587 -8.5%$52,696 -10%
    2018$11,566 -8.2%$58,551 +0.1%
    2017$12,593 +7.5%$58,499
    2016$11,717 +9.3%$58,499
    2015$10,720 +35%$58,499 +36.7%
    2014$7,938 +2%$42,783
    2013$7,781 +1.4%$42,783
    2012$7,677 -17.4%$42,783 -27.9%
    2011$9,295 -0.8%$59,378
    2010$9,366 +4.3%$59,378
    2009$8,981 +5.4%$59,378 -3%
    2008$8,518 +0.9%$61,226
    2007$8,446 -0.9%$61,226
    2006$8,524 -12.2%$61,226
    2005$9,705 $61,226

    Find assessor info on the county website

    Neighborhood: Lake View

    Nearby schools

    GreatSchools rating
    Schools provided by the listing agent
    • Elementary: Harriet Tubman Elementary School
    • Middle: Harriet Tubman Elementary School
    • High: Lincoln Park High School
    • District: 299

    Source: MRED as distributed by MLS GRID. This data may not be complete. We recommend contacting the local school district to confirm school assignments for this home.

    Get a cash offer in 3 minutes
    Find out how much your home could sell for in as little as 3 minutes with a no-obligation cash offer.
    Estimated market value
    $858,600
    Get a cash offer in 3 minutes
    Find out how much your home could sell for in as little as 3 minutes with a no-obligation cash offer.
    Estimated market value
    $858,600