Skip main navigation
Closed
  • $500,500

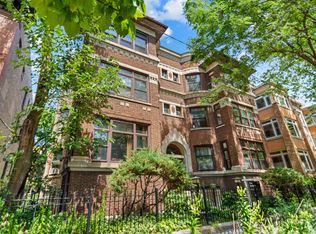
    932 W Carmen Ave APT 1E, Chicago, IL 60640

    3beds
    2,500sqft
    Condominium, Duplex, Single Family Residence
    Built in 1909
    -- sqft lot
    $500,500 Zestimate®
    $200/sqft
    $3,791 Estimated rent

    Home value

    $500,500

    $420,000 - $591,000

    $3,791/mo

    Zestimate® history
    Loading
    Loading...

    Owner options

    List your home for rent

    $3,791/mo

    Rent Zestimate®

    Find your next renter with Zillow Rental Manager. Plus, with online applications, you can quickly screen prospective tenants – for free.

    Learn more

    $3,791/mo

    Rent Zestimate®

    Refinance and save

    $4,262/mo

    Est. payment

    Refinancing to a lower rate could help reduce your monthly payments and save thousands over the life of the loan.

    See today's rates

    $4,262/mo

    Est. payment

    Explore your selling options

    Work with a Zillow partner agent

    Leverage their expertise and Zillow's premium Showcase listings to get your home seen by more buyers.

    Get started

    List with your own agent

    Get your home in front of millions of buyers by listing it on Zillow.

    Learn how to do it

    Sell it yourself

    Take full control of how buyers see your home on Zillow by listing For Sale by Owner (FSBO).

    List your home

    What's special

    Impeccably Restored Margate Park Vintage Duplex Down with Updated Kitchens and Baths. Single Family Home Feel with Large Square Footage and a Wide Footprint! Perfect Floor Plan for the New Style of Living! Spacious Rooms, Doors Designed to Separate the Spaces and a Flexible Floor Plan. Several Spaces/Rooms with Large Windows and Great Natural Light that are Ideal for Work From Home Desks and Work Out Areas. Enjoy the Architectural Touches of the Early 1900's with Modern Amenities. A Labor of Love by Long-time Owner of 25 Years. Wonderfully Maintained Original Wood Moldings, Picture Rails and Door Transoms. Beautiful Foyer Decor Welcomes You Home to a Large Living Room with Uniquely Designed, South Facing Bay Window and Decorative Fireplace with Built-In Bookshelves and Windows. Enclosed Front Reading Room/Office Over-looks Tree Lined Carmen Street. Large Dining Room Boasts Original Built-in Cabinetry, Coffered Ceilings, Updated Lighting and Large Windows. Fully Renovated Kitchen was Taken Down to the Studs! Tons of Storage with 2 Walls of 42" Real Wood Cabinets, Under Cabinet and Up Lighting. Custom Designed Pot Holder & Lots of Counter Space. Hand Chosen Reflective Glass Back Splash. Stainless Appliances with New Range, New Dishwasher and High-End, Commercial Refrigerator. Kitchen Opens to a Sunny, Private Breakfast Room that is Lined with Windows. 3 Bedrooms and 2 Bathrooms on Main Floor! Large Bedroom with 2 Closets and Attached Bath. Attached Bath with Sleek Reflective Tiling, Over-Sized Medicine Cabinet, Glass Shower Door & Extra Storage. Generous 2nd Bedroom Open to Master Bath. 3rd Bedroom with On-Suite, Updated Bathroom Taken Down to Studs. English Garden Lower Level of Unit Features an Over-Sized Recreation Room with Great Light, New High-Grade Carpet, Sink and Access to Common Area. Large Lower Level Work Room, Laundry Room with Newer Front Loader Washer/Dryer and Updated 3rd Bathroom with Vintage Pedestal Sink and European Shower. Enjoy the Warmth of Radiator Heat that is Included in the Assessment and the Modernity of Air Conditioning. 1 Car Garage Parking Included in Price. Well Maintained, Brick Building with Welcoming Vintage Foyer, Shared Outdoor Space and Extra Laundry. Love Walking Among the Historic Buildings and Homes of Margate Park. Steps to the Lake Front Trail, Lake Michigan, Mariano's on Foster, Argyle Red Line, Bus Stops and Tons of Local Neighborhood Eateries. Check Out the Virtual Tour!

    This property is not currently displayed as for sale or rent on Zillow. This may be different from what's on other websites or public sources.

    Zillow last checked:

    Listing updated:

    Listed by:

    Santiago Valdez 773-858-2410,

    Compass,

    Elizabeth Pyle 773-383-5417,

    Compass

    Bought with:

    Allie Payne

    Compass

    Source: MRED as distributed by MLS GRID,MLS#: 10907483MLS Logo

    Facts & features

    Interior

    Bedrooms & bathrooms
    • Bedrooms: 3
    • Bathrooms: 3
    • Full bathrooms: 3
    Rooms
    • Room types: Breakfast Room, Office
    Primary bedroom
    • Features: Flooring (Hardwood), Bathroom (Full)
    • Level: Main
    • Area: 180 Square Feet
    • Dimensions: 15X12
    Bedroom 2
    • Features: Flooring (Hardwood)
    • Level: Main
    • Area: 165 Square Feet
    • Dimensions: 15X11
    Bedroom 3
    • Features: Flooring (Hardwood)
    • Level: Main
    • Area: 130 Square Feet
    • Dimensions: 13X10
    Breakfast room
    • Features: Flooring (Hardwood)
    • Level: Main
    • Area: 150 Square Feet
    • Dimensions: 15X10
    Dining room
    • Features: Flooring (Hardwood)
    • Level: Main
    • Area: 228 Square Feet
    • Dimensions: 19X12
    Family room
    • Features: Flooring (Carpet)
    • Level: Lower
    • Area: 660 Square Feet
    • Dimensions: 33X20
    Kitchen
    • Features: Kitchen (Eating Area-Table Space), Flooring (Hardwood)
    • Level: Main
    • Area: 270 Square Feet
    • Dimensions: 18X15
    Living room
    • Features: Flooring (Hardwood)
    • Level: Main
    • Area: 272 Square Feet
    • Dimensions: 17X16
    Office
    • Features: Flooring (Ceramic Tile)
    • Level: Lower
    • Area: 140 Square Feet
    • Dimensions: 14X10
    Heating
    • Natural Gas, Radiator(s)
    Cooling
    • Central Air, Zoned
    Appliances
    • Included: Range, Microwave, Dishwasher, High End Refrigerator, Washer, Dryer, Stainless Steel Appliance(s)
    • Laundry: Washer Hookup, Main Level, Gas Dryer Hookup, In Unit, Multiple Locations
    Features
    • 1st Floor Bedroom, Built-in Features
    • Flooring: Hardwood
    • Windows: Screens
    • Basement: Finished,Exterior Entry,Full,Daylight
    • Number of fireplaces: 1
    • Fireplace features: Decorative, Living Room
    • Common walls with other units/homes: End Unit
    Interior area
    • Total structure area: 0
    • Total interior livable area: 2,500 sqft

    Property

    Parking
    • Total spaces: 1
    • Parking features: On Site, Garage Owned, Detached, Garage
    • Garage spaces: 1
    Accessibility
    • Accessibility features: No Disability Access
    Details
    • Has additional parcels: Yes
    • Parcel number: 14084070281001
    • Special conditions: None

    Construction

    Type & style
    • Home type: Condo
    • Property subtype: Condominium, Duplex, Single Family Residence
    Materials
    • Brick
    Condition
    • New construction: No
    • Year built: 1909
    • Major remodel year: 2005

    Utilities & green energy

    • Electric: Circuit Breakers
    • Sewer: Public Sewer
    • Water: Lake Michigan, Public
    • Utilities for property: Cable Available

    Community & HOA

    HOA
    • Has HOA: Yes
    • Amenities included: Security Door Lock(s)
    • Services included: Heat, Water, Insurance, Exterior Maintenance, Scavenger
    • HOA fee: $697 monthly
    Location
    • Region: Chicago

    Financial & listing details

    • Price per square foot: $200/sqft
    • Annual tax amount: $8,431
    • Date on market: 11/13/2021
    • Listing terms: Conventional
    • Ownership: Condo

    Price history

    DateEventPrice
    12/29/2020Sold$477,500$191/sqft
    Source: MRED as distributed by MLS GRID #10907483 Report a problem

    Public tax history

    Tax history is unavailable.

    Neighborhood: Uptown

    Nearby schools

    GreatSchools rating
    Schools provided by the listing agent
    • Elementary: Goudy Elementary School
    • Middle: Goudy Elementary School
    • High: Senn Achievement Academy High Sc
    • District: 299

    Source: MRED as distributed by MLS GRID. This data may not be complete. We recommend contacting the local school district to confirm school assignments for this home.

    Get a cash offer in 3 minutes
    Find out how much your home could sell for in as little as 3 minutes with a no-obligation cash offer.
    Estimated market value
    $500,500
    Get a cash offer in 3 minutes
    Find out how much your home could sell for in as little as 3 minutes with a no-obligation cash offer.
    Estimated market value
    $500,500