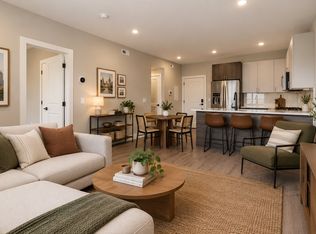
** This Apartment is available for rent NOW; accepting leases starting as late as December. **
** It's a classic & super-large bi-level 2-bedroom apt with a/c, dishwasher, microwave, and lots of original detail. The rent includes SECURE GATED PARKING FOR ONE VEHICLE. There's a coin-op washing machine and dryer in the building basement. **
** REFINISHED ORIGINAL HARDWOOD FLOORS ** NEW STAINLESS STEEL APPLIANCES ** HIGH CEILINGS ** ORIGINAL DETAIL ** CENTRAL AC ** WASHER/DRYER IN BLDG ** SECURE PARKING!! **
See this apartment!
This is an impressive unit featuring a huge whole-floor bedroom + a large 2nd bedroom.
** Interested in seeing this apartment at your convenience, even possibly on short notice? Please email from this listing or call us; we'll try to accommodate your schedule. **
932 W College Ave #4
Fairmount / Art Museum Area / Philadelphia, PA
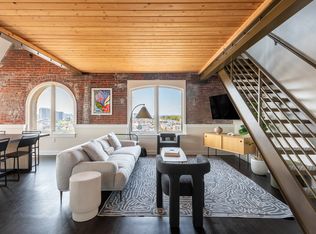
Original hardwood floors, lots of windows with great views of the Philadelphia skyline + loads of closet and storage space. . . these are some of the notable features of this spacious bi-level two-bedroom apartment located in a former German restaurant, converted (long-ago) into four apartments. With your apartment key, you'll receive a remote for the security gate; park your car inside the building courtyard. A washer & dryer are conveniently located in the basement of the building.
Utilities: Gas & electric on your own bill
Initial Payment: 1st, Last & Security
Pets: Cat OK with pet addendum & deposit.
Lease Agreement: 1 year required then month-to-month with Winter Term.
Building exterior: Use your remote to roll up the security gate and drive right into the building's dedicated driveway -- you can park one car here in the building's courtyard.
Building entry: Walk into the main building vestibule and up the stairs to your apartment. #4 is at the top of the stairs encompassing the entire 4th & 5th floors of the building.
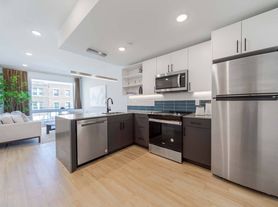
Living Room/Kitchen: Enter into a hallway with original refinished hardwood floors leading to the living room. The living room and kitchen floors also are original hardwood. The apartment's galley kitchen (w/pass-through space to the living room above the sink) includes a dishwasher, refrigerator + euro-style kitchen cabinets. There's a microwave built-in over the gas stove. Ample windows facing south AND east provide lots of natural light.
Front Bedroom: Original refinished Hardwood floors, a high ceiling and a large built-in closet highlights this space. This bedroom is located off the hall on the lower level of this bi-level unit.
Bathroom: The bathroom features Italian ceramic tile on the floor. There's a new custom mirror with multiple lighting options over the updated vanity. Leading into the bathroom there's a large linen closet + a coat closet directly across the hall from the bathroom for additional storage.
Upstairs bedroom: Walk up the refinished wood stairs to a large (approx 17" X 18") full-floor bedroom. You have a great view here from the top floor of the building. There's track lighting on the ceiling. And there's a lot of storage space, including a full-wall closet for clothes.
Building Basement: Includes coin-op washing machine & dryer.
Building Location: 932 W. College Avenue is steps away from Poplar Street, just east of Girard Avenue. Your apartment overlooks the wall & grounds of historic Girard College. The recreation activities of Fairmount Park and restaurants & cultural offerings of the Art Museum are minutes away.
Cool businesses and restaurants in the area include:
- Lucky Goat Coffeehouse - Excellent coffee, free wi-fi, a great neighborhood hangout just a block away!
- Bad Brother - (New) American burger & beer bar.
- ERA - an Ethiopian dive bar? Yes!
- Rybrew. SPOT Gourmet Burgers. and More! Walk to them all.
For more information and to schedule an appointment to see this property, please email us from this listing. Or call!
This lease includes parking for one vehicle inside the building security gate. Resident pays CoP Trash Refuse fee - $11.46/month. Owner pays Water.
Apartment for rent
Apartment
Available Fri Nov 13 2026
Cats OK
Air conditioner, central air
Shared laundry
Off street parking
Forced air
What's special
Lots of original detailHuge whole-floor bedroomHigh ceilingsOriginal refinished hardwood floorsRefinished original hardwood floorsCentral acNew stainless steel appliances
- 6 days |
- -- |
- -- |
Zillow last checked:
Listing updated:
Travel times

Let’s turn your rent into credit progress
Build credit history with every on-time payment and get credit for the payment you’re already making.
Facts & features
Interior
Bedrooms & bathrooms
- Bedrooms: 2
- Bathrooms: 1
- Full bathrooms: 1
Heating
- Forced Air
Cooling
- Air Conditioner, Central Air
Appliances
- Included: Dishwasher, Freezer, Microwave Oven, Oven, Range Oven, Refrigerator
- Laundry: Shared
Features
- High Ceilings, Storage
- Flooring: Hardwood, Tile
- Has basement: Yes
- Attic: Yes
Interior area
- Total interior livable area: 1,390 sqft
Property
Parking
- Parking features: Off Street
- Details: Contact manager
Features
- Exterior features: Attic, Basement, Lighted Vanity Mirror, Living Room, Secured Entry, Vaulted Ceiling, Vintage, Xtra Large Bedrooms
- Has view: Yes
- View description: Center City Views
Lot
- Features: Near Public Transit, Views
Construction
Type & style
- Home type: Apartment
- Property subtype: Apartment
Utilities & green energy
- Utilities for property: Water
Building
Management
- Pets allowed: Yes
Community & HOA
Community
- Security: Security Gate
Location
- Region: Philadelphia
Financial & listing details
- Lease term: 1 Year
Price history
| Date | Event | Price |
|---|---|---|
| 11/2/2026 | Listed for rent | $2,095+50.2%$2/sqft |
Source: Zillow Rentals Report a problem | ||
| 5/22/2021 | Listing removed | -- |
Source: Zillow Rental Manager Report a problem | ||
| 5/9/2021 | Price change | $1,395-3.8%$1/sqft |
Source: Zillow Rental Manager Report a problem | ||
| 5/5/2021 | Price change | $1,450-3%$1/sqft |
Source: Zillow Rental Manager Report a problem | ||
| 4/29/2021 | Price change | $1,495-3.2%$1/sqft |
Source: Zillow Rental Manager Report a problem | ||
| 4/19/2021 | Price change | $1,545-3.1%$1/sqft |
Source: Zillow Rental Manager Report a problem | ||
| 4/16/2021 | Price change | $1,595-3%$1/sqft |
Source: Zillow Rental Manager Report a problem | ||
| 4/15/2021 | Listed for rent | $1,645+27%$1/sqft |
Source: Zillow Rental Manager Report a problem | ||
| 3/24/2021 | Listing removed | -- |
Source: Owner Report a problem | ||
| 11/7/2018 | Listing removed | $1,295$1/sqft |
Source: Owner Report a problem | ||
| 10/12/2018 | Price change | $1,295-3%$1/sqft |
Source: Owner Report a problem | ||
| 10/4/2018 | Price change | $1,335-3.6%$1/sqft |
Source: Owner Report a problem | ||
| 9/6/2018 | Listed for rent | $1,385+4.5%$1/sqft |
Source: Owner Report a problem | ||
| 8/25/2017 | Listing removed | $1,325$1/sqft |
Source: Owner Report a problem | ||
| 8/3/2017 | Listed for rent | $1,325+2.3%$1/sqft |
Source: Owner Report a problem | ||
| 5/21/2016 | Listing removed | $1,295+13.1%$1/sqft |
Source: Owner Report a problem | ||
| 1/17/2013 | Listing removed | $1,145$1/sqft |
Source: Philly Abodes Report a problem | ||
| 1/4/2013 | Price change | $1,145+4.6%$1/sqft |
Source: Philly Abodes Report a problem | ||
| 12/8/2012 | Listed for rent | $1,095$1/sqft |
Source: Philly Abodes Report a problem | ||