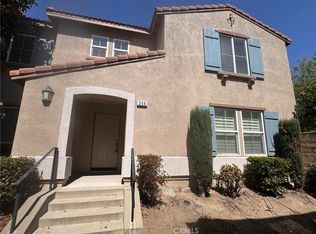
SINGLE STORY Close to dining 4 bedrooms, 2 FULL bathrooms. NEW paint throughout. Large kitchen with lots of storage space, five burner stove top, double oven and dishwasher. Microwave included without warranty. Ample living room with exposed beams and brick fireplace. Living room with sliding door that leads to a covered patio. Four spacious bedrooms with lots of closet space. Hardwood flooring throughout except in kitchen and bathrooms. Separate laundry room with washer and dryer included without warranty. Large water efficient yard. Lots of exotic and traditional fruit trees. Central AC and Heating. Shed in back yard for extra storage. 2 Car Garage. Solar panels. Note: Tenants are responsible for any end of the year overage.
Included in rent: Gardener
Laundry: Washer and Dryer Included
Pet Policy: No Pets
Rent: $ 3,600 / Security Deposit: $ 3,600 / $45 per Adult Processing Fee Cashier's Check or Money Order only for Application Fee, Security Deposit and Processing Fee. NO smoking/vaping. One application per person living in property 18 and over. We require all original applications be delivered to our offices by prospective tenant. All tenants must carry renters insurance for the totality of their lease. Please be sure to read our entire application. Square footage and lot sizes are estimated. Minimum one year lease.
House for rent
Single family residence
Available now
No pets
Air conditioner, central air
In unit laundry
Attached garage parking
Forced air
What's special
Brick fireplaceSingle storyLarge water efficient yardNew paint throughoutSolar panelsCentral ac and heatingDouble oven
- 58 days |
- -- |
- -- |
Zillow last checked:
Listing updated:
Travel times

Let’s turn your rent into credit progress
Build credit history with every on-time payment and get credit for the payment you’re already making.
Facts & features
Interior
Bedrooms & bathrooms
- Bedrooms: 4
- Bathrooms: 2
- Full bathrooms: 2
Heating
- Forced Air
Cooling
- Air Conditioner, Central Air
Appliances
- Included: Dishwasher, Dryer, Microwave Oven, Oven, Washer
- Laundry: In Unit
Features
- Flooring: Hardwood
Interior area
- Total interior livable area: 1,788 sqft
Property
Parking
- Parking features: Attached, Garage
- Has attached garage: Yes
- Details: Contact manager
Details
- Additional structures: Garage(s)
- Parcel number: 1010191050000
Construction
Type & style
- Home type: SingleFamily
- Property subtype: Single Family Residence
Community & HOA
Location
- Region: Ontario
Financial & listing details
- Lease term: 1 Year
Nearby apartments for rent

Price history
| Date | Event | Price |
|---|---|---|
| 8/18/2026 | Listed for rent | $3,600$2/sqft |
Source: Zillow Rentals Report a problem | ||
| 6/24/2020 | Sold | $510,000+2.2%$285/sqft |
Source:  CRMLS #CV20084684 Report a problem CRMLS #CV20084684 Report a problem | ||
| 5/27/2020 | Pending sale | $499,000$279/sqft |
Source: MAINSTREET REALTORS #CV20084684 Report a problem | ||
| 5/15/2020 | Listed for sale | $499,000$279/sqft |
Source: MAINSTREET REALTORS #CV20084684 Report a problem | ||
| 5/13/2020 | Pending sale | $499,000$279/sqft |
Source: MAINSTREET REALTORS #CV20084684 Report a problem | ||
| 5/4/2020 | Listed for sale | $499,000+103.7%$279/sqft |
Source: MAINSTREET REALTORS #CV20084684 Report a problem | ||
| 4/17/2003 | Sold | $245,000$137/sqft |
Source: Public Record Report a problem | ||