Come experience downtown living on Weninger Circle, this home boasts walkability to TQL and Paycor stadium, restaurants, parks, entertainment, and so much more! The first floor open concept allows for ample amount of entertaining with a large eat in kitchen that opens to the living room. Expand your entertainment space into the finished basement, equipped with a full bathroom and home theater set up. Upstairs, the primary bedroom has a third floor loft perfect for a home office or extra rec space. The second bedroom has its own en suite. Enjoy coffee in the morning or entertain in the evenings on the private back patio. The detached 2 car garage is conveniently located right behind the house. Don't miss this opportunity!
Sold for $639,000
$639,000
932 Weninger Cir, Cincinnati, OH 45203
3beds
2,440sqft
Single Family Residence
Built in 1997
2,395 Square Feet Lot
$634,800 Zestimate®
$262/sqft
$3,669 Estimated rent
Home value
$634,800
$603,000 - $667,000
$3,669/mo
Zestimate® history
Owner options
List your home for rent
$3,669/mo
Rent Zestimate®
Find your next renter with Zillow Rental Manager. Plus, with online applications, you can quickly screen prospective tenants – for free.
$3,669/mo
Rent Zestimate®
Refinance and save
$3,924/mo
Est. payment
Refinancing to a lower rate could help reduce your monthly payments and save thousands over the life of the loan.
$3,924/mo
Est. payment
Explore your selling options
Work with a Zillow partner agent
Leverage their expertise and Zillow's premium Showcase listings to get your home seen by more buyers.
Get startedList with your own agent
Get your home in front of millions of buyers by listing it on Zillow.
Learn how to do itSell it yourself
Take full control of how buyers see your home on Zillow by listing For Sale by Owner (FSBO).
List your homeWhat's special
Zillow last checked:
Listing updated:
Listed by:
Alyssa Brooks 513-646-1307,
Berkshire Hathaway HomeService 513-755-4400,
Carly R Swihart 513-526-5425,
Berkshire Hathaway HomeService
Bought with:
Ellie J. Reiser, 0000395820
Comey & Shepherd
Source: Cincy MLS,MLS#: 1809139 Originating MLS: Cincinnati Area Multiple Listing Service
Originating MLS: Cincinnati Area Multiple Listing Service
Facts & features
Interior
Bedrooms & bathrooms
- Bedrooms: 3
- Bathrooms: 4
- Full bathrooms: 3
- 1/2 bathrooms: 1
Primary bedroom
- Features: Bath Adjoins, Vaulted Ceiling(s), Walk-In Closet(s), Wood Floor, Other
- Level: Second
- Area: 228
- Dimensions: 19 x 12
Bedroom 2
- Level: Second
- Area: 143
- Dimensions: 13 x 11
Bedroom 3
- Area: 0
- Dimensions: 0 x 0
Bedroom 4
- Area: 0
- Dimensions: 0 x 0
Bedroom 5
- Area: 0
- Dimensions: 0 x 0
Primary bathroom
- Features: Built-In Shower Seat, Tile Floor, Jetted Tub
Bathroom 1
- Features: Full
- Level: Second
Bathroom 2
- Features: Full
- Level: Second
Bathroom 3
- Features: Full
- Level: Basement
Bathroom 4
- Features: Partial
- Level: First
Dining room
- Area: 0
- Dimensions: 0 x 0
Family room
- Area: 0
- Dimensions: 0 x 0
Kitchen
- Features: Counter Bar, Eat-in Kitchen, Kitchen Island, Marble/Granite/Slate, Tile Floor, Wood Floor
- Area: 221
- Dimensions: 17 x 13
Living room
- Features: Fireplace, Wood Floor
- Area: 330
- Dimensions: 22 x 15
Office
- Area: 0
- Dimensions: 0 x 0
Heating
- Forced Air, Gas
Cooling
- Ceiling Fan(s), Central Air, Mini-Split
Appliances
- Included: Dishwasher, Dryer, Microwave, Oven/Range, Refrigerator, Washer, Gas Water Heater
Features
- High Ceilings, Vaulted Ceiling(s), Ceiling Fan(s), Recessed Lighting
- Windows: Vinyl
- Basement: Full,Finished,WW Carpet
- Attic: Storage
- Number of fireplaces: 1
- Fireplace features: Gas, Living Room
Interior area
- Total structure area: 2,440
- Total interior livable area: 2,440 sqft
Property
Parking
- Total spaces: 2
- Parking features: On Street
- Garage spaces: 2
- Has uncovered spaces: Yes
Features
- Stories: 3
- Patio & porch: Patio
- Fencing: Privacy,Wood
Lot
- Size: 2,395 Square Feet
- Features: Cul-De-Sac, Less than .5 Acre
Details
- Parcel number: 1340006027400
- Zoning description: Residential
- Other equipment: Sump Pump
Construction
Type & style
- Home type: SingleFamily
- Architectural style: Traditional
- Property subtype: Single Family Residence
Materials
- Brick, Vinyl Siding
- Foundation: Concrete Perimeter
- Roof: Shingle
Condition
- New construction: No
- Year built: 1997
Utilities & green energy
- Electric: 220 Volts
- Gas: Natural
- Sewer: Public Sewer
- Water: Public
Green energy
- Energy efficient items: No
Community & HOA
Community
- Security: Smoke Alarm
HOA
- Has HOA: Yes
- Services included: Community Landscaping, Other
- HOA fee: $450 annually
- HOA name: St. Ann's Common
Location
- Region: Cincinnati
Financial & listing details
- Price per square foot: $262/sqft
- Tax assessed value: $355,130
- Annual tax amount: $7,428
- Date on market: 6/27/2024
- Listing terms: No Special Financing,Conventional
Price history
| Date | Event | Price |
|---|---|---|
| 7/26/2024 | Sold | $639,000+11.1%$262/sqft |
Source:  Cincy MLS #1809139 Report a problem Cincy MLS #1809139 Report a problem | ||
| 6/27/2024 | Pending sale | $575,000$236/sqft |
Source: Cincy MLS #1809139 Report a problem | ||
| 6/27/2024 | Listed for sale | $575,000+164.4%$236/sqft |
Source: Cincy MLS #1809139 Report a problem | ||
| 7/24/2013 | Sold | $217,500$89/sqft |
Source: Cincy MLS #1361095 Report a problem | ||
| 6/12/2013 | Pending sale | $217,500$89/sqft |
Source: Comey & Shepherd Realtors #1361095 Report a problem | ||
| 6/8/2013 | Listed for sale | $217,500-2.7%$89/sqft |
Source: Comey & Shepherd Realtors #1361095 Report a problem | ||
| 7/10/2001 | Sold | $223,500+38.9%$92/sqft |
Source: Public Record Report a problem | ||
| 3/16/1998 | Sold | $160,900+1009.7%$66/sqft |
Source: Public Record Report a problem | ||
| 9/12/1997 | Sold | $14,500$6/sqft |
Source: Public Record Report a problem | ||
Public tax history
| Year | Property taxes | Tax assessment |
|---|---|---|
| 2024 | $7,428 -2.1% | $124,296 |
| 2023 | $7,590 +5.3% | $124,296 +17.4% |
| 2022 | $7,208 +0.9% | $105,910 |
| 2021 | $7,143 | $105,910 |
| 2020 | $7,143 +9.7% | $105,910 +20% |
| 2019 | $6,513 +5.2% | $88,260 |
| 2018 | $6,191 | $88,260 |
| 2017 | $6,191 +26.8% | $88,260 +15.9% |
| 2016 | $4,882 | $76,125 |
| 2015 | $4,882 -0.7% | $76,125 |
| 2014 | $4,917 -6.5% | $76,125 -4.8% |
| 2013 | $5,257 +513.3% | $79,986 |
| 2012 | $857 +3.1% | $79,986 |
| 2011 | $831 +10.8% | $79,986 -19.7% |
| 2010 | $750 +3.8% | $99,582 |
| 2009 | $722 +1.8% | $99,582 |
| 2008 | $709 -13.8% | $99,582 +1% |
| 2007 | $823 +1.1% | $98,595 |
| 2006 | $813 -0.9% | $98,595 |
| 2005 | $821 +225.8% | $98,595 +29.9% |
| 2003 | $252 +6.7% | $75,880 +1494.1% |
| 2002 | $236 -6.1% | $4,760 |
| 2001 | $251 +3.4% | $4,760 |
| 2000 | $243 | $4,760 |
Find assessor info on the county website
Neighborhood: West End
Nearby homes
- $426,9003 bd3 ba1.6k sqft934 Weninger Cir, Cincinnati, OH 45203Off Market
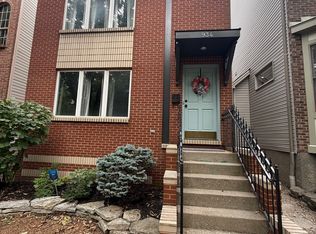
- $372,2003 bd2 ba1.5k sqft930 Weninger Cir, Cincinnati, OH 45203Off Market
- $427,5003 bd2 ba1.9k sqft936 Weninger Cir, Cincinnati, OH 45203Off Market

- $440,7002 bd2 ba1.8k sqft928 Weninger Cir, Cincinnati, OH 45203Off Market
- $366,800-- bd-- ba-- sqftWeninger Cir, Cincinnati, OH 45203Off Market
- $376,1002 bd3 ba1.4k sqft926 Weninger Cir, Cincinnati, OH 45203Off Market
- $335,0002 bd3 ba1.5k sqft938 Weninger Cir, Cincinnati, OH 45203Sold
- $427,3002 bd3 ba1.5k sqft940 Weninger Cres, Cincinnati, OH 45203Off Market
Nearby schools
GreatSchools rating
- 5/10George Hays-Jennie Porter Elementary SchoolGrades: PK-6Distance: 0.2 mi
- 3/10Robert A. Taft Information Technology High SchoolGrades: 7-12Distance: 0.3 mi
- 3/10Hughes STEM High SchoolGrades: 7-12Distance: 1.6 mi
Get a cash offer in 3 minutes
Find out how much your home could sell for in as little as 3 minutes with a no-obligation cash offer.
Estimated market value
$634,800
Get a cash offer in 3 minutes
Find out how much your home could sell for in as little as 3 minutes with a no-obligation cash offer.
Estimated market value
$634,800
- Ohio
- Hamilton County
- Cincinnati
- 45203
- West End
- 932 Weninger Cir
Nearby cities
Nearby neighborhoods
Nearby zip codes
Other Cincinnati Topics
