Welcome to your private Texas retreat—where custom craftsmanship meets peaceful country living. Horses, livestock and hunting are allowed. 2500 gallon well on-site, RV and generator hook ups for all of your outdoor needs. Nestled on 10 acres filled with mature oak trees, cedar, seasonal bluebonnets, and abundant wildlife, this gated property offers both luxury and functionality.
The custom build has upgraded flooring, custom cabinetry with soft-close features, built-in bookshelves, and elegant custom trim throughout. Recessed ceilings with beautiful wood accents, while sliding glass doors invite natural light and seamless indoor-outdoor living with a wood-burning fireplace that anchors the living space. Outside you'll see an oversized patio and custom copper-colored gutters around the home.
The kitchen is equipped with upgraded appliances, an oversized walk-in pantry, and stylish glass pendant lighting. Custom blinds, upgraded fixtures, and high-end finishes with an oversized mudroom complete with built-in storage and a bench seating area.
The primary suite is a true retreat, featuring an oversized walk-in closet with a convenient laundry chute, and a spa-like bathroom with a large walk-in shower, bench seating, rain shower head, and rock tile flooring.
Safety and practicality are built in, with a reinforced safe room, complete with electrical, a hidden Murphy door, and coded locking safe door.
The 600 sq ft oversized garage includes built-in shelving, a workbench, and utility sink. An unfinished garage apartment is already roughed in with insulation, plumbing, and subflooring.
This one-of-a-kind property blends thoughtful design, modern upgrades, and serene acreage—perfect for those seeking space, privacy, and quality craftsmanship. Close proximity from Fort Hood, Central Texas College, HEB, shopping and dining.
Active
Price cut: $20K (6/29)
$629,000
932 Whitetail Ridge Dr, Kempner, TX 76539
3beds
2,080sqft
:
Get pre-qualified$4,365/mo
Single Family Residence
Built in 2023
10.01 Acres Lot
$626,700 Zestimate®
$302/sqft
$42/mo HOA
What's special
Serene acreageGated propertyOversized patioHigh-end finishesBuilt-in bookshelvesUpgraded flooringCustom blinds
- 114 days |
- 482 |
- 36 |
Zillow last checked:
Listing updated:
Listed by:
Toni Salazar 254-231-9415,
EG Realty
Source: Central Texas MLS,MLS#: 610525 Originating MLS: Temple Belton Board of REALTORS
Originating MLS: Temple Belton Board of REALTORSFacts & features
Interior
Bedrooms & bathrooms
- Bedrooms: 3
- Bathrooms: 2
- Full bathrooms: 2
Primary bedroom
- Level: Main
- Dimensions: 15.2 x 14.11
Bedroom 2
- Level: Main
- Dimensions: 13.4 x 11
Bedroom 3
- Level: Main
- Dimensions: 13.4 x 10.11
Primary bathroom
- Level: Main
- Dimensions: 9 x 14.8
Kitchen
- Level: Main
- Dimensions: 11.5 x 16.3
Laundry
- Level: Main
- Dimensions: 15.2 x 10
Living room
- Level: Main
- Dimensions: 20.3 x 14.11
Office
- Level: Main
- Dimensions: 11.5 x 9.11
Heating
- Central, Electric
Cooling
- Central Air, Electric, 1 Unit
Appliances
- Included: Dishwasher, Electric Cooktop, Disposal, Oven, Refrigerator, Range Hood, Vented Exhaust Fan, Water Heater, Some Electric Appliances, Built-In Oven, Microwave, Range, Water Softener Owned
- Laundry: Washer Hookup, Electric Dryer Hookup, Inside, Laundry Closet, Laundry in Utility Room, Laundry Room
Features
- Bookcases, Built-in Features, Ceiling Fan(s), Double Vanity, Entrance Foyer, Home Office, Living/Dining Room, Open Floorplan, Recessed Lighting, Split Bedrooms, Solar Tube(s), Walk-In Closet(s), Custom Cabinets, Granite Counters, Kitchen Island, Kitchen/Family Room Combo, Kitchen/Dining Combo, Pantry, Solid Surface Counters, Walk-In Pantry
- Flooring: Vinyl
- Attic: Access Only
- Number of fireplaces: 1
- Fireplace features: Living Room, Wood Burning
Interior area
- Total interior livable area: 2,080 sqft
Video & virtual tour
Property
Parking
- Total spaces: 2
- Parking features: Attached, Door-Multi, Garage Faces Front, Garage, Oversized, RV Access/Parking
- Attached garage spaces: 2
Features
- Levels: One
- Stories: 1
- Patio & porch: Covered, Porch
- Exterior features: Other, Porch, Rain Gutters, See Remarks
- Pool features: None
- Spa features: None
- Fencing: None
- Has view: Yes
- View description: None
- Body of water: None
Lot
- Size: 10.01 Acres
- Residential vegetation: Partially Wooded
Details
- Additional structures: Garage Apartment
- Parcel number: 498778
- Horses can be raised: Yes
Construction
Type & style
- Home type: SingleFamily
- Architectural style: Barndominium
- Property subtype: Single Family Residence
Materials
- Metal Frame, Metal Siding, Steel Frame, Spray Foam Insulation
- Foundation: Slab
- Roof: Composition,Shingle
Condition
- New Construction,Resale
- New construction: Yes
- Year built: 2023
Utilities & green energy
- Sewer: Not Connected (at lot), Aerobic Septic, Public Sewer, Septic Tank
- Water: Private, Well
- Utilities for property: Electricity Available, Fiber Optic Available, High Speed Internet Available, Trash Collection Private
Community & HOA
Community
- Features: None, Gated, Hunting
- Security: Gated Community
- Subdivision: Whitetail Ridge Sub
HOA
- Has HOA: Yes
- HOA fee: $500 annually
- HOA name: PAMco
- HOA phone: 512-918-8100
Location
- Region: Kempner
Financial & listing details
- Price per square foot: $302/sqft
- Tax assessed value: $719,499
- Annual tax amount: $2,148
- Date on market: 4/13/2026
- Cumulative days on market: 115 days
- Listing agreement: Exclusive Right To Sell
- Listing terms: Cash,Conventional,FHA,Owner May Carry,Texas Vet,VA Loan
- Electric utility on property: Yes
- Road surface type: Asphalt
Estimated market value
$626,700
$595,000 - $658,000
$1,898/mo
Price history
| Date | Event | Price |
|---|---|---|
| 6/29/2026 | Price change | $629,000-3.1%$302/sqft |
Source:  Central Texas MLS #610525 Report a problem Central Texas MLS #610525 Report a problem | ||
| 5/20/2026 | Price change | $649,000-4.4%$312/sqft |
Source: Central Texas MLS #610525 Report a problem | ||
| 4/14/2026 | Listed for sale | $679,000+385%$326/sqft |
Source: Central Texas MLS #610525 Report a problem | ||
| 7/20/2021 | Sold | -- |
Source: Central Texas MLS #427549 Report a problem | ||
| 6/12/2021 | Pending sale | $140,000$67/sqft |
Source: Central Texas MLS #427549 Report a problem | ||
| 12/14/2020 | Listed for sale | $140,000$67/sqft |
Source: Central Texas MLS #427549 Report a problem | ||
Public tax history
| Year | Property taxes | Tax assessment |
|---|---|---|
| 2025 | $2,148 -0.8% | $719,499 +1.1% |
| 2024 | $2,166 | $711,913 +255.6% |
| 2023 | -- | $200,200 +25% |
| 2022 | $3 | $160,140 +6.7% |
| 2021 | -- | $150,110 |
Find assessor info on the county website
Monthly payment
Est. payment
Payment breakdown
Explore the cost of this home by adjusting the details. Changes won't be saved.Climate risks
Neighborhood: 76539
Nearby schools
GreatSchools rating
- 6/10Taylor Creek Elementary SchoolGrades: PK-5Distance: 4.6 mi
- 7/10Lampasas Middle SchoolGrades: 6-8Distance: 16 mi
- 6/10Lampasas High SchoolGrades: 9-12Distance: 16.1 mi
Schools provided by the listing agent
- District: Copperas Cove ISD
Source: Central Texas MLS. This data may not be complete. We recommend contacting the local school district to confirm school assignments for this home.
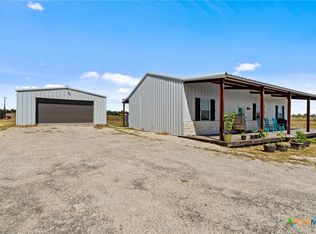
- $--4 bd3 ba1.6k sqft159 Whitetail Ridge Dr, Kempner, TX 76539Sold
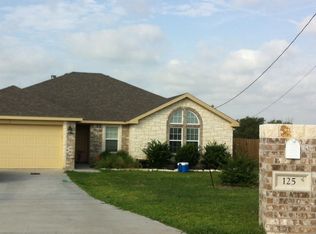
- $306,3004 bd2 ba1.7k sqft125 Fox Holw, Kempner, TX 76539Off Market
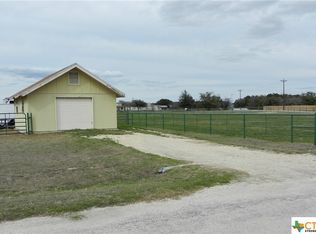
- $--3 acres4700 County Road 4700 #W/S, Kempner, TX 76539Sold
- $699,900-- bd-- ba3.2k sqft394 County Road 4772, Kempner, TX 76539Off Market
- $250,00010.01 acresWhitetail Ridge Dr, Kempner, TX 76539Lot/Land
- $477,800-- bd-- ba2.3k sqft368 County Road 4772, Kempner, TX 76539Off Market
- $459,2004 bd3 ba2.1k sqft488 County Road 4772, Kempner, TX 76539Off Market
- $626,6003 bd2 ba2.2k sqft12091 Fm 2657, Kempner, TX 76539Off Market
A local agent can set up tours, give advice and negotiate with sellers.
Similar homes
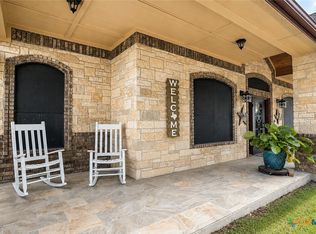
- $649,9004 bd3 ba2.9k sqft301 County Road 4772, Kempner, TX 76539Active
 MLS ID #600966, Kathy Ruiz, ERA Brokers Consolidated. Central Texas MLS
 - $530,0004 bd2 ba2.2k sqft3415 Bandit Ct, Kempner, TX 76539Active
 MLS ID #621413, Kristina Aguilar, Keller Williams Advantage. Central Texas MLS
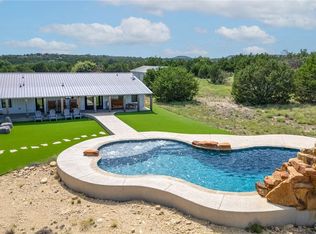
 - $875,0003 bd2 ba1.5k sqft13770 Private Road 3642, Kempner, TX 76539Active
 MLS ID #621796, Natalie Hammond, Turnkey Ranch Real Estate. Central Texas MLS
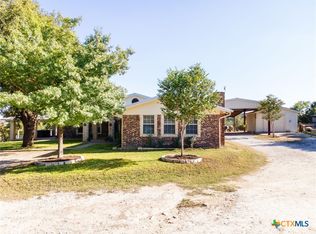
 - $545,0004 bd2 ba2.5k sqft207 County Road 4492, Kempner, TX 76539Active
 MLS ID #596547, James Banks, Shipley Ranches LLC. Central Texas MLS
 - $624,9994 bd3 ba2.8k sqft1001 County Road 3152, Kempner, TX 76539ActiveMLS ID #609837, Judith Brown, Always Here Properties, Llc. Central Texas MLS
- $499,9504 bd3 ba2.3k sqft3533 Hooten Bend Rd, Kempner, TX 76539ActiveMLS ID #613499, Monica Vanaman, The Real Estate Home Team Llc. Central Texas MLS
- $628,5004 bd3 ba2.7k sqft4249 Cold Springs Rd, Kempner, TX 76539ActiveMLS ID #597656, Judith Brown, Always Here Properties, Llc. Central Texas MLS
- $499,9004 bd3 ba2.4k sqft3919 Gracey Ln, Kempner, TX 76539ActiveMLS ID #608781, Jennifer Rowe, Sweetwaters Realty Llc. Central Texas MLS
- $489,5004 bd3 ba2.5k sqft3644 Morgan Mill Rd, Kempner, TX 76539ActiveMLS ID #608997, Irene Santamaria, JPAR - Killeen. Central Texas MLS
- $499,9994 bd2 ba2.1k sqft374 County Road 3371, Kempner, TX 76539ActiveMLS ID #621268, Danielle Tucker Shepard, Always Here Properties, Llc. Central Texas MLS
- $615,0003 bd3 ba2.2k sqft913 County Road 220, Florence, TX 76527ActiveMLS ID #620265, Ryan Smith, Realty of America, LLC. Central Texas MLS
- $509,9004 bd3 ba2.3k sqft3142 Fish Pond Dr, Copperas Cove, TX 76522ActiveMLS ID #621028, James Kirkham, Bison Creek Real Estate LLC. Central Texas MLS
- $369,9004 bd3 ba1.9k sqft3375 Upton Dr, Kempner, TX 76539ActiveMLS ID #615496, Ashley J. Billins, Crossings Real Estate. Central Texas MLS
- $499,9953 bd2 ba2.5k sqft3244 Lois Ln, Kempner, TX 76539ActiveMLS ID #590979, Leah Turner, Morris Real Estate. Central Texas MLS
- $650,0003 bd2 ba2.7k sqft349 Seven Ranch Rd, Salado, TX 76571ActiveMLS ID #620515, Tanya Kerr, KWLS - T. Kerr Property Group. Central Texas MLS
- $525,0004 bd3 ba2.5k sqft2897 Grimes Crossing Rd, Copperas Cove, TX 76522ActiveMLS ID #620400, Michelle L. Mohr, JBGoodwin REALTORS WC. Central Texas MLS
- $659,0004 bd3 ba2.6k sqft2708 Sun Point Cir, Copperas Cove, TX 76522ActiveMLS ID #619478, Sandee Payne, eXp Realty. Central Texas MLS
- $530,0004 bd3 ba2.5k sqft2807 Grimes Crossing Rd, Copperas Cove, TX 76522ActiveMLS ID #605661, Lior Harbi, Realty Texas LLC. Central Texas MLS
- $580,0004 bd3 ba2.9k sqft1253 Lutheran Church Rd, Copperas Cove, TX 76522ActiveMLS ID #614003, Jerome Walker, ERA Brokers Consolidated. Central Texas MLS
- $524,9003 bd3 ba2.9k sqft710 Northern Hills Rd, Copperas Cove, TX 76522ActiveMLS ID #614253, Ryan Modder, LPT REALTY LLC. Central Texas MLS
