Welcome home to this pristine, "like-new" 2,092 sq ft masterpiece featuring 4 bedrooms, 3 full baths, and a smart, seamless layout.
Exterior & Lot Features:
Ultimate Privacy: Oversized lot with no back or left-side neighbors.
Outdoor Oasis: Extended custom wood deck with integrated lighting, perfect for Texas-sized entertaining.
Bonus Perks: Neighborhood walking trail right across the street, plus custom-fit holiday lights tailored to the exact roofline.
Interior Highlights:
Guest Suite: Private bedroom with a dedicated full bath off the grand foyer.
Chef’s Kitchen: Large central island opening directly to bright living and dining areas for effortless hosting.
Primary Retreat: Features double sinks, a soaking tub, a separate shower, and two massive walk-in closets.
Immaculate finish, exceptional privacy, and move-in ready design—schedule your showing today!
For sale
Price cut: $5K (8/15)
$375,000
932 Wild Vine Pass, Brenham, TX 77833
4beds
2,092sqft
Single Family Residence
Built in 2023
10,672 Square Feet Lot
$370,700 Zestimate®
$179/sqft
$38/mo HOA
What's special
Immaculate finishTwo massive walk-in closetsSoaking tubSmart seamless layoutDouble sinksSeparate shower
- 68 days
- 253
- 15
Zillow last checked:
Listing updated:
Listed by:
Savannah Gutierrez TREC #0530014 979-277-4056,
eXp Realty LLC
Source: HAR,MLS#: 93983350
Facts & features
Interior
Bedrooms & bathrooms
- Bedrooms: 4
- Bathrooms: 3
- Full bathrooms: 3
Rooms
- Room types: Utility Room
Primary bedroom
- Level: First
- Area: 253.99
- Dimensions: 18.58X13.67
Bedroom
- Level: First
- Area: 129.96
- Dimensions: 10.67x12.18
Bedroom
- Level: First
- Area: 134.75
- Dimensions: 12.25X11
Bedroom
- Level: First
- Area: 136.17
- Dimensions: 11.18x12.18
Heating
- Natural Gas
Cooling
- Electric
Appliances
- Included: Disposal, Gas Oven, Microwave, Gas Range, Dishwasher
Features
- All Bedrooms Down, Walk-In Closet(s)
- Flooring: Carpet, Vinyl
Interior area
- Total structure area: 2,092
- Total interior livable area: 2,092 sqft
Video & virtual tour
Property
Parking
- Total spaces: 2
- Parking features: Attached, Double-Wide Driveway
- Attached garage spaces: 2
Features
- Stories: 1
- Patio & porch: Covered, Patio/Deck, Porch
- Exterior features: Sprinkler System
- Fencing: Back Yard
Lot
- Size: 10,672 Square Feet
- Features: Other, 0 Up To 1/4 Acre
Details
- Parcel number: 67331
Construction
Type & style
- Home type: SingleFamily
- Architectural style: Other
- Property subtype: Single Family Residence
Materials
- Brick
- Foundation: Slab
- Roof: Composition
Condition
- New construction: No
- Year built: 2023
Utilities & green energy
- Sewer: Public Sewer
- Water: Public
Community & HOA
Community
- Subdivision: Vintage Farms
HOA
- Has HOA: Yes
- Amenities included: Dog Park, Playground, Trail(s)
- HOA fee: $450 annually
Location
- Region: Brenham
Financial & listing details
- Price per square foot: $179/sqft
- Tax assessed value: $395,460
- Annual tax amount: $5,502
- Date on market: 7/2/2026
- Road surface type: Asphalt
Estimated market value
$370,700
$352,000 - $389,000
$2,473/mo
Price history
| Date | Event | Price |
|---|---|---|
| 8/15/2026 | Price change | $375,000-1.3%$179/sqft |
Source:  HAR #93983350 Report a problem HAR #93983350 Report a problem | ||
| 7/3/2026 | Listed for sale | $380,000-2.2%$182/sqft |
Source: HAR #93983350 Report a problem | ||
| 8/10/2023 | Listing removed | -- |
Source: HAR #76233767 Report a problem | ||
| 5/19/2023 | Pending sale | $388,500$186/sqft |
Source: HAR #76233767 Report a problem | ||
| 5/8/2023 | Listed for sale | $388,500$186/sqft |
Source:  Stylecraft Homes Report a problem Stylecraft Homes Report a problem | ||
Public tax history
| Year | Property taxes | Tax assessment |
|---|---|---|
| 2025 | $5,502 -1.3% | $395,460 +2.1% |
| 2024 | $5,571 +1252.2% | $387,430 +1449.7% |
| 2023 | $412 | $25,000 |
| 2022 | -- | $25,000 |
| 2021 | $509 -3% | $25,000 |
| 2020 | $525 | $25,000 |
Find assessor info on the county website
Monthly payment
Est. payment
Payment breakdown
Explore the cost of this home by adjusting the details. Changes won't be saved.Climate risks
Neighborhood: 77833
Nearby schools
Schools provided by the listing agent
- Elementary: Bisd Draw
- Middle: Brenham Junior High School
- High: Brenham High School
Source: HAR. This data may not be complete. We recommend contacting the local school district to confirm school assignments for this home.
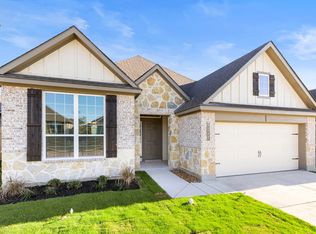
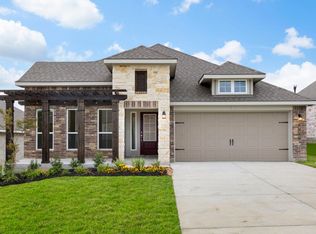
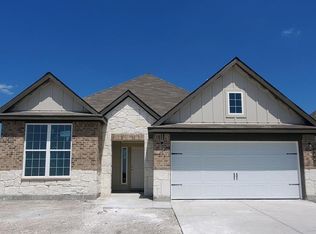

Similar homes
- $374,0004 bd3 ba2.1k sqft915 Farm Path, Brenham, TX 77833For Sale
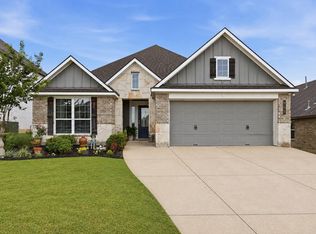 MLS ID #42361014, Darian Jurries, CB&A, Realtors. HAR
 - $370,0004 bd3 ba2.1k sqft923 Wild Vine Pass, Brenham, TX 77833For Sale
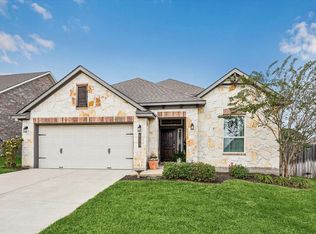 MLS ID #78983927, Carrie Gilbert, eXp Realty LLC. HAR
 - $399,0004 bd3 ba2.1k sqft2010 Winepress Rd, Brenham, TX 77833For Sale
 MLS ID #23691587, Susan Kiel, United Country Real Estate| Market Realty. HAR
 - $365,0004 bd3 ba2k sqft1452 Lake Ridge Dr, Brenham, TX 77833For Sale
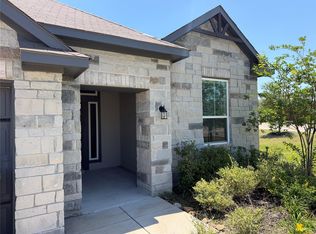 MLS ID #34074804, Mandy Allen, Better Homes and Gardens Real Estate Hometown. HAR
