Skip main navigation
Sold
  • $676,700

    932 Willamina Ave, Forest Grove, OR 97116

    4beds
    2,490sqft
    Residential, Single Family Residence
    Built in 1981
    0.28 Acres Lot
    $676,700 Zestimate®
    $272/sqft
    $3,179 Estimated rent

    Home value

    $676,700

    $643,000 - $711,000

    $3,179/mo

    Zestimate® history
    Loading
    Loading...

    Owner options

    List your home for rent

    $3,179/mo

    Rent Zestimate®

    Find your next renter with Zillow Rental Manager. Plus, with online applications, you can quickly screen prospective tenants – for free.

    Learn more

    $3,179/mo

    Rent Zestimate®

    Refinance and save

    $4,088/mo

    Est. payment

    Refinancing to a lower rate could help reduce your monthly payments and save thousands over the life of the loan.

    See today's rates

    $4,088/mo

    Est. payment

    Explore your selling options

    Work with a Zillow partner agent

    Leverage their expertise and Zillow's premium Showcase listings to get your home seen by more buyers.

    Get started

    List with your own agent

    Get your home in front of millions of buyers by listing it on Zillow.

    Learn how to do it

    Sell it yourself

    Take full control of how buyers see your home on Zillow by listing For Sale by Owner (FSBO).

    List your home

    What's special

    Gas fireplaceSmall shop areaNew exterior paintRv parkingExtra parkingNew carpet installedNewer hardy plank siding

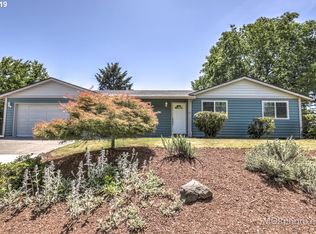
    Open House Sat 5/6 12-2 pm. This wonderful home offers so much. Looking to build a shop? Look at the potential on this lot. 4 bedrooms, 2.5 bath 2490 sq ft with many beautiful updates(see upgrades doc in photos). Large .28 acre lot allows for extra parking, RV PARKING, 16x12 garden shed, dog kennel, covered patio, deck plus yard for gardening or firepit area. The home is great for entertaining with formal living/dining. All of the interior walls, trim and doors freshly painted. Kitchen w/ island & eating area, spacious family room with gas fireplace, engineered hardwood flooring throughout the main floor. New in 2020 Lennox 2 Zone 98% Gas Furnace and 4 Ton A/C Unit, primary suite has walk in closet with built in features & slider to outside newer deck. All bedrooms have walk in closets not just the primary, bed 2 could be a craft room with built in craft organizer. Washer/gas dryer and refrigerator stay with the home. New carpet installed just prior to listing. Lots of natural light radiates in the bathrooms from the skylights. New garage door installed with wifi garage door opener. Newer hardy plank siding added to the front with cedar siding on the back then new exterior paint in 2020. All new vinyl windows. Oversized garage with shelving and additional bay with small shop area. New 25 yr roof and gutters in 2019. Backs to greenspace. Too much to list. Must see!!! Call this home yours today!

    This property is off market, which means it's not currently listed for sale or rent on Zillow. This may be different from what's available on other websites or public sources.
    Zillow last checked:

    Listing updated:

    Listed by:

    Tammi Dupree PC 503-758-7036,

    Keller Williams Sunset Corridor

    Bought with:

    Maria Schultz, 201242278

    RE/MAX Select

    Source: RMLS (OR),MLS#: 23251094MLS Logo

    Facts & features

    Interior

    Bedrooms & bathrooms
    • Bedrooms: 4
    • Bathrooms: 3
    • Full bathrooms: 2
    • Partial bathrooms: 1
    • Main level bathrooms: 1
    Primary bedroom
    • Features: Ceiling Fan, Deck, Sliding Doors, Walkin Closet, Walkin Shower, Wallto Wall Carpet
    • Level: Upper
    • Area: 294
    • Dimensions: 21 x 14
    Bedroom 2
    • Features: Closet Organizer, Wallto Wall Carpet
    • Level: Upper
    • Area: 108
    • Dimensions: 12 x 9
    Bedroom 3
    • Features: Ceiling Fan, Closet Organizer, Walkin Closet, Wallto Wall Carpet
    • Level: Upper
    • Area: 143
    • Dimensions: 13 x 11
    Bedroom 4
    • Features: Ceiling Fan, Closet Organizer, Laminate Flooring, Walkin Closet
    • Level: Upper
    • Area: 120
    • Dimensions: 12 x 10
    Dining room
    • Features: Formal, Engineered Hardwood
    • Level: Main
    • Area: 130
    • Dimensions: 13 x 10
    Family room
    • Features: Fireplace, Sliding Doors, Engineered Hardwood
    • Level: Main
    • Area: 378
    • Dimensions: 21 x 18
    Kitchen
    • Features: Dishwasher, Disposal, Eating Area, Gas Appliances, Engineered Hardwood, Free Standing Range, Plumbed For Ice Maker
    • Level: Main
    • Area: 228
    • Width: 12
    Living room
    • Features: Formal, Engineered Hardwood
    • Level: Upper
    • Area: 240
    • Dimensions: 16 x 15
    Heating
    • Forced Air 95 Plus, Fireplace(s)
    Cooling
    • Central Air
    Appliances
    • Included: Dishwasher, Disposal, Free-Standing Gas Range, Gas Appliances, Microwave, Plumbed For Ice Maker, Stainless Steel Appliance(s), Washer/Dryer, Free-Standing Range, Gas Water Heater
    • Laundry: Laundry Room
    Features
    • Ceiling Fan(s), Closet Organizer, Walk-In Closet(s), Built-in Features, Sink, Formal, Eat-in Kitchen, Walkin Shower, Kitchen Island, Pantry, Tile
    • Flooring: Engineered Hardwood, Tile, Vinyl, Wall to Wall Carpet, Laminate
    • Doors: Sliding Doors
    • Windows: Vinyl Frames
    • Basement: Crawl Space
    • Number of fireplaces: 1
    • Fireplace features: Gas
    Interior area
    • Total structure area: 2,490
    • Total interior livable area: 2,490 sqft

    Property

    Parking
    • Total spaces: 3
    • Parking features: Driveway, RV Access/Parking, Garage Door Opener, Attached, Oversized
    • Attached garage spaces: 3
    • Has uncovered spaces: Yes
    Features
    • Stories: 2
    • Patio & porch: Covered Patio, Deck, Patio
    • Exterior features: Garden, Yard
    • Fencing: Fenced
    • Has view: Yes
    • View description: Park/Greenbelt
    Lot
    • Size: 0.28 Acres
    • Features: Greenbelt, Level, Trees, SqFt 10000 to 14999
    Details
    • Additional structures: ToolShed
    • Parcel number: R781256

    Construction

    Type & style
    • Home type: SingleFamily
    • Architectural style: Craftsman,Traditional
    • Property subtype: Residential, Single Family Residence
    Materials
    • Cedar, Cement Siding
    • Foundation: Concrete Perimeter
    • Roof: Composition
    Condition
    • Approximately
    • New construction: No
    • Year built: 1981

    Utilities & green energy

    • Gas: Gas
    • Sewer: Public Sewer
    • Water: Public
    • Utilities for property: Cable Connected, Satellite Internet Service

    Community & neighborhood

    Location
    • Region: Forest Grove

    Other

    Other facts
    • Listing terms: Cash,Conventional,FHA,USDA Loan,VA Loan
    • Road surface type: Concrete, Paved

    Price history

    DateEventPrice
    6/22/2023Sold$685,000-2%$275/sqft
    Source: RMLS (OR) #23251094 Report a problem
    5/13/2023Pending sale$699,000$281/sqft
    Source: RMLS (OR) #23251094 Report a problem
    4/28/2023Listed for sale$699,000+94.3%$281/sqft
    Source: RMLS (OR) #23251094 Report a problem
    7/19/2007Sold$359,800+10.7%$144/sqft
    Source: Public Record Report a problem
    10/24/2006Sold$325,000+75.7%$131/sqft
    Source: Public Record Report a problem
    8/27/1998Sold$185,000$74/sqft
    Source: Public Record Report a problem

    Public tax history

    YearProperty taxesTax assessment
    2025$6,951 +2.8%$368,750 +3%
    2024$6,763 +3.7%$358,010 +3%
    2023$6,525 +17.3%$347,590 +5.6%
    2022$5,564 +1.3%$329,090
    2021$5,492 +0.5%--
    2020$5,462 +2.3%$310,210 +3%
    2019$5,340 +3.2%$301,180
    2018$5,176 $301,180 +6.1%
    2017$5,176 +6.2%$283,900 +3%
    2016$4,875 $275,640 +3%
    2015$4,875 +4%$267,620 +3%
    2014$4,688 +3.6%$259,830 +3%
    2013$4,527 +7.9%$252,270 +6.9%
    2012$4,197 -4.2%$236,060 -4.4%
    2011$4,380 -1.7%$246,800 -8.3%
    2010$4,455 +3.5%$269,280 -8.1%
    2009$4,303 +3.5%$292,860 -7.4%
    2008$4,157 +10.9%$316,350 +9.6%
    2007$3,748 +6.9%$288,690 +14.4%
    2006$3,507 +1.5%$252,390 +15.8%
    2005$3,456 +1.8%$217,860 +3.5%
    2004$3,396 +2.6%$210,440 +6.3%
    2003$3,310 +7.9%$197,920 +2.1%
    2002$3,068 +2.6%$193,800 +2.6%
    2001$2,990 +19.3%$188,900 +0.3%
    2000$2,507 $188,290

    Find assessor info on the county website

    Neighborhood: 97116

    Nearby schools

    GreatSchools rating
    Schools provided by the listing agent
    • Elementary: Dilley
    • Middle: Neil Armstrong
    • High: Forest Grove

    Source: RMLS (OR). This data may not be complete. We recommend contacting the local school district to confirm school assignments for this home.

    Get a cash offer in 3 minutes
    Find out how much your home could sell for in as little as 3 minutes with a no-obligation cash offer.
    Estimated market value
    $676,700
    Get a cash offer in 3 minutes
    Find out how much your home could sell for in as little as 3 minutes with a no-obligation cash offer.
    Estimated market value
    $676,700