Skip main navigation
Sold
  • $250,000

    932 Yellow Pine Ct, Indianapolis, IN 46217

    3beds
    1,584sqft
    Residential, Single Family Residence
    Built in 1979
    10,018 Square Feet Lot
    $262,300 Zestimate®
    $158/sqft
    $1,895 Estimated rent

    Home value

    $262,300

    $241,000 - $283,000

    $1,895/mo

    Zestimate® history
    Loading
    Loading...

    Owner options

    List your home for rent

    $1,895/mo

    Rent Zestimate®

    Find your next renter with Zillow Rental Manager. Plus, with online applications, you can quickly screen prospective tenants – for free.

    Learn more

    $1,895/mo

    Rent Zestimate®

    Refinance and save

    $1,652/mo

    Est. payment

    Refinancing to a lower rate could help reduce your monthly payments and save thousands over the life of the loan.

    See today's rates

    $1,652/mo

    Est. payment

    Explore your selling options

    Work with a Zillow partner agent

    Leverage their expertise and Zillow's premium Showcase listings to get your home seen by more buyers.

    Get started

    List with your own agent

    Get your home in front of millions of buyers by listing it on Zillow.

    Learn how to do it

    Sell it yourself

    Take full control of how buyers see your home on Zillow by listing For Sale by Owner (FSBO).

    List your home

    What's special

    Mini barnFenced rear yardWell maintained deckQuiet cul-de-sacEat in kitchenLaundry room
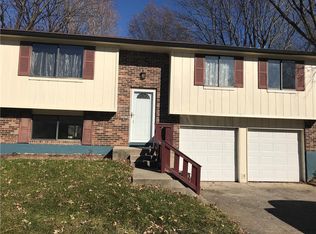
    Updated and ready to go! This beautiful bi-level family home on a quiet cul-de-sac in Southern Pines is just minutes from Perry Meridian schools. Main level family room has brick face wood burning fireplace and laundry room. Upper level offers nice sized loft and eat in kitchen. 3 bedrooms, with the primary bedroom complete with large walk in custom shower. Entertain and relax on the well maintained deck and fenced rear yard. CLEAN 16x12 mini barn can easily house your bikes, lawn equipment and tools. Buy in confidence with: NEW ROOF-Oct. 2023-Transferrable Warranty HEAT PUMP- July 2020 WATER HEATER- Feb 2023 WATER SOFTENER- Oct. 2024 WATER PURIFICATION SYSTEM- Oct. 2024 NEW LAMINATE FLOORING THROUGHOUT- Oct. 2024 NEW TOILETS- Oct. 2024 DECK-May-2025-stain, rails, deck boards. CUSTOM SHOWR & PAINT-June 2025 NEW KITCHEN FAUCET-Oct. 2024 Set your showing today!

    Zillow last checked:

    Listing updated:

    Listed by:

    Jason Gatewood 317-833-8509,

    Sweetwater Realty LLC

    Bought with:

    Wendell Lappin

    Circle 8, LLC

    Source: MIBOR as distributed by MLS GRID,MLS#: 22053011MLS Logo

    Facts & features

    Interior

    Bedrooms & bathrooms
    • Bedrooms: 3
    • Bathrooms: 3
    • Full bathrooms: 2
    • 1/2 bathrooms: 1
    • Main level bathrooms: 1
    Primary bedroom
    • Level: Upper
    • Area: 132 Square Feet
    • Dimensions: 12x11
    Bedroom 2
    • Level: Upper
    • Area: 80 Square Feet
    • Dimensions: 10x8
    Dining room
    • Level: Upper
    • Area: 99 Square Feet
    • Dimensions: 11x9
    Family room
    • Level: Main
    • Area: 285 Square Feet
    • Dimensions: 19x15
    Kitchen
    • Level: Upper
    • Area: 100 Square Feet
    • Dimensions: 10x10
    Laundry
    • Level: Main
    • Area: 72 Square Feet
    • Dimensions: 9x8
    Loft
    • Level: Upper
    • Area: 130 Square Feet
    • Dimensions: 13x10
    Heating
    • Heat Pump
    Cooling
    • Central Air
    Appliances
    • Included: Dishwasher, Dryer, Electric Water Heater, Disposal, Electric Oven, Range Hood, Refrigerator, Washer, Water Heater, Water Softener Owned
    • Laundry: Main Level
    Features
    • Attic Access, High Speed Internet, Eat-in Kitchen, Smart Thermostat
    • Basement: Daylight,Egress Window(s),Finished,Finished Ceiling
    • Attic: Access Only
    • Number of fireplaces: 1
    • Fireplace features: Wood Burning
    Interior area
    • Total structure area: 1,584
    • Total interior livable area: 1,584 sqft
    • Finished area below ground: 0

    Property

    Parking
    • Total spaces: 2
    • Parking features: Attached
    • Attached garage spaces: 2
    • Details: Garage Parking Other(Garage Door Opener)
    Features
    • Levels: Two
    • Stories: 2
    • Patio & porch: Deck
    • Exterior features: Sprinkler System
    • Fencing: Fenced,Chain Link,Full
    Lot
    • Size: 10,018 Square Feet
    • Features: Cul-De-Sac, Curbs, Sidewalks, Street Lights, Mature Trees, Trees-Small (Under 20 Ft), Wooded
    Details
    • Additional structures: Barn Mini
    • Parcel number: 491414121028000500
    • Horse amenities: None

    Construction

    Type & style
    • Home type: SingleFamily
    • Property subtype: Residential, Single Family Residence
    Materials
    • Vinyl With Brick
    • Foundation: Block
    Condition
    • New construction: No
    • Year built: 1979

    Utilities & green energy

    • Electric: 200+ Amp Service
    • Water: Public
    • Utilities for property: Electricity Connected, Sewer Connected, Water Connected

    Community & HOA

    Community
    • Security: Security System Owned
    • Subdivision: Southern Oaks
    HOA
    • Has HOA: No
    Location
    • Region: Indianapolis

    Financial & listing details

    • Price per square foot: $158/sqft
    • Tax assessed value: $203,100
    • Annual tax amount: $2,054
    • Date on market: 7/25/2025
    • Cumulative days on market: 6 days
    • Electric utility on property: Yes

    Price history

    DateEventPrice
    9/2/2025Sold$250,000-3.8%$158/sqft
    Source: MIBOR as distributed by MLS GRID #22053011 Report a problem
    8/1/2025Pending sale$259,900$164/sqft
    Source: MIBOR as distributed by MLS GRID #22053011 Report a problem
    7/25/2025Listed for sale$259,900$164/sqft
    Source: MIBOR as distributed by MLS GRID #22053011 Report a problem

    Public tax history

    YearProperty taxesTax assessment
    2025$2,054 +7%$203,100 +21.3%
    2024$1,920 +3.8%$167,500 +1.8%
    2023$1,850 +30.6%$164,500 +11.1%
    2022$1,416 +0.4%$148,000 +26%
    2021$1,410 -1.9%$117,500 +0.5%
    2020$1,437 +20.8%$116,900 -1.2%
    2019$1,190 +6.3%$118,300 +12.7%
    2018$1,119 -28.9%$105,000 -11.8%
    2017$1,574 -43.7%$119,000
    2016$2,797 +2.6%$119,000 +6%
    2014$2,724 +121.3%$112,300
    2013$1,231 $112,300 +2.5%
    2012$1,231 $109,600 -6.5%
    2011-- $117,200 -1.4%
    2010$1,192 +31.3%$118,900 +3%
    2009$908 $115,400 -4.3%
    2007-- $120,600 +15.7%
    2003-- $104,200 +67.3%
    2002-- $62,300 +200%
    2001-- $20,770
    2000-- $20,770
    Find assessor info on the county website

    Neighborhood: Glenn's Valley

    Nearby schools

    GreatSchools rating
    Get a cash offer in 3 minutes
    Find out how much your home could sell for in as little as 3 minutes with a no-obligation cash offer.
    Estimated market value
    $262,300
    Get a cash offer in 3 minutes
    Find out how much your home could sell for in as little as 3 minutes with a no-obligation cash offer.
    Estimated market value
    $262,300