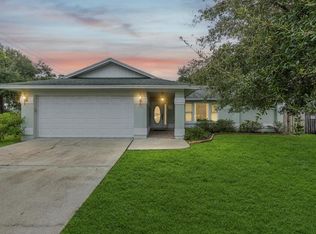
Under contract-accepting backup offers. Welcome to 9320 126th Avenue N, a fully renovated and meticulously maintained three bedroom two bath pool home located in unincorporated Largo, offering flexibility and freedom from city restrictions. With over 1500 square feet of living space, this thoughtfully designed split floor plan includes a formal living room and dining room, as well as a spacious family room featuring cathedral ceilings and a marble wood burning fireplace, creating a warm and inviting atmosphere for both everyday living and entertaining. The updated eat in kitchen offers solid surface countertops, stainless steel appliances, ample cabinetry, and an abundance of natural light. Travertine and engineered hardwood flooring run throughout the home, providing both style and easy maintenance ideal for Florida living. Step outside to enjoy generous outdoor living space with a sparkling pool and a newly installed screened cage, perfect for relaxing or hosting guests year round. This home offers peace of mind with hurricane impact doors and windows, additional shutters for added protection, a roof replaced in 2025, a new fence installed in 2024, LeafGuard gutters, and a pool cleaner included. Ideally located close to beaches, shopping, dining, and major roadways, this move in ready home combines modern updates, outdoor enjoyment, and a desirable non incorporated location, making it an exceptional opportunity for Florida living.
Under contract
Price cut: $24.5K (4/13)
$555,500
9320 126th Ave, Largo, FL 33773
3beds
1,538sqft
Single Family Residence
Built in 1988
7,780 Square Feet Lot
$-- Zestimate®
$361/sqft
$-- HOA
What's special
Abundance of natural lightSolid surface countertopsSparkling poolLeafguard guttersMarble wood burning fireplaceNewly installed screened cageUpdated eat in kitchen
- 177 days |
- 134 |
- 0 |
Zillow last checked:
Listing updated:
Listed by:
Michelle Ward 941-920-2460,
COMPASS FLORIDA LLC 941-279-3630,
Chad Char 941-298-6010,
COMPASS FLORIDA LLC
Source: Stellar MLS,MLS#: A4677605
Originating MLS: Sarasota - Manatee

Facts & features
Interior
Bedrooms & bathrooms
- Bedrooms: 3
- Bathrooms: 2
- Full bathrooms: 2
Rooms
- Room types: Dining Room, Living Room
Primary bedroom
- Features: Walk-In Closet(s)
- Level: First
- Area: 200.19 Square Feet
- Dimensions: 11.7x17.11
Bedroom 2
- Features: Storage Closet
- Level: First
- Area: 137.86 Square Feet
- Dimensions: 12.2x11.3
Bedroom 3
- Features: Storage Closet
- Level: First
- Area: 123.34 Square Feet
- Dimensions: 12.2x10.11
Primary bathroom
- Level: First
- Area: 41.86 Square Feet
- Dimensions: 4.6x9.1
Balcony porch lanai
- Level: First
- Area: 169.92 Square Feet
- Dimensions: 17.7x9.6
Dinette
- Level: First
- Area: 112.53 Square Feet
- Dimensions: 12.1x9.3
Dining room
- Level: First
- Area: 74.7 Square Feet
- Dimensions: 8.3x9
Family room
- Level: First
- Area: 164.56 Square Feet
- Dimensions: 12.1x13.6
Foyer
- Level: First
- Area: 38.76 Square Feet
- Dimensions: 5.1x7.6
Kitchen
- Level: First
- Area: 158.4 Square Feet
- Dimensions: 17.6x9
Living room
- Level: First
- Area: 164.79 Square Feet
- Dimensions: 16.3x10.11
Heating
- Central
Cooling
- Central Air
Appliances
- Included: Dishwasher, Gas Water Heater, Microwave, Range, Refrigerator
- Laundry: Inside
Features
- Ceiling Fan(s), Eating Space In Kitchen, High Ceilings, Primary Bedroom Main Floor, Solid Surface Counters, Walk-In Closet(s)
- Flooring: Engineered Hardwood, Travertine
- Doors: French Doors
- Windows: Window Treatments, Hurricane Shutters
- Has fireplace: Yes
- Fireplace features: Wood Burning
Interior area
- Total structure area: 2,450
- Total interior livable area: 1,538 sqft
Video & virtual tour
Property
Parking
- Total spaces: 2
- Parking features: Garage - Attached
- Attached garage spaces: 2
Features
- Levels: One
- Stories: 1
- Exterior features: Irrigation System, Rain Gutters, Sidewalk
- Has private pool: Yes
- Pool features: In Ground
- Has view: Yes
- View description: Pool
Lot
- Size: 7,780 Square Feet
- Dimensions: 70 x 110
- Features: Landscaped, Unincorporated
Details
- Parcel number: 113015803910020110
- Zoning: R-2
- Special conditions: None
Construction
Type & style
- Home type: SingleFamily
- Property subtype: Single Family Residence
Materials
- Block, Stucco
- Foundation: Slab
- Roof: Shingle
Condition
- New construction: No
- Year built: 1988
Utilities & green energy
- Sewer: Public Sewer
- Water: Public
- Utilities for property: Public
Community & HOA
Community
- Pet fee: $0 monthly
- Subdivision: SHADOW PINES ESTATES
HOA
- Has HOA: No
Location
- Region: Largo
Financial & listing details
- Price per square foot: $361/sqft
- Tax assessed value: $382,976
- Annual tax amount: $2,254
- Date on market: 1/14/2026
- Cumulative days on market: 108 days
- Listing terms: Cash,Conventional,FHA,VA Loan
- Ownership: Fee Simple
- Total actual rent: 0
- Road surface type: Paved
Estimated market value
Not available
Estimated sales range
Not available
Not available
Price history
| Date | Event | Price |
|---|---|---|
| 7/8/2026 | Contingent | $555,500$361/sqft |
Source: | ||
| 5/1/2026 | Pending sale | $555,500$361/sqft |
Source: | ||
| 4/13/2026 | Price change | $555,500-4.2%$361/sqft |
Source: | ||
| 3/24/2026 | Price change | $579,999-3.2%$377/sqft |
Source: | ||
| 2/27/2026 | Price change | $599,000-0.5%$389/sqft |
Source: | ||
| 2/17/2026 | Price change | $601,999-7.4%$391/sqft |
Source: | ||
| 1/14/2026 | Listed for sale | $649,900+187.6%$423/sqft |
Source: | ||
| 3/13/2009 | Sold | $226,000$147/sqft |
Source: Stellar MLS #U7386806 Report a problem | ||
Public tax history
| Year | Property taxes | Tax assessment |
|---|---|---|
| 2024 | $2,254 +2.1% | $169,734 +3% |
| 2023 | $2,208 -0.4% | $164,790 +3% |
| 2022 | $2,217 -0.5% | $159,990 +3% |
| 2021 | $2,229 -0.6% | $155,330 +1.4% |
| 2020 | $2,244 +1.9% | $153,185 +2.3% |
| 2019 | $2,201 | $149,741 +1.9% |
| 2018 | $2,201 +1.6% | $146,949 +2.1% |
| 2017 | $2,166 +2.3% | $143,927 +2.1% |
| 2016 | $2,116 -1.3% | $140,967 +0.9% |
| 2015 | $2,145 +0.5% | $139,672 +0.8% |
| 2014 | $2,133 +1.2% | $138,563 +1.5% |
| 2013 | $2,109 +7.7% | $136,515 +1.7% |
| 2012 | $1,958 | $134,233 -3.9% |
| 2011 | -- | $139,723 +1.5% |
| 2010 | -- | $137,658 +3.9% |
| 2009 | -- | $132,472 +0.1% |
| 2008 | $1,907 | $132,340 +3% |
| 2007 | -- | $128,485 -30.8% |
| 2005 | -- | $185,700 +14.1% |
| 2004 | $2,075 +1.2% | $162,700 +9.7% |
| 2003 | $2,050 +6.8% | $148,300 +12.3% |
| 2002 | $1,920 | $132,000 +11.7% |
| 2001 | $1,920 +5.4% | $118,200 +6.8% |
| 2000 | $1,822 | $110,700 |
Find assessor info on the county website
Monthly payment
Est. payment$--/mo
Payment breakdown
Explore the cost of this home by adjusting the details. Changes won't be saved.All calculations are estimates and provided by Zillow, Inc. for informational purposes only. Actual amounts may vary.
HOA fees may include property taxes on listings classified as Co-Ops. Contact the listing agent and/or owner for fee details.
Mortgage interest rates are dependent on a number of factors, including credit score, down payment, and repayment length. Interest rate data provided by Zillow Group Marketplace, Inc. as of 1/1/1970 from various mortgage lenders with which we have lead or other similar arrangements; the Estimated Payment is an average of those rates.
See how much you could borrow to make a competitive offer.
Climate risks
Neighborhood: 33773
Nearby schools
GreatSchools rating
- 6/10Southern Oak Elementary SchoolGrades: PK-5Distance: 0.4 mi
- 5/10Osceola Middle SchoolGrades: 6-8Distance: 2.1 mi
- 3/10Pinellas Park High SchoolGrades: 9-12Distance: 2.7 mi
Schools provided by the listing agent
- Elementary: Southern Oak Elementary-PN
- Middle: Osceola Middle-PN
- High: Pinellas Park High-PN
Source: Stellar MLS. This data may not be complete. We recommend contacting the local school district to confirm school assignments for this home.
A local agent can set up tours, give advice and negotiate with sellers.
- Florida
- Pinellas County
- Largo
- 33773
- 9320 126th Ave


