Skip main navigation
Sold for $279,950
  • $279,950

    9320 Anaum Ln, Yukon, OK 73099

    3beds
    1,561sqft
    Single Family Residence
    Built in 2023
    -- sqft lot
    $276,000 Zestimate®
    $179/sqft
    $1,806 Estimated rent

    Home value

    $276,000

    $262,000 - $290,000

    $1,806/mo

    Zestimate® history
    Loading
    Loading...

    Owner options

    List your home for rent

    $1,806/mo

    Rent Zestimate®

    Find your next renter with Zillow Rental Manager. Plus, with online applications, you can quickly screen prospective tenants – for free.

    Learn more

    $1,806/mo

    Rent Zestimate®

    Refinance and save

    $1,885/mo

    Est. payment

    Refinancing to a lower rate could help reduce your monthly payments and save thousands over the life of the loan.

    See today's rates

    $1,885/mo

    Est. payment

    Explore your selling options

    Work with a Zillow partner agent

    Leverage their expertise and Zillow's premium Showcase listings to get your home seen by more buyers.

    Get started

    List with your own agent

    Get your home in front of millions of buyers by listing it on Zillow.

    Learn how to do it

    Sell it yourself

    Take full control of how buyers see your home on Zillow by listing For Sale by Owner (FSBO).

    List your home

    What's special

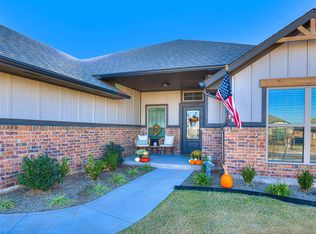
    Take a look at this new construction home featuring wood look tile in the main areas and a great open floor plan layout with 3 bedrooms, 2 bathrooms, and a 2 car garage! A spacious front porch and covered back patio provide wonderful outdoor space. Throughout the home you will find bull-nose corners, custom built shaker cabinets with soft close hinges and full extension drawers. Enjoy your direct vent gas fireplace as a beautiful focal point of your living room. The master bath features a jetted soaker tub, tiled shower, raised height double vanity. The hall bath has a steel tub with tile surround and great storage with the vanity and cabinet above the toilet. Energy efficient, this home will continue to save you money with features like net & blown R-15 wall insulation and R-38 attic insulation and vinyl low-e tilt-in windows. The gorgeous kitchen includes a spacious pantry, granite countertops, pendant lighting, an island with room for seating, and a stainless steel Whirlpool appliance package. A fully sodded, landscaped yard and an alarm system are also included! Receive up to $6,000 towards closing costs and/or rate reductions with use of a participating lender.

    Zillow last checked:

    Listing updated:

    Listed by:

    Cassie Good 405-816-2038,

    Chamberlain Realty LLC

    Bought with:

    Mary T Tran, 149020

    LIME Realty

    Long Tran, 181283

    LIME Realty

    Source: MLSOK/OKCMAR as distributed by MLS GRID,MLS#: 1088784MLS Logo

    Facts & features

    Interior

    Bedrooms & bathrooms
    • Bedrooms: 3
    • Bathrooms: 2
    • Full bathrooms: 2
    Heating
    • Central
    Cooling
    • Has cooling: Yes
    Appliances
    • Included: Dishwasher, Disposal, Microwave, Water Heater
    • Laundry: Laundry Room
    Features
    • Ceiling Fan(s), Combo Woodwork
    • Flooring: Carpet, Tile
    • Windows: Double Pane, Low E, Vinyl Frame
    • Number of fireplaces: 1
    • Fireplace features: Gas Log
    Interior area
    • Total structure area: 1,561
    • Total interior livable area: 1,561 sqft

    Property

    Parking
    • Total spaces: 2
    • Parking features: Concrete
    • Garage spaces: 2
    Features
    • Levels: One
    • Stories: 1
    • Patio & porch: Patio, Porch
    Lot
    • Features: Interior Lot
    Details
    • Parcel number: 9320NONEAnaum73099
    • Special conditions: None

    Construction

    Type & style
    • Home type: SingleFamily
    • Architectural style: Craftsman,Traditional
    • Property subtype: Single Family Residence
    Materials
    • Brick & Frame
    • Foundation: Slab
    • Roof: Composition
    Condition
    • Year built: 2023
    Details
    • Builder name: Mirage Homes
    • Warranty included: Yes

    Utilities & green energy

    • Utilities for property: Cable Available, Public

    Community & neighborhood

    Location
    • Region: Yukon

    HOA & financial

    HOA
    • Has HOA: Yes
    • HOA fee: $180 annually
    • Services included: Common Area Maintenance

    Other

    Other facts
    • Listing terms: Cash,Conventional,Sell FHA or VA

    Price history

    DateEventPrice
    3/14/2024Sold$279,950+477.2%$179/sqft
    Source: MLSOK/OKCMAR as distributed by MLS GRID #1088784 Report a problem
    8/10/2023Sold$48,500+31.1%$31/sqft
    Source: Public Record Report a problem
    2/24/2021Sold$37,000-86.6%$24/sqft
    Source: Public Record Report a problem
    5/27/2020Sold$276,000+700%$177/sqft
    Source: Public Record Report a problem
    11/25/2019Sold$34,500$22/sqft
    Source: Public Record Report a problem

    Public tax history

    YearProperty taxesTax assessment
    2025$3,620 +5556.3%$31,075 +5697.6%
    2024$64 -1.5%$536
    2023$65 $536
    2022$65 $536
    2021-- --

    Find assessor info on the county website

    Neighborhood: 73099

    Nearby schools

    GreatSchools rating
    Schools provided by the listing agent
    • Elementary: Independence ES,Surrey Hills ES
    • Middle: Yukon MS
    • High: Yukon HS

    Source: MLSOK/OKCMAR as distributed by MLS GRID. This data may not be complete. We recommend contacting the local school district to confirm school assignments for this home.

    Get a cash offer in 3 minutes
    Find out how much your home could sell for in as little as 3 minutes with a no-obligation cash offer.
    Estimated market value
    $276,000
    Get a cash offer in 3 minutes
    Find out how much your home could sell for in as little as 3 minutes with a no-obligation cash offer.
    Estimated market value
    $276,000