Welcome to vibrant Johns Creek! Beautifully updated and freshly painted, this home 4 Bedroom 2.5 Bath home is ready for its next owner! Inside, warm hardwood floors flow across the main level and continue upstairs with new engineered wood, creating a seamless, modern feel. The kitchen shines with quartzite countertops, two pantries and a view to the large fenced backyard with a brand new deck for grilling and outdoor entertaining. This home includes a welcoming fireside family room, a formal dining room that could easily be used as a home office or flex space. A bright and cheerful sunroom with natural gas and HVAC tie in. The primary bathroom has been completely renovated with a beautiful dual sink vanity and a spacious walk-in closet offers ample storage for all your wardrobe needs. This floor plan also offers easy access to a nursery or home office right off of the primary bedroom. There are two additional spacious bedrooms and an updated secondary bathroom for everyday convenience. The spacious laundry and mudroom features cabinet storage and a convenient drop zone for organization and the option of either gas or electric connections for your dryer. The garage is spacious with a workshop area, shelving, tall ceilings and additional attic storage. Smart touches include exterior lighting automation, 5.1 surround wiring, a Ring doorbell, and a smart thermostat setup and landscape lighting add warmth and curb appeal. Behind the scenes, the essentials have been covered: encapsulated crawl space, newer HVAC, water heater, roof vent, electrical updates, and more. With its blend of modern upgrades, transferable warranties, and lifestyle-ready features, this home offers peace of mind today and long-term value for tomorrow. Abundant parks and entertainment await in Johns Creek! Close to several parks; Newtown Park (within walking distance and sidewalks all the way to the park), Ocee Park, Autrey Mill Nature Preserve and Heritage Center and Cauley Creek Park; Arts, Culture, Shopping, Dining and Nightlife, there is something for everyone!
Closed
$525,000
9320 Brumbelow Crossing Way, Johns Creek, GA 30022
4beds
1,987sqft
Single Family Residence, Residential
Built in 1986
0.28 Acres Lot
$525,300 Zestimate®
$264/sqft
$2,767 Estimated rent
Home value
$525,300
$478,000 - $573,000
$2,767/mo
Zestimate® history
Owner options
List your home for rent
$2,767/mo
Rent Zestimate®
Find your next renter with Zillow Rental Manager. Plus, with online applications, you can quickly screen prospective tenants – for free.
$2,767/mo
Rent Zestimate®
Refinance and save
$3,238/mo
Est. payment
Refinancing to a lower rate could help reduce your monthly payments and save thousands over the life of the loan.
$3,238/mo
Est. payment
Explore your selling options
Work with a Zillow partner agent
Leverage their expertise and Zillow's premium Showcase listings to get your home seen by more buyers.
Get startedList with your own agent
Get your home in front of millions of buyers by listing it on Zillow.
Learn how to do itSell it yourself
Take full control of how buyers see your home on Zillow by listing For Sale by Owner (FSBO).
List your homeWhat's special
Large fenced backyardHardwood floorsNursery or home officeBrand new deckWelcoming fireside family roomBright and cheerful sunroomSpacious walk-in closet
Zillow last checked:
Listing updated:
Listed by:
Catherine Marshall,
Ansley Real Estate| Christie's International Real Estate 770-314-9699
Bought with:
James Kirklin III, 419455
Keller Williams Realty West Atlanta
Source: FMLS GA,MLS#: 7648778
Facts & features
Interior
Bedrooms & bathrooms
- Bedrooms: 4
- Bathrooms: 3
- Full bathrooms: 2
- 1/2 bathrooms: 1
Rooms
- Room types: Attic, Sun Room
Primary bedroom
- Features: Split Bedroom Plan, Other
- Level: Split Bedroom Plan, Other
Bedroom
- Features: Split Bedroom Plan, Other
Primary bathroom
- Features: Double Vanity
Dining room
- Features: Separate Dining Room
Kitchen
- Features: Cabinets Other, Eat-in Kitchen, Pantry, Stone Counters, View to Family Room
Heating
- Central, Forced Air, Natural Gas
Cooling
- Ceiling Fan(s), Central Air, Electric
Appliances
- Included: Dishwasher, Disposal, Gas Range, Gas Water Heater, Microwave, Range Hood, Refrigerator
- Laundry: Laundry Room, Main Level
Features
- Double Vanity, Smart Home, Sound System, Walk-In Closet(s)
- Flooring: Hardwood, Tile, Wood
- Windows: Skylight(s)
- Basement: Crawl Space
- Attic: Pull Down Stairs
- Number of fireplaces: 1
- Fireplace features: Family Room, Gas Log
- Common walls with other units/homes: No Common Walls
Interior area
- Total structure area: 1,987
- Total interior livable area: 1,987 sqft
- Finished area above ground: 1,987
Property
Parking
- Total spaces: 2
- Parking features: Attached, Garage, Garage Faces Front, Kitchen Level
- Attached garage spaces: 2
Accessibility
- Accessibility features: None
Features
- Levels: Two
- Stories: 2
- Patio & porch: Deck, Front Porch, Rear Porch
- Exterior features: Lighting, Private Yard, Rain Gutters, No Dock
- Pool features: None
- Spa features: None
- Fencing: Back Yard
- Has view: Yes
- View description: Other
- Waterfront features: None
- Body of water: None
Lot
- Size: 0.28 Acres
- Features: Back Yard, Front Yard, Sloped
Details
- Additional structures: None
- Parcel number: 12 320208910130
- Other equipment: None
- Horse amenities: None
Construction
Type & style
- Home type: SingleFamily
- Architectural style: Craftsman
- Property subtype: Single Family Residence, Residential
Materials
- HardiPlank Type, Lap Siding
- Foundation: Block
- Roof: Composition
Condition
- Resale
- New construction: No
- Year built: 1986
Utilities & green energy
- Electric: 110 Volts, 220 Volts in Laundry
- Sewer: Public Sewer
- Water: Public
- Utilities for property: Cable Available, Electricity Available, Natural Gas Available, Phone Available, Sewer Available, Water Available
Green energy
- Energy efficient items: HVAC, Thermostat, Water Heater
- Energy generation: None
Community & HOA
Community
- Features: None
- Security: Smoke Detector(s)
- Subdivision: Brumbelow Crossing
HOA
- Has HOA: No
Location
- Region: Johns Creek
Financial & listing details
- Price per square foot: $264/sqft
- Tax assessed value: $251,100
- Annual tax amount: $1,902
- Date on market: 9/12/2025
- Cumulative days on market: 33 days
- Electric utility on property: Yes
- Road surface type: Asphalt
Price history
| Date | Event | Price |
|---|---|---|
| 11/13/2025 | Sold | $525,000-2.6%$264/sqft |
Source:  FMLS GA #7648778 Report a problem FMLS GA #7648778 Report a problem | ||
| 10/21/2025 | Pending sale | $539,000$271/sqft |
Source: FMLS GA #7648778 Report a problem | ||
| 10/3/2025 | Price change | $539,000-1.8%$271/sqft |
Source:  GAMLS #10603479 Report a problem GAMLS #10603479 Report a problem | ||
| 9/12/2025 | Listed for sale | $549,000+157.1%$276/sqft |
Source: FMLS GA #7648778 Report a problem | ||
| 4/7/2004 | Sold | $213,500+18%$107/sqft |
Source: Public Record Report a problem | ||
| 4/6/1999 | Sold | $181,000$91/sqft |
Source: Public Record Report a problem | ||
Public tax history
| Year | Property taxes | Tax assessment |
|---|---|---|
| 2025 | $1,951 +2.6% | $100,440 -14.2% |
| 2024 | $1,902 +45.3% | $117,080 |
| 2023 | $1,309 -28.1% | $117,080 |
| 2022 | $1,821 +0.9% | $117,080 +3% |
| 2021 | $1,805 -45.6% | $113,640 -3.3% |
| 2020 | $3,317 +131.8% | $117,520 +104.2% |
| 2019 | $1,431 | $57,560 +2.4% |
| 2018 | $1,431 | $56,200 -35% |
| 2017 | $1,431 -42% | $86,520 |
| 2016 | $2,469 +1.2% | $86,520 |
| 2015 | $2,439 +30% | $86,520 +30.6% |
| 2014 | $1,876 +2.9% | $66,240 |
| 2013 | $1,823 -0.3% | $66,240 |
| 2012 | $1,828 | $66,240 -12.2% |
| 2011 | -- | $75,480 |
| 2010 | $2,540 +629.2% | $75,480 |
| 2009 | $348 | $75,480 |
| 2008 | -- | $75,480 |
| 2007 | -- | $75,480 |
| 2005 | -- | $75,480 +3.3% |
| 2004 | $1,951 -4% | $73,080 -1.3% |
| 2003 | $2,032 +16.2% | $74,080 +15.6% |
| 2002 | $1,748 +10.6% | $64,080 +15.3% |
| 2001 | $1,581 | $55,560 |
Find assessor info on the county website
Neighborhood: 30022
Nearby homes
- $533,7004 bd3 ba2.2k sqft9330 Brumbelow Crossing Way, Johns Creek, GA 30022Off Market
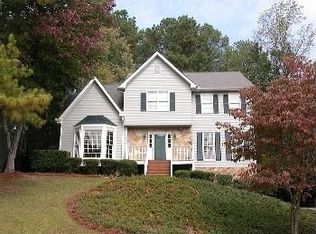
- $457,3003 bd2 ba1.8k sqft9310 Brumbelow Crossing Way, Johns Creek, GA 30022Off Market

- $713,5006 bd4 ba3.1k sqft880 Kings Arms Way, Johns Creek, GA 30022Off Market
- $695,2004 bd4 ba2.7k sqft890 Kings Arms Way, Johns Creek, GA 30022Off Market
- $454,0003 bd3 ba1.8k sqft9340 Brumbelow Crossing Way, Johns Creek, GA 30022Off Market
- $635,4005 bd3 ba2.6k sqft870 Kings Arms Way, Johns Creek, GA 30022Off Market
- $525,0003 bd3 ba2.1k sqft9265 Brumbelow Crossing Way, Johns Creek, GA 30022Sold
- $531,1004 bd3 ba2.1k sqft9275 Brumbelow Crossing Way, Johns Creek, GA 30022Off Market
Nearby schools
GreatSchools rating
- 6/10Hillside Elementary SchoolGrades: PK-5Distance: 1.7 mi
- 8/10Haynes Bridge Middle SchoolGrades: 6-8Distance: 2.6 mi
- 7/10Centennial High SchoolGrades: 9-12Distance: 1.3 mi
Schools provided by the listing agent
- Elementary: Hillside
- Middle: Haynes Bridge
- High: Centennial
Source: FMLS GA. This data may not be complete. We recommend contacting the local school district to confirm school assignments for this home.
Get a cash offer in 3 minutes
Find out how much your home could sell for in as little as 3 minutes with a no-obligation cash offer.
Estimated market value
$525,300
Get a cash offer in 3 minutes
Find out how much your home could sell for in as little as 3 minutes with a no-obligation cash offer.
Estimated market value
$525,300
- Georgia
- Fulton County
- Johns Creek
- 30022
- 9320 Brumbelow Crossing Way
Nearby cities
Nearby neighborhoods
Nearby zip codes
Other Johns Creek Topics
